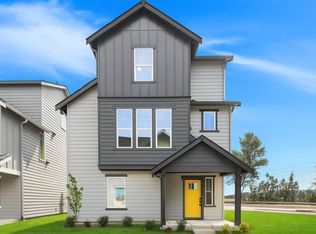
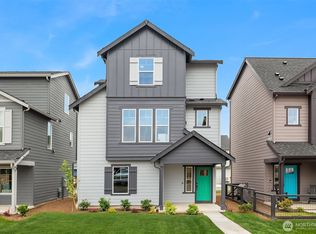
100% COMPLETED HOME!!The Bennett plan on Lot 77 Sather Farms in Marysville offers 1,419 sq. ft. of thoughtfully designed living space, featuring 3 bedrooms and 2.5 baths—perfectly suited for everyday living, hosting guests, or a dedicated home office. This beautifully crafted new construction home seamlessly blends smart design with modern finishes and inviting style. Durable laminate vinyl plank flooring flows throughout the great room, dining area, and kitchen, delivering a sleek, contemporary look that is both stylish and easy to maintain. The kitchen is a standout, boasting quartz countertops with a matching backsplash, stainless steel appliances, and abundant cabinetry, all accented by crisp white painted millwork and doors for a bright, cohesive aesthetic. Clean lines, quality craftsmanship, and an open-concept layout create an airy, welcoming atmosphere ideal for entertaining and daily life. A ductless mini-split system ensures efficient heating and cooling year-round, while the spacious two-car garage provides convenience and extra storage. Designed with low-maintenance living in mind, this home includes energy-efficient features, modern safety upgrades, and the peace of mind that comes with a builder’s warranty. Located within the friendly, inviting community of Sather Farms, this home offers all the advantages of new construction with thoughtfully planned spaces, durable finishes, and a stylish, functional layout,
Pending
Listed by: Windermere Real Estate/M2, LLC • Ebrima Wadda
Price cut: $20K (7/1)
$559,990
2129 169TH Street NE, Marysville, WA 98271
3beds
1,419sqft
:
Get pre-qualified$3,454/mo
Single Family Residence
Built in 2026
3,611 Square Feet Lot
$559,200 Zestimate®
$395/sqft
$75/mo HOA
What's special
Quality craftsmanshipDurable finishesDedicated home officeClean linesSpacious two-car garageGreat roomStylish functional layout
- 132 days |
- 110 |
- 12 |
Zillow last checked:
Listing updated:
Listed by:
Ebrima Wadda,
Windermere Real Estate/M2, LLC
Source: NWMLS as distributed by MLS GRID,MLS#: 2498720
Facts & features
Interior
Bedrooms & bathrooms
- Bedrooms: 3
- Bathrooms: 3
- Full bathrooms: 1
- 3/4 bathrooms: 1
- 1/2 bathrooms: 1
- Main level bathrooms: 1
Primary bedroom
- Level: Second
Bedroom
- Level: Second
Bedroom
- Level: Second
Bathroom three quarter
- Level: Second
Bathroom full
- Level: Second
Other
- Level: Main
Dining room
- Level: Main
Entry hall
- Level: Main
Great room
- Level: Main
Kitchen with eating space
- Level: Main
Utility room
- Level: Second
Heating
- Ductless, Wall Furnace, Electric, Natural Gas
Cooling
- Ductless
Appliances
- Included: Dishwasher, Microwave, Stove(s)/Range(s), Dishwasher(s), Microwave(s)
Features
- Flooring: Vinyl, Vinyl Plank, Carpet
- Has fireplace: No
Interior area
- Total structure area: 1,419
- Total interior livable area: 1,419 sqft
Property
Parking
- Total spaces: 2
- Parking features: Attached Garage
- Has attached garage: Yes
- Covered spaces: 2
Features
- Levels: Two
- Stories: 2
- Entry location: Main
Lot
- Size: 3,611 Square Feet
Details
- Parcel number: 01224400007700
- Special conditions: Standard
Construction
Type & style
- Home type: SingleFamily
- Architectural style: 2 Story
- Property subtype: Single Family Residence
Materials
- Cement/Concrete
- Roof: Composition
Condition
- Under Construction
- New construction: Yes
- Year built: 2026
- Major remodel year: 2026
Utilities & green energy
- Sewer: Sewer Connected
- Water: Public
Community & HOA
Community
- Features: CCRs
- Subdivision: Marysville
HOA
- Services included: Common Area Maintenance
- HOA fee: $75 monthly
Location
- Region: Marysville
Financial & listing details
- Price per square foot: $395/sqft
- Date on market: 3/27/2026
- Cumulative days on market: 133 days
- Listing terms: Conventional,FHA,VA Loan
- Inclusions: Dishwasher(s), Microwave(s), Stove(s)/Range(s)
Estimated market value
$559,200
$531,000 - $587,000
$3,139/mo
Price history
| Date | Event | Price |
|---|---|---|
| 7/15/2026 | Pending sale | $559,990$395/sqft |
Source:  NWMLS as distributed by MLS GRID #2498720 Report a problem NWMLS as distributed by MLS GRID #2498720 Report a problem | ||
| 7/1/2026 | Price change | $559,990-3.4%$395/sqft |
Source: NWMLS as distributed by MLS GRID #2498720 Report a problem | ||
| 6/12/2026 | Price change | $579,990-1.7%$409/sqft |
Source: NWMLS as distributed by MLS GRID #2498720 Report a problem | ||
| 5/1/2026 | Price change | $589,990-4.8%$416/sqft |
Source: NWMLS as distributed by MLS GRID #2498720 Report a problem | ||
| 3/27/2026 | Listed for sale | $619,990$437/sqft |
Source: NWMLS as distributed by MLS GRID #2498720 Report a problem | ||
Public tax history
Tax history is unavailable.
Monthly payment
Est. payment
Payment breakdown
Explore the cost of this home by adjusting the details. Changes won't be saved.Climate risks
Neighborhood: 98271
Nearby schools
GreatSchools rating
- 4/10Lakewood Elementary SchoolGrades: PK-5Distance: 0.3 mi
- 5/10Lakewood Middle SchoolGrades: 6-8Distance: 0.4 mi
- 2/10Lakewood High SchoolGrades: 9-12Distance: 0.5 mi
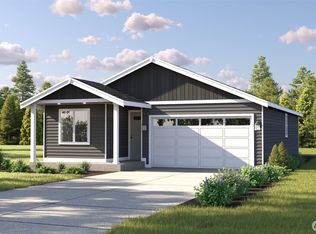
- $569,9903 bd2 ba1.3k sqft2105 169th St NE, Marysville, WA 98271Pending
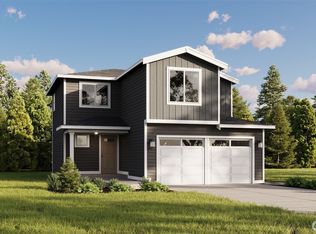
- $559,9903 bd3 ba1.4k sqft2117 169th St NE, Marysville, WA 98271Pending
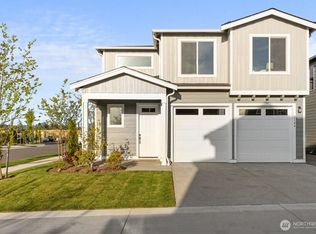
- $579,9904 bd3 ba1.4k sqft2123 169th St NE, Marysville, WA 98271New Construction
- $631,4903 bd2 ba2.1k sqft2087 169th St NE, Marysville, WA 98271Sold

- $659,9904 bd3 ba2k sqft2093 169th St NE, Marysville, WA 98271Sold
- $659,9904 bd3 ba2k sqft2124 169th St NE, Marysville, WA 98271Sold
- $586,1904 bd3 ba1.4k sqft2135 169th St NE, Marysville, WA 98271Sold
- $624,9903 bd2 ba2.1k sqft2141 169th St NE, Marysville, WA 98271Sold
A local agent can set up tours, give advice and negotiate with sellers.
Similar homes
- $559,9903 bd3 ba1.4k sqftSather Farms, Marysville, WA 98271Active
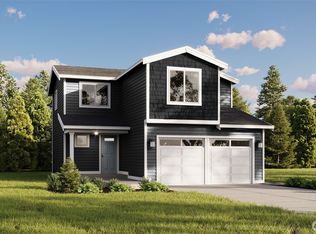 MLS ID #2565664, Ebrima Wadda. NWMLS as distributed by MLS GRID
 - $579,9904 bd3 ba1.4k sqftSather Farms, Marysville, WA 98271ActiveMLS ID #2537594, Ebrima Wadda. NWMLS as distributed by MLS GRID
- from $556,9903 bd3 ba1.4k sqftSpruce Plan, Hummingbird Crossing Villas, Marysville, WA 98271New Construction
 Pulte
Pulte - $574,9903 bd2 ba1.3k sqftHummingbird Crossing, Marysville, WA 98271Active
 MLS ID #2474760, Krishna Moodley. NWMLS as distributed by MLS GRID
 - $574,8182 bd2 ba1k sqft16021 23rd Ave NE, Marysville, WA 98271New ConstructionPulte
- from $546,9903 bd3 ba1.4k sqftOak Plan, Hummingbird Crossing Villas, Marysville, WA 98271New ConstructionPulte
- $549,9902 bd2 ba1k sqftHummingbird Crossing, Marysville, WA 98271ActiveNWMLS as distributed by MLS GRID
- $574,8182 bd2 ba1k sqftHummingbird Crossing, Marysville, WA 98271ActiveMLS ID #2525435, Krishna Moodley. NWMLS as distributed by MLS GRID
- $623,9374 bd3 ba1.4k sqftHummingbird Crossing, Marysville, WA 98271ActiveMLS ID #2535933, Krishna Moodley. NWMLS as distributed by MLS GRID
- $530,0004 bd3 ba1.7k sqftTown Houses At The Point, Arlington, WA 98223ActiveMLS ID #2561690, A. Kamille Hottinger. NWMLS as distributed by MLS GRID
- $627,3154 bd3 ba1.4k sqftHummingbird Crossing, Marysville, WA 98271ActiveMLS ID #2528839, Belize Conceicao. NWMLS as distributed by MLS GRID
- $599,9903 bd3 ba1.9k sqftHummingbird Crossing, Marysville, WA 98271ActiveNWMLS as distributed by MLS GRID
- $499,0003 bd2 ba1k sqftBerry Farm, Marysville, WA 98271ActiveMLS ID #2518038, Katrina Eileen Romatowski. NWMLS as distributed by MLS GRID
- from $592,9903 bd3 ba1.9k sqftAshton Plan, Hummingbird Crossing Towns, Marysville, WA 98271New ConstructionPulte
- from $506,9902 bd2 ba1k sqftFir Plan, Hummingbird Crossing Villas, Marysville, WA 98271New ConstructionPulte
- $649,9903 bd3 ba2k sqftHummingbird Crossing, Marysville, WA 98271ActiveNWMLS as distributed by MLS GRID
- from $607,9903 bd3 ba2k sqftBowman Plan, Hummingbird Crossing Towns, Marysville, WA 98271New ConstructionPulte
- $678,1623 bd3 ba1.9k sqftHummingbird Crossing, Marysville, WA 98271ActiveMLS ID #2509099, Belize Conceicao. NWMLS as distributed by MLS GRID
- $559,9993 bd2 ba1k sqft541 High Street, Arlington, WA 98223ActiveMLS ID #2542833, Zach Evans. NWMLS as distributed by MLS GRID
- $630,0003 bd3 ba1.6k sqft5733 86th Drive NE, Marysville, WA 98270ActiveMLS ID #2562291, Brock Strickland. NWMLS as distributed by MLS GRID
