This is a truly move-in-ready, stunning home! Come see this immaculate, better-than-brand-new 4-bedroom, 2.5-bathroom, 1,715 square foot home in the Townhouses At The Point. The main level features a large living room with a gas fireplace, 1 bedroom with a closet (use as a bedroom, office, den, or playroom), 1/2 bathroom, and a kitchen with granite countertops, full-height tile backsplash, brand-new laminate hardwoods throughout the main floor, and all stainless-steel appliances in the kitchen, including the refrigerator. Upstairs has 2 additional bedrooms, 1 full bathroom, and a laundry room that includes the washer and dryer that stay with the house (along with generous additional storage). The spacious primary bedroom features its own en-suite bathroom and a walk-in closet. Not to be missed is the gorgeous, fully fenced backyard, complete with an oversized covered patio for all your year-round grilling, entertaining, and recreational activities all on a generously sized 6,087 square foot lot. Don't miss this great location close to bus, shopping, restaurants, clinics, parks, lakes, and I-5. This home also comes with A/C that was installed in 2022 and is ready for you to use and enjoy. Welcome Home!
Pending
Listed by: Windermere Real Estate/M2, LLC • A. Kamille Hottinger
$530,000
3013 188th Street NE #A, Arlington, WA 98223
4beds
1,715sqft
Townhouse, Condominium
Built in 2018
6,085 Square Feet Lot
$530,700 Zestimate®
$309/sqft
$86/mo HOA
What's special
Gas fireplaceKitchen with granite countertopsBedroom with a closetSpacious primary bedroomWalk-in closetEn-suite bathroomOversized covered patio
- 9 days |
- 835 |
- 33 |
Likely to sell faster than
Zillow last checked:
Listing updated:
Listed by:
A. Kamille Hottinger,
Windermere Real Estate/M2, LLC
Source: NWMLS as distributed by MLS GRID,MLS#: 2561690
Facts & features
Interior
Bedrooms & bathrooms
- Bedrooms: 4
- Bathrooms: 3
- Full bathrooms: 2
- 1/2 bathrooms: 1
- Main level bathrooms: 1
- Main level bedrooms: 1
Primary bedroom
- Level: Second
Bedroom
- Level: Second
Bedroom
- Level: Second
Bedroom
- Level: Main
Bathroom full
- Level: Second
Bathroom full
- Level: Second
Other
- Level: Main
Entry hall
- Level: Main
Great room
- Level: Main
Kitchen with eating space
- Level: Main
Utility room
- Level: Second
Heating
- Fireplace, Forced Air, Electric, Natural Gas
Cooling
- Forced Air
Appliances
- Included: Dishwasher, Disposal, Dryer, Microwave, Refrigerator, Stove(s)/Range(s), Washer, Dishwasher(s), Dryer(s), Garbage Disposal, Microwave(s), Refrigerator(s), Washer(s), Cooking-Gas, Dryer-Electric
- Laundry: Electric Dryer Hookup, Washer Hookup
Features
- Flooring: Ceramic Tile, Laminate, Vinyl, Carpet
- Windows: Insulated Windows, Coverings: blinds
- Number of fireplaces: 1
- Fireplace features: Gas, Main Level: 1, Fireplace
Interior area
- Total structure area: 1,715
- Total interior livable area: 1,715 sqft
Property
Parking
- Total spaces: 2
- Parking features: Individual Garage
- Has garage: Yes
- Covered spaces: 2
Features
- Levels: Multi/Split
- Entry location: Main
- Patio & porch: Cooking-Gas, Dryer-Electric, End Unit, Fireplace, Insulated Windows, Primary Bathroom, Walk-In Closet(s), Washer
- Has view: Yes
- View description: Territorial
Lot
- Size: 6,085 Square Feet
- Features: Dead End Street, Paved
Details
- Parcel number: 01175000001301
- Special conditions: Standard
Construction
Type & style
- Home type: Townhouse
- Architectural style: Townhouse
- Property subtype: Townhouse, Condominium
Materials
- Cement Planked, Cement Plank
- Roof: Composition
Condition
- Year built: 2018
Utilities & green energy
- Electric: Company: Snohomish County PUD
- Sewer: Company: City of Arlington
- Water: Company: City of Arlington
Green energy
- Energy efficient items: Insulated Windows
Community & HOA
Community
- Subdivision: Arlington
HOA
- Services included: Road Maintenance
- HOA fee: $86 monthly
- HOA phone: 425-239-5694
Location
- Region: Arlington
Financial & listing details
- Price per square foot: $309/sqft
- Tax assessed value: $498,900
- Annual tax amount: $4,178
- Date on market: 8/6/2026
- Cumulative days on market: 9 days
- Listing terms: Conventional
- Inclusions: Dishwasher(s), Dryer(s), Garbage Disposal, Microwave(s), Refrigerator(s), Stove(s)/Range(s), Washer(s)
Estimated market value
$530,700
$504,000 - $557,000
$3,081/mo
Price history
| Date | Event | Price |
|---|---|---|
| 8/14/2026 | Pending sale | $530,000$309/sqft |
Source:  NWMLS as distributed by MLS GRID #2561690 Report a problem NWMLS as distributed by MLS GRID #2561690 Report a problem | ||
| 8/6/2026 | Listed for sale | $530,000-5.4%$309/sqft |
Source: NWMLS as distributed by MLS GRID #2561690 Report a problem | ||
| 7/15/2022 | Sold | $560,000-1.8%$327/sqft |
Source: NWMLS as distributed by MLS GRID #1905952 Report a problem | ||
| 6/18/2022 | Pending sale | $570,000$332/sqft |
Source: NWMLS as distributed by MLS GRID #1905952 Report a problem | ||
| 5/26/2022 | Price change | $570,000-2.6%$332/sqft |
Source: NWMLS as distributed by MLS GRID #1905952 Report a problem | ||
| 5/14/2022 | Price change | $585,000-2.3%$341/sqft |
Source: NWMLS as distributed by MLS GRID #1905952 Report a problem | ||
| 5/6/2022 | Price change | $599,000-1.6%$349/sqft |
Source: NWMLS as distributed by MLS GRID #1905952 Report a problem | ||
| 4/8/2022 | Price change | $609,000-3.2%$355/sqft |
Source: NWMLS as distributed by MLS GRID #1905952 Report a problem | ||
| 3/24/2022 | Listed for sale | $629,000+79.7%$367/sqft |
Source: NWMLS as distributed by MLS GRID #1905952 Report a problem | ||
| 3/23/2018 | Sold | $350,000$204/sqft |
Source: NWMLS as distributed by MLS GRID #1257122 Report a problem | ||
Public tax history
| Year | Property taxes | Tax assessment |
|---|---|---|
| 2024 | $4,126 +16.8% | $498,900 +14.8% |
| 2023 | $3,532 +1.2% | $434,500 -9% |
| 2022 | $3,489 -0.3% | $477,400 +20.3% |
| 2021 | $3,501 +16% | $396,700 +10.7% |
| 2020 | $3,019 +6.4% | $358,300 +6.9% |
| 2019 | $2,839 | $335,100 |
Find assessor info on the county website
Monthly payment
Est. payment
Payment breakdown
Explore the cost of this home by adjusting the details. Changes won't be saved.Climate risks
Neighborhood: West Arlington
Nearby schools
GreatSchools rating
- 6/10Presidents Elementary SchoolGrades: PK-5Distance: 3.7 mi
- 6/10Haller Middle SchoolGrades: 6-8Distance: 3.6 mi
- 8/10Arlington High SchoolGrades: 9-12Distance: 3.4 mi
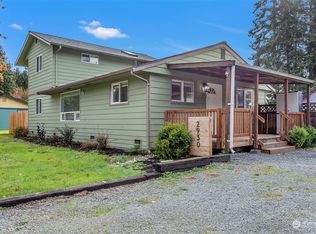
- $579,9953 bd2 ba1.6k sqft2930 188th St NE, Arlington, WA 98223Sold
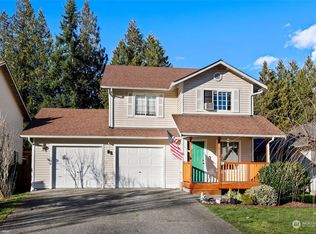
- $490,0004 bd3 ba1.6k sqft3115 186th Pl NE, Arlington, WA 98223Sold
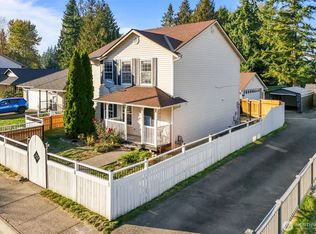
- $548,0003 bd3 ba1.3k sqft3205 186th Pl NE, Arlington, WA 98223Sold
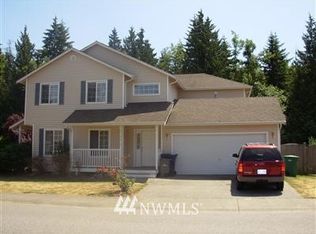
- $473,7003 bd3 ba1.4k sqft3122 186th Pl N #E-A, Arlington, WA 98223Off Market
- $569,0003 bd3 ba1.4k sqft3219 186th Pl NE, Arlington, WA 98223Sold
- $897,000-- bd-- ba2.9k sqft3214 186th Pl NE #A & B, Arlington, WA 98223Sold
- $452,2003 bd3 ba1.3k sqft3309 186th Pl NE #2, Arlington, WA 98223Off Market
- $350,0000.88 acres2902 193rd St NE, Arlington, WA 98223Sold
A local agent can set up tours, give advice and negotiate with sellers.
Similar homes
- $585,0003 bd2 ba1.2k sqftHeartland, Arlington, WA 98223Active
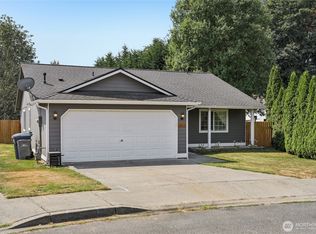 MLS ID #2556819, Eric Duffer. NWMLS as distributed by MLS GRID
 - $475,0003 bd3 ba1.4k sqftSouthbrook, Arlington, WA 98223Active
 MLS ID #2508323, Cheryl Buck. NWMLS as distributed by MLS GRID
 - $520,0003 bd2 ba1k sqft407 N Gifford Avenue, Arlington, WA 98223Active
 MLS ID #2553472, Robert Stanton. NWMLS as distributed by MLS GRID
 - $630,0003 bd2 ba1.2k sqft20429 64th Drive NE, Arlington, WA 98223Active
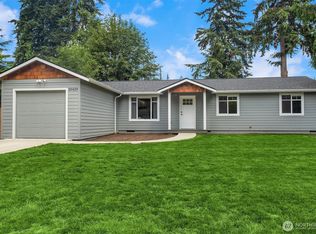 MLS ID #2551540, Jeanette Pop. NWMLS as distributed by MLS GRID
 - $550,0002 bd2 ba1.3k sqftLast Chance Ranch, Arlington, WA 98223ActiveMLS ID #2444969, Anita R. Fawcett. NWMLS as distributed by MLS GRID
- $499,0003 bd2 ba1k sqftBerry Farm, Marysville, WA 98271ActiveMLS ID #2518038, Katrina Eileen Romatowski. NWMLS as distributed by MLS GRID
- $594,0003 bd2 ba1.6k sqft27129 Lake Riley, Arlington, WA 98223ActiveMLS ID #2559433, Erin Houfek. NWMLS as distributed by MLS GRID
- $539,9903 bd2 ba1.1k sqft18028 121st Street NE, Arlington, WA 98223ActiveMLS ID #2523344, Keegan Posivio. NWMLS as distributed by MLS GRID
- $540,0003 bd1 ba1.2k sqft5730 146th Street NE, Marysville, WA 98271ActiveMLS ID #2539484, Holly Sheppard. NWMLS as distributed by MLS GRID
- $545,0003 bd2 ba1.6k sqft11703 55th Avenue NE, Marysville, WA 98271ActiveMLS ID #2546923, Marlene Esquivel. NWMLS as distributed by MLS GRID
- $650,0004 bd3 ba1.8k sqftStrawberry Hills, Marysville, WA 98270ActiveMLS ID #2564452, Bill Townsend. NWMLS as distributed by MLS GRID
- $523,0003 bd2 ba1.3k sqftFox Hill Estates, Stanwood, WA 98292ActiveMLS ID #2561481, Karim Ali. NWMLS as distributed by MLS GRID
- $499,5003 bd3 ba1.4k sqftBraidwood Village Ll, Granite Falls, WA 98252ActiveMLS ID #2534370, Ian W. Macdonald. NWMLS as distributed by MLS GRID
- $585,0003 bd2 ba1.4k sqft5725 121st Place NE, Marysville, WA 98271ActiveMLS ID #2549769, Renee Pilchard. NWMLS as distributed by MLS GRID
- $549,9503 bd3 ba1.9k sqftMaddox Creek, Mount Vernon, WA 98274ActiveMLS ID #2547377, Karna Cristina. NWMLS as distributed by MLS GRID
- $635,0004 bd3 ba1.9k sqftInglwood Forest, Lake Stevens, WA 98258ActiveMLS ID #2566366, Mary Hendry. NWMLS as distributed by MLS GRID
- $599,9504 bd3 ba1.6k sqftCascade Crest, Lake Stevens, WA 98258ActiveMLS ID #2510486, Greg Erickson. NWMLS as distributed by MLS GRID
- $499,0004 bd3 ba2.3k sqftEllis Court, Everett, WA 98203ActiveMLS ID #2489494, Lynette Gamm. NWMLS as distributed by MLS GRID
- $540,0003 bd3 ba1.4k sqftKeatons Landing, Everett, WA 98203ActiveMLS ID #2534287, Kelly Black. NWMLS as distributed by MLS GRID
- $585,0003 bd2 ba1.4k sqft2416 105th Drive SE, Lake Stevens, WA 98258ActiveMLS ID #2564150, Gregory lussier. NWMLS as distributed by MLS GRID
