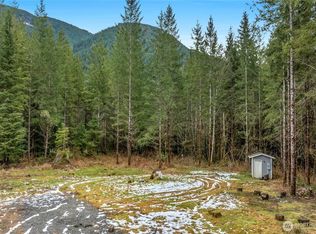

Welcome to Lake Riley Estates, where peaceful country living meets modern comfort. Set on 1.149 acres, this NEEM v1.1 ENERGY STAR® Qualified home offers an open-concept design with a spacious kitchen featuring a large island, walk-in pantry, and an inviting family room that opens to an expansive deck—perfect for entertaining. The private primary suite includes a walk-in closet and a luxurious 5-piece bath. Enjoy mountain views, a greenbelt setting, a detached carport, and ample space to build the shop you've been dreaming of.
Active
Listed by: eXp Realty • Erin Houfek
Price cut: $19K (8/18)
$575,000
27129 Lake Riley, Arlington, WA 98223
3beds
1,624sqft
Manufactured Home, Manufactured On Land
Built in 2022
1.15 Acres Lot
$574,600 Zestimate®
$354/sqft
$-- HOA
What's special
Mountain viewsSpacious kitchenGreenbelt settingDetached carportLarge islandPrivate primary suiteWalk-in closet
- --
- on Zillow
- 528
- views
- 49
- saves
Zillow last checked:
Listing updated:
Listed by:
Erin Houfek,
eXp Realty
Source: NWMLS as distributed by MLS GRID,MLS#: 2559433
Facts & features
Interior
Bedrooms & bathrooms
- Bedrooms: 3
- Bathrooms: 2
- Full bathrooms: 2
- Main level bathrooms: 2
- Main level bedrooms: 3
Primary bedroom
- Level: Main
Bedroom
- Level: Main
Bedroom
- Level: Main
Bathroom full
- Level: Main
Bathroom full
- Level: Main
Entry hall
- Level: Main
Great room
- Level: Main
Kitchen with eating space
- Level: Main
Living room
- Level: Main
Utility room
- Level: Main
Heating
- Forced Air, Electric
Cooling
- None
Appliances
- Included: Dishwasher, Refrigerator, Stove(s)/Range(s), Dishwasher(s), Refrigerator(s), Water Heater: Electric, Water Heater Location: Utility room
Features
- Bath Off Primary, Pantry
- Flooring: Vinyl, Carpet
- Windows: Dbl Pane/Storm Window
- Has fireplace: No
- Fireplace features: Electric
Interior area
- Total structure area: 1,624
- Total interior livable area: 1,624 sqft
Property
Parking
- Total spaces: 2
- Parking features: Detached Carport
- Carport spaces: 2
Features
- Levels: One
- Stories: 1
- Entry location: Main
- Patio & porch: Bath Off Primary, Dbl Pane/Storm Window, Pantry, Security System, Walk-In Closet(s), Water Heater
Lot
- Size: 1.15 Acres
- Features: Corner Lot
Details
- Parcel number: 01164600000100
- Special conditions: Standard
Construction
Type & style
- Home type: MobileManufactured
- Architectural style: Manuf-Double Wide
- Property subtype: Manufactured Home, Manufactured On Land
Materials
- Cement Planked, Wood Siding, Cement Plank
- Foundation: Block, Tie Down
- Roof: Composition
Condition
- Very Good
- Year built: 2022
Utilities & green energy
- Electric: Company: Snohomish PUD
- Sewer: Septic Tank, Company: Septic
- Water: Shared Well, Company: Shared well
Community & HOA
Community
- Security: Security System
- Subdivision: Lake Riley
Location
- Region: Arlington
Financial & listing details
- Price per square foot: $354/sqft
- Tax assessed value: $566,400
- Annual tax amount: $4,912
- Date on market: 7/23/2026
- Listing terms: Conventional,FHA
- Inclusions: Dishwasher(s), Refrigerator(s), Stove(s)/Range(s)
- Body type: Double Wide
Estimated market value
$574,600
$546,000 - $603,000
Not available
Price history
| Date | Event | Price |
|---|---|---|
| 8/18/2026 | Price change | $575,000-3.2%$354/sqft |
Source:  NWMLS as distributed by MLS GRID #2559433 Report a problem NWMLS as distributed by MLS GRID #2559433 Report a problem | ||
| 8/6/2026 | Price change | $594,000-0.8%$366/sqft |
Source: eXp Realty #2559433 Report a problem | ||
| 7/22/2026 | Listed for sale | $599,000+3.3%$369/sqft |
Source: eXp Realty #2555340 Report a problem | ||
| 3/17/2025 | Sold | $580,000+14.9%$357/sqft |
Source: Public Record Report a problem | ||
| 7/12/2023 | Sold | $505,000+1.2%$311/sqft |
Source: NWMLS as distributed by MLS GRID #2017300 Report a problem | ||
| 6/5/2023 | Pending sale | $499,000$307/sqft |
Source: NWMLS as distributed by MLS GRID #NWM2017300 Report a problem | ||
| 5/29/2023 | Price change | $499,000-9.3%$307/sqft |
Source: NWMLS as distributed by MLS GRID #NWM2017300 Report a problem | ||
| 4/13/2023 | Price change | $550,000-8.2%$339/sqft |
Source: NWMLS as distributed by MLS GRID #NWM2017300 Report a problem | ||
| 2/8/2023 | Price change | $599,000-0.2%$369/sqft |
Source: NWMLS as distributed by MLS GRID #2017300 Report a problem | ||
| 12/1/2022 | Price change | $600,000-5.5%$369/sqft |
Source: NWMLS as distributed by MLS GRID #2017300 Report a problem | ||
| 11/17/2022 | Listed for sale | $635,000+217.5%$391/sqft |
Source: NWMLS as distributed by MLS GRID #2017300 Report a problem | ||
| 11/18/2020 | Listing removed | $200,000$123/sqft |
Source: KW Everett #1463687 Report a problem | ||
| 5/25/2019 | Listed for sale | $200,000$123/sqft |
Source: KW Everett #1463687 Report a problem | ||
Public tax history
| Year | Property taxes | Tax assessment |
|---|---|---|
| 2025 | $4,912 -3.3% | $566,400 -1.2% |
| 2024 | $5,077 +34.9% | $573,300 +25.3% |
| 2023 | $3,764 +230.6% | $457,700 +210.1% |
| 2022 | $1,139 +13.2% | $147,600 +41% |
| 2021 | $1,005 +7.8% | $104,700 +16.7% |
| 2020 | $932 +8.7% | $89,700 +9.1% |
| 2019 | $858 | $82,200 +3.8% |
| 2018 | -- | $79,200 |
Find assessor info on the county website
Monthly payment
Climate risks
Neighborhood: 98223
Nearby schools
Schools provided by the listing agent
- Elementary: Eagle Creek Elem
- Middle: Post Mid
- High: Arlington High
Source: NWMLS as distributed by MLS GRID. This data may not be complete. We recommend contacting the local school district to confirm school assignments for this home.


Similar homes
- $800,0004 bd2 ba1.9k sqft16617 Jim Creek Road, Arlington, WA 98223Active
 MLS ID #2586007, Jacob L. Davis. NWMLS as distributed by MLS GRID
 - $599,0003 bd3 ba1.7k sqftRainbow Springs, Arlington, WA 98223Active
 MLS ID #2573968, Steven Hume. NWMLS as distributed by MLS GRID
 - $789,0003 bd3 ba1.8k sqftTrafton Ridge Estates, Arlington, WA 98223Active
 MLS ID #2567306, Sandy Saga. NWMLS as distributed by MLS GRID
 - $599,0003 bd2 ba1.2k sqft20429 64th Drive NE, Arlington, WA 98223Active
 MLS ID #2551540, Jeanette Pop. NWMLS as distributed by MLS GRID
