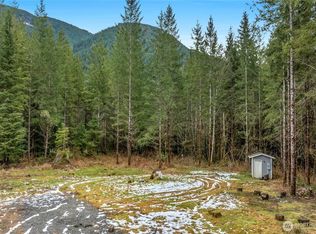

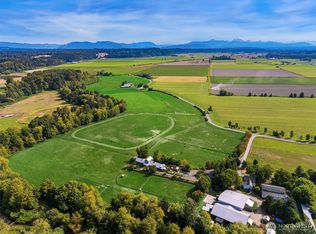
A serene expanse of 239+ acres on the west side of the Cascade Mountains awaits. This extraordinary property consists of 7 parcels, 1325 ft of Lake Riley shoreline, and borders DNR land. Explore two homes: a historic farmhouse and a 1996 A-frame cabin. Perfect for wellness retreats and outdoor enthusiasts, the land offers hiking, ATV trails, pastures, fishing, hunting, and abundant wildlife. Timber investment potential with 180 acres of 30+ yr Douglas Fir and Hemlock (appraised at approx. $1.7M). Initial feasibility supports up to 30 single-family lots. Just an hour from Seattle & close to Arlington's amenities, this legacy property has been under the same family stewardship for over 125 years. Truly, a once in a lifetime opportunity.
Active
Listed by: Upside Properties • Brian Side
$3,250,000
27525 W Lake Riley Road, Arlington, WA 98223
3beds
1,656sqft
Single Family Residence
Built in 1893
239.96 Acres Lot
$3,258,700 Zestimate®
$1,963/sqft
$-- HOA
What's special
Borders dnr landHistoric farmhouse
- --
- on Zillow
- 618
- views
- 51
- saves
Zillow last checked:
Listing updated:
Listed by:
Brian Side,
Upside Properties,
Lennie Rasmussen,
Amplify Real Estate Services
Source: NWMLS as distributed by MLS GRID,MLS#: 2569909
Facts & features
Interior
Bedrooms & bathrooms
- Bedrooms: 3
- Bathrooms: 1
- Full bathrooms: 1
- Main level bathrooms: 1
- Main level bedrooms: 1
Bedroom
- Level: Second
Bedroom
- Level: Second
Bedroom
- Level: Main
Bathroom full
- Level: Main
Dining room
- Level: Main
Entry hall
- Level: Main
Family room
- Level: Main
Great room
- Level: Main
Kitchen without eating space
- Level: Main
Living room
- Level: Main
Heating
- Fireplace, Stove/Free Standing, Wall Furnace, Electric, Wood
Cooling
- None
Appliances
- Included: Dryer, Refrigerator, Stove(s)/Range(s), Washer, Dryer(s), Refrigerator(s), Washer(s)
Features
- Ceiling Fan(s)
- Flooring: Hardwood, Laminate, Softwood, Carpet
- Windows: Dbl Pane/Storm Window
- Number of fireplaces: 1
- Fireplace features: Wood Burning, Main Level: 1, Fireplace
Interior area
- Total structure area: 1,656
- Total interior livable area: 1,656 sqft
Property
Parking
- Total spaces: 2
- Parking features: Detached Carport, Driveway, Off Street, RV Parking
- Has carport: Yes
- Covered spaces: 2
Features
- Levels: Two
- Stories: 2
- Entry location: Main
- Patio & porch: Ceiling Fan(s), Dbl Pane/Storm Window, Fireplace, Vaulted Ceiling(s)
- Has view: Yes
- View description: Lake, Mountain(s), Pond, See Remarks, Territorial
- Has water view: Yes
- Water view: Lake,Pond
- Waterfront features: Lake
- Frontage length: Waterfront Ft: 1325
Lot
- Size: 239.96 Acres
- Features: Adjacent to Public Land, Dead End Street, High Voltage Line, Open Lot, Secluded, Value In Land, Cabana/Gazebo, Deck, Dock, Dog Run, Fenced-Partially, Gated Entry, High Speed Internet, Outbuildings, RV Parking
- Topography: Sloped,Steep Slope
- Residential vegetation: Brush, Fruit Trees, Garden Space, Pasture, Wooded
Details
- Parcel number: 32071900100500
- Zoning: R-5
- Zoning description: Jurisdiction: County
- Special conditions: Standard
Construction
Type & style
- Home type: SingleFamily
- Architectural style: 2 Story
- Property subtype: Single Family Residence
Materials
- Log, Wood Siding, Wood Products
- Foundation: Poured Concrete
- Roof: Composition
Condition
- Year built: 1893
Utilities & green energy
- Electric: Company: Snohomish County PUD
- Sewer: Septic Tank, Company: Septic
- Water: Individual Well, Company: Individual Well
Community & HOA
Community
- Features: Boat Launch
- Subdivision: Arlington
Location
- Region: Arlington
Financial & listing details
- Price per square foot: $1,963/sqft
- Tax assessed value: $925,900
- Annual tax amount: $7,132
- Date on market: 8/16/2026
- Listing terms: Conventional
- Inclusions: Dryer(s), Refrigerator(s), Stove(s)/Range(s), Washer(s)
- Road surface type: Dirt
Estimated market value
$3,258,700
$3.10M - $3.42M
Not available
Price history
| Date | Event | Price |
|---|---|---|
| 8/16/2026 | Listed for sale | $3,250,000$1,963/sqft |
Source:  NWMLS as distributed by MLS GRID #2569909 Report a problem NWMLS as distributed by MLS GRID #2569909 Report a problem | ||
Public tax history
| Year | Property taxes | Tax assessment |
|---|---|---|
| 2025 | $7,918 +2.7% | $925,900 +5.1% |
| 2024 | $7,712 +9.2% | $881,100 +0.5% |
| 2023 | $7,059 -1% | $877,000 -5.7% |
| 2022 | $7,132 +32.8% | $930,200 +66.1% |
| 2021 | $5,372 +14.2% | $560,100 +24.4% |
| 2020 | $4,703 -3.8% | $450,300 -3.9% |
| 2019 | $4,891 | $468,500 +2.8% |
| 2018 | -- | $455,800 +34.5% |
| 2017 | $4,146 +12.5% | $338,800 +24.2% |
| 2016 | $3,685 | $272,800 -0.9% |
| 2015 | $3,685 +2.4% | $275,300 +10.2% |
| 2013 | $3,597 | $249,900 |
| 2012 | -- | -- |
| 2011 | -- | -- |
| 2010 | -- | -- |
| 2009 | -- | -- |
| 2008 | -- | -- |
| 2007 | -- | -- |
| 2002 | -- | -- |
Find assessor info on the county website
Monthly payment
Est. payment
Payment breakdown
Explore the cost of this home by adjusting the details. Changes won't be saved.Climate risks
Neighborhood: 98223
Nearby schools
Schools provided by the listing agent
- Elementary: Eagle Creek Elem
- Middle: Post Mid
- High: Arlington High
Source: NWMLS as distributed by MLS GRID. This data may not be complete. We recommend contacting the local school district to confirm school assignments for this home.