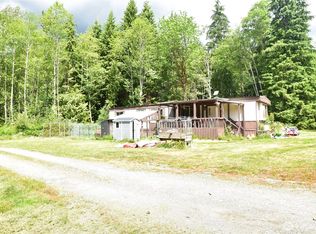
Fifteen acres at the end of a private road, in two legal lots. Ten acres carry the home, the shop and the outbuildings, and a separate five acre parcel comes with it. The 3-bedroom, 2-bath triple-wide offers 1,797 square feet of single-level living built in 2004 on a poured concrete foundation. Hardwood floors, a dining room, two fireplaces, one gas and one wood. All appliances stay, including the refrigerator, washer and dryer. Forced air heat with ductless mini split backup, composition roof, high speed internet, and a permanently installed standby generator for outages. Private well and septic. Outside is a 1,152 square foot shop, a greenhouse, a deck with hot tub, and room for the RV and the trailer. The land is wooded and quiet, with mountain views through the trees and no neighbors in sight. The driveway is dirt and the road in is dirt, which is part of why it stays this private. You reach it off Jim Creek Road, minutes from downtown Arlington and an easy run to I-5 by way of SR 530. No HOA. Land like this rarely comes up with the infrastructure already in place, and the second parcel gives the next owner options.
Active
Listed by: Windermere RE Arlington • Rich Demoors
Price cut: $50K (9/22)
$800,000
21103 252nd Street NE, Arlington, WA 98223
3beds
1,797sqft
Manufactured Home, Manufactured On Land
Built in 2004
15 Acres Lot
$789,200 Zestimate®
$445/sqft
$-- HOA
What's special
Hardwood floorsDining roomDeck with hot tubComposition roof
- --
- on Zillow
- 480
- views
- 54
- saves
Zillow last checked:
Listing updated:
Listed by:
Rich Demoors,
Windermere RE Arlington
Source: NWMLS as distributed by MLS GRID,MLS#: 2521827
Facts & features
Interior
Bedrooms & bathrooms
- Bedrooms: 3
- Bathrooms: 2
- Full bathrooms: 2
- Main level bathrooms: 2
- Main level bedrooms: 3
Primary bedroom
- Level: Main
Bedroom
- Level: Main
Bedroom
- Level: Main
Bathroom full
- Level: Main
Bathroom full
- Level: Main
Bonus room
- Level: Main
Dining room
- Level: Main
Entry hall
- Level: Main
Family room
- Level: Main
Kitchen without eating space
- Level: Main
Living room
- Level: Main
Heating
- Fireplace, Forced Air, Electric, Propane, Wood
Cooling
- None
Appliances
- Included: Dishwasher, Disposal, Dryer, Microwave, Refrigerator, Stove(s)/Range(s), Washer, Dishwasher(s), Dryer(s), Garbage Disposal, Microwave(s), Refrigerator(s), Washer(s)
Features
- Bath Off Primary, Dining Room
- Flooring: Hardwood, Carpet
- Basement: None
- Number of fireplaces: 2
- Fireplace features: Gas, Wood Burning, Main Level: 2, Fireplace
Interior area
- Total structure area: 1,797
- Total interior livable area: 1,797 sqft
Property
Parking
- Total spaces: 2
- Parking features: Driveway, Attached Garage, RV Parking
- Has attached garage: Yes
- Covered spaces: 2
Features
- Levels: One
- Stories: 1
- Entry location: Main
- Patio & porch: Bath Off Primary, Dining Room, Fireplace, Hot Tub/Spa
- Has spa: Yes
- Spa features: Indoor
- Has view: Yes
- View description: Mountain(s)
Lot
- Size: 15 Acres
- Features: Open Lot, Secluded, Deck, High Speed Internet, Hot Tub/Spa, Outbuildings, Propane, RV Parking, Shop
- Residential vegetation: Brush, Wooded
Details
- Parcel number: 32072900300400
- Special conditions: Standard
Construction
Type & style
- Home type: MobileManufactured
- Architectural style: Manuf-Triple Wide
- Property subtype: Manufactured Home, Manufactured On Land
Materials
- Wood Siding
- Foundation: Poured Concrete
- Roof: Composition
Condition
- Year built: 2004
Utilities & green energy
- Sewer: Septic Tank
- Water: Individual Well
Community & HOA
Community
- Subdivision: Arlington
Location
- Region: Arlington
Financial & listing details
- Price per square foot: $445/sqft
- Tax assessed value: $682,700
- Annual tax amount: $6,981
- Date on market: 5/13/2026
- Listing terms: Conventional,FHA,USDA Loan,VA Loan
- Inclusions: Dishwasher(s), Dryer(s), Garbage Disposal, Microwave(s), Refrigerator(s), Stove(s)/Range(s), Washer(s)
- Road surface type: Dirt
- Body type: Triple Wide
Estimated market value
$789,200
$750,000 - $829,000
Not available
Price history
| Date | Event | Price |
|---|---|---|
| 9/22/2026 | Price change | $800,000-5.9%$445/sqft |
Source:  NWMLS as distributed by MLS GRID #2521827 Report a problem NWMLS as distributed by MLS GRID #2521827 Report a problem | ||
| 5/13/2026 | Listed for sale | $849,950+665.7%$473/sqft |
Source: NWMLS as distributed by MLS GRID #2521827 Report a problem | ||
| 2/27/2004 | Sold | $111,000+44.2%$62/sqft |
Source: NWMLS as distributed by MLS GRID #24015175 Report a problem | ||
| 7/22/1994 | Sold | $77,000$43/sqft |
Source: Agent Provided Report a problem | ||
Public tax history
| Year | Property taxes | Tax assessment |
|---|---|---|
| 2025 | $5,885 +565% | $682,700 -3.6% |
| 2024 | $885 +10% | $708,400 -2.8% |
| 2023 | $804 -86% | $729,100 -2.1% |
| 2022 | $5,744 +5.8% | $745,000 +31.6% |
| 2021 | $5,429 +9% | $566,300 +18.6% |
| 2020 | $4,979 +9.4% | $477,600 +9.8% |
| 2019 | $4,549 | $434,800 +2.1% |
| 2018 | -- | $426,000 +30.9% |
| 2017 | $4,616 +8.6% | $325,400 +15.3% |
| 2016 | $4,251 | $282,100 -11.5% |
| 2015 | $4,251 +14.1% | $318,900 +23.1% |
| 2013 | $3,726 | $259,100 |
| 2012 | -- | -- |
| 2011 | -- | -- |
| 2010 | -- | -- |
| 2009 | -- | -- |
| 2002 | -- | -- |
| 2001 | $1,381 | $130,100 |
Find assessor info on the county website
Monthly payment
Climate risks
Neighborhood: 98223
Nearby schools
Schools provided by the listing agent
- Elementary: Eagle Creek Elem
- Middle: Post Mid
- High: Arlington High
Source: NWMLS as distributed by MLS GRID. This data may not be complete. We recommend contacting the local school district to confirm school assignments for this home.
Similar homes
- $785,0003 bd3 ba1.8k sqftTrafton Ridge Estates, Arlington, WA 98223Active
 MLS ID #2567306, Sandy Saga. NWMLS as distributed by MLS GRID
 - $799,9993 bd2 ba1.9k sqft214 280th Street NE, Arlington, WA 98223Active
 MLS ID #2515463, Reshal Ploeger. NWMLS as distributed by MLS GRID
 - $1,095,0003 bd2 ba2k sqft25605 70th Avenue NE, Arlington, WA 98223Active
 MLS ID #2589922, Ryan Nobach. NWMLS as distributed by MLS GRID
 - $949,0003 bd3 ba2.1k sqft15619 N Trangen Loop Road, Arlington, WA 98223Active
 MLS ID #2547217, Erica Hambira. NWMLS as distributed by MLS GRID
