Welcome to this bright and spacious 1,756-square-foot rambler, ideally situated on a fully fenced quarter-acre corner lot backing to peaceful, unbuildable green space. The freshly updated, open-concept layout features a welcoming great room with updated cabinetry, under-cabinet lighting, granite counter tops, and a generous island with storage and breakfast-bar seating. A cozy gas fireplace and dining area create the perfect gathering space, while a separate living room offers added flexibility. The spacious primary suite includes a walk-in closet and beautifully tiled over-sized shower. Two additional bedrooms and a full bathroom provide plenty of room for guests, hobbies, or a home office. Outside, enjoy an entertainer’s backyard complete with an outdoor kitchen area and dining area, covered space for year-round enjoyment, a fire-pit, water feature, low-maintenance Pacific Northwest landscaping, and a large storage shed. Added bonus, all outdoor furniture and planters can stay with property. The over-sized three-car garage offers abundant storage, while dedicated RV or boat parking adds exceptional convenience. Located close to schools, medical facilities, and shopping—and only 1.2 miles from a public boat launch on beautiful Lake Stevens—this wonderful property combines comfort, privacy, recreation, and everyday convenience.
Active
Listed by: John L. Scott Skagit • Michelle Russell
Price cut: $30K (10/2)
$780,000
11825 Meridian Place SE, Lake Stevens, WA 98258
3beds
1,756sqft
Single Family Residence
Built in 1990
0.26 Acres Lot
$775,300 Zestimate®
$444/sqft
$-- HOA
What's special
Cozy gas fireplaceFreshly updated open-concept layoutWater featureSpacious primary suiteLarge storage shedWalk-in closetBeautifully tiled over-sized shower
- --
- on Zillow
- 2,887
- views
- 64
- saves
Likely to sell faster than
Zillow last checked:
Listing updated:
Listed by:
Michelle Russell,
John L. Scott Skagit
Source: NWMLS as distributed by MLS GRID,MLS#: 2582263
Facts & features
Interior
Bedrooms & bathrooms
- Bedrooms: 3
- Bathrooms: 2
- Full bathrooms: 1
- 3/4 bathrooms: 1
- Main level bathrooms: 2
- Main level bedrooms: 3
Primary bedroom
- Level: Main
Bedroom
- Level: Main
Bedroom
- Level: Main
Bathroom full
- Level: Main
Bathroom three quarter
- Level: Main
Entry hall
- Level: Main
Great room
- Level: Main
Kitchen with eating space
- Level: Main
Living room
- Level: Main
Utility room
- Level: Main
Heating
- Fireplace, 90%+ High Efficiency, Forced Air, Electric, Natural Gas
Cooling
- None
Appliances
- Included: Dishwasher, Disposal, Dryer, Refrigerator, Stove(s)/Range(s), Washer, Dishwasher(s), Dryer(s), Garbage Disposal, Refrigerator(s), Washer(s), Water Heater: gas, Water Heater Location: garage
Features
- Bath Off Primary
- Flooring: Vinyl Plank, Carpet
- Windows: Dbl Pane/Storm Window, Skylight(s)
- Basement: None
- Number of fireplaces: 1
- Fireplace features: Gas, Main Level: 1, Fireplace
Interior area
- Total structure area: 1,756
- Total interior livable area: 1,756 sqft
Property
Parking
- Total spaces: 7
- Parking features: Driveway, Attached Garage, RV Parking
- Has attached garage: Yes
- Covered spaces: 3
- Uncovered spaces: 4
Features
- Levels: One
- Stories: 1
- Entry location: Main
- Patio & porch: Bath Off Primary, Dbl Pane/Storm Window, Fireplace, Skylight(s), Walk-In Closet(s), Water Heater
- Has view: Yes
- View description: Territorial
Lot
- Size: 0.26 Acres
- Features: Corner Lot, Cul-De-Sac, Curbs, Paved, Sidewalk, Cabana/Gazebo, Cable TV, Deck, Fenced-Partially, High Speed Internet, Outbuildings, Outdoor Fireplace, Patio, RV Parking
- Topography: Level
Details
- Parcel number: 00778200001200
- Zoning: 111-SFR Lake Stevens R6
- Zoning description: Jurisdiction: County
- Special conditions: Standard
Construction
Type & style
- Home type: SingleFamily
- Architectural style: Traditional,1 Story
- Property subtype: Single Family Residence
Materials
- Wood Siding
- Foundation: Poured Concrete
- Roof: Composition
Condition
- Very Good
- Year built: 1990
Utilities & green energy
- Electric: Company: Snohomish PUD
- Sewer: Sewer Connected, Company: Lake Stevens Sewer District
- Water: Public, Company: Snohomish PUD
- Utilities for property: Xfinity, Verizon
Community & HOA
Community
- Subdivision: Rhodora Heights
Location
- Region: Lake Stevens
Financial & listing details
- Price per square foot: $444/sqft
- Tax assessed value: $673,900
- Annual tax amount: $6,266
- Date on market: 9/16/2026
- Listing terms: Conventional,FHA,State Bond,USDA Loan,VA Loan
- Inclusions: Dishwasher(s), Dryer(s), Garbage Disposal, Refrigerator(s), Stove(s)/Range(s), Washer(s)
Estimated market value
$775,300
$737,000 - $814,000
$3,269/mo
Price history
| Date | Event | Price |
|---|---|---|
| 10/2/2026 | Price change | $780,000-3.7%$444/sqft |
Source:  NWMLS as distributed by MLS GRID #2582263 Report a problem NWMLS as distributed by MLS GRID #2582263 Report a problem | ||
| 9/24/2026 | Price change | $810,000-1.2%$461/sqft |
Source: NWMLS as distributed by MLS GRID #2582263 Report a problem | ||
| 9/16/2026 | Listed for sale | $820,000+173.4%$467/sqft |
Source: NWMLS as distributed by MLS GRID #2582263 Report a problem | ||
| 11/10/2011 | Sold | $299,950$171/sqft |
Source: NWMLS as distributed by MLS GRID #248844 Report a problem | ||
| 10/7/2011 | Pending sale | $299,950$171/sqft |
Source: Windermere Real Estate/JS #248844 Report a problem | ||
| 8/18/2011 | Price change | $299,950-3.2%$171/sqft |
Source: Windermere Real Estate/JS #248844 Report a problem | ||
| 7/14/2011 | Listed for sale | $309,950$177/sqft |
Source: Windermere Real Estate/JS #248844 Report a problem | ||
Public tax history
| Year | Property taxes | Tax assessment |
|---|---|---|
| 2025 | $6,267 +4% | $673,900 +2% |
| 2024 | $6,026 +4.3% | $660,400 +5.8% |
| 2023 | $5,779 +5% | $624,400 -3% |
| 2022 | $5,502 +7.9% | $643,700 +31.4% |
| 2021 | $5,097 +11.6% | $489,800 +13.2% |
| 2020 | $4,566 -1.1% | $432,800 +1.9% |
| 2019 | $4,615 | $424,600 +8.8% |
| 2018 | -- | $390,100 +24.6% |
| 2017 | $4,325 +8.7% | $313,000 +8.1% |
| 2016 | $3,978 | $289,500 -7.7% |
| 2015 | $3,978 +15% | $313,800 +33.5% |
| 2013 | $3,458 | $235,100 |
| 2012 | -- | -- |
| 2011 | -- | -- |
| 2010 | -- | -- |
| 2009 | -- | -- |
| 2008 | -- | -- |
| 2007 | -- | -- |
| 2002 | -- | -- |
| 2001 | $2,407 -0.7% | $202,800 +24.6% |
| 2000 | $2,423 | $162,800 |
Find assessor info on the county website
Monthly payment
Est. payment
Payment breakdown
Explore the cost of this home by adjusting the details. Changes won't be saved.Climate risks
Neighborhood: 98258
Nearby schools
Schools provided by the listing agent
- Elementary: Glenwood Elem
- Middle: Cavelero
- High: Lake Stevens Snr Hig
Source: NWMLS as distributed by MLS GRID. This data may not be complete. We recommend contacting the local school district to confirm school assignments for this home.

Similar homes
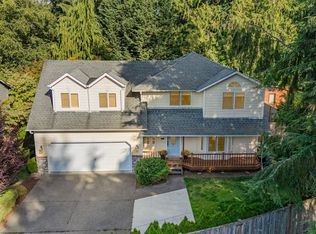
- $710,0004 bd3 ba1.6k sqftThe Reserve At Lake Stevens Div 2, Lake Stevens, WA 98258Active
 MLS ID #2583686, MeLinda Davis. NWMLS as distributed by MLS GRID
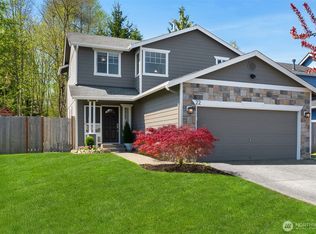
 - $735,0003 bd3 ba2k sqft2219 Soper Hill Road, Lake Stevens, WA 98258Active
 MLS ID #2538386, Mary Hendry. NWMLS as distributed by MLS GRID
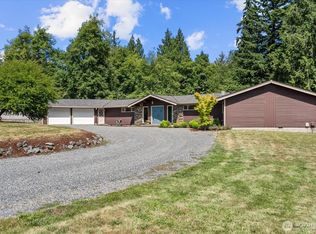
 - $925,0004 bd3 ba2.2k sqft3209 102nd Avenue NE, Lake Stevens, WA 98258Active
 MLS ID #2583865, Trevor J. Gage. NWMLS as distributed by MLS GRID
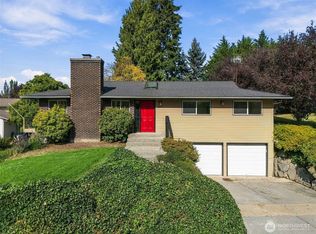
 - $750,0004 bd2 ba2.1k sqft6629 63rd Street SE, Snohomish, WA 98290Active
 MLS ID #2589787, Sunshine S. Burruss. NWMLS as distributed by MLS GRID
