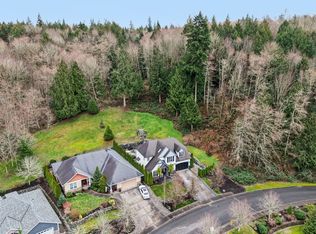
Recent new construction townhouse with valley views
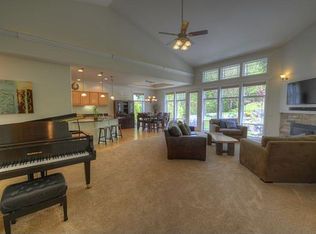
Features include: 3-bedroom/2.5 bathroom townhouse with full upgrades throughout. Main floor features open-concept living room with electric fireplace, dining area and kitchen, with a wall of windows facing west. Kitchen includes all stainless steel appliances, quartz countertops and large island. All luxury vinyl plank flooring on the main floor, and a deck off the living room. Three bedrooms upstairs, with minisplit heating/AC in the primary suite - including a large closet, and walk-in shower. Two standard-sized bedrooms and additional full bathroom upstairs, with washer/dryer included in landing laundry area. Two-car garage on bottom/entry level, with additional storage area. *Pets allowed only upon approval (size and breed restrictions apply). * Washer/dryer included for tenant convenience (owner will not maintain).
MOVE-IN COSTS:
Administrative Fee (non-refundable): $500
First Month's Rent: $3,500 (pro-rated, depending on move-in date)
Security Deposit: $2,000
Pet Deposit: $300/cat; $500/dog
Last Month's Rent: $3,500
Administrative Fee: $500 non-refundable administrative fee required on all properties
Security Deposit: Required on all properties. Amount listed is subject to change based on owner requirements
Pet Deposit: Not all properties allow pets. If allowed, the deposit is determined by the number & type of pet(s). Minimum $300 per cat; $500 per dog
Last Month's Rent Prepaid: Required on all properties - payment plan available
Utilities: Tenant pays all utilities unless noted otherwise
Tenant Liability Insurance: All Tenants are required to carry liability insurance in the amount of $100,000
Washer/Dryer: if provided by owner, the appliances will NOT be repaired or replaced by the Owner, and remain at the property for the convenience of the tenant
Terms & information should be verified for accuracy before submitting an application or executing a lease agreement.
Townhouse for rent
Townhouse
Available now
Cats, small dogs OK
In unit laundry
What's special
Electric fireplaceValley viewsLarge islandWalk-in showerFull upgrades throughoutDining areaQuartz countertops
- 58 minutes |
- -- |
- -- |
Zillow last checked:
Listing updated:
Travel times

Let’s turn your rent into credit progress
Build credit history with every on-time payment and get credit for the payment you’re already making.
Facts & features
Interior
Bedrooms & bathrooms
- Bedrooms: 3
- Bathrooms: 3
- Full bathrooms: 2
- 1/2 bathrooms: 1
Appliances
- Included: Dishwasher, Dryer, Microwave Oven, Range Oven, Refrigerator, Washer
- Laundry: In Unit
Interior area
- Total interior livable area: 1,940 sqft
Property
Parking
- Details: Contact manager
Features
- Patio & porch: Patio
- Exterior features: Balcony, Minisplits, Tenant Pays All Utilities
Details
- Parcel number: 49000040210300
Construction
Type & style
- Home type: Townhouse
- Property subtype: Townhouse
Building
Management
- Pets allowed: Yes
Community & HOA
Location
- Region: Mount Vernon
Financial & listing details
- Lease term: Contact For Details
Price history
| Date | Event | Price |
|---|---|---|
| 10/15/2026 | Listed for rent | $3,500$2/sqft |
Source: Zillow Rentals Report a problem | ||
| 9/24/2026 | Listing removed | $3,500$2/sqft |
Source: Zillow Rentals Report a problem | ||
| 8/27/2026 | Listed for rent | $3,500$2/sqft |
Source: Zillow Rentals Report a problem | ||
| 5/15/2023 | Sold | $520,000-2.8%$268/sqft |
Source:  NWMLS as distributed by MLS GRID #2033683 Report a problem NWMLS as distributed by MLS GRID #2033683 Report a problem | ||
| 3/23/2023 | Pending sale | $535,000$276/sqft |
Source: NWMLS as distributed by MLS GRID #NWM2033683 Report a problem | ||
| 3/3/2023 | Price change | $535,000-2.6%$276/sqft |
Source: NWMLS as distributed by MLS GRID #NWM2033683 Report a problem | ||
| 2/9/2023 | Listed for sale | $549,000-1.8%$283/sqft |
Source: NWMLS as distributed by MLS GRID #2033683 Report a problem | ||
| 10/28/2022 | Listing removed | -- |
Source:  HomeSmart Report a problem HomeSmart Report a problem | ||
| 10/19/2022 | Price change | $559,000-3.5%$288/sqft |
Source: HomeSmart #1950708 Report a problem | ||
| 10/6/2022 | Price change | $579,000-1.7%$298/sqft |
Source: HomeSmart #1950708 Report a problem | ||
| 8/31/2022 | Price change | $589,000-1.7%$304/sqft |
Source: HomeSmart #1950708 Report a problem | ||
| 7/22/2022 | Price change | $599,000-2.6%$309/sqft |
Source: HomeSmart #1950708 Report a problem | ||
| 7/12/2022 | Price change | $615,000-3.8%$317/sqft |
Source: HomeSmart #1950708 Report a problem | ||
| 6/21/2022 | Price change | $639,000-1.7%$329/sqft |
Source: HomeSmart #1950708 Report a problem | ||
| 6/15/2022 | Listed for sale | $650,000+22.9%$335/sqft |
Source: HomeSmart #1950708 Report a problem | ||
| 5/16/2022 | Listing removed | -- |
Source: HomeSmart Report a problem | ||
| 12/23/2020 | Pending sale | $529,000$273/sqft |
Source: HomeSmart One Realty #1698415 Report a problem | ||
| 12/17/2020 | Listed for sale | $529,000$273/sqft |
Source: HomeSmart One Realty #1698415 Report a problem | ||