100% COMPLETED HOME FOR A QUICK CLOSE!! Introducing Williams Pointe, a new construction community thoughtfully designed to offer a comfortable blend of peaceful surroundings and everyday urban convenience. The Evelyn Plan on Lot 7 features 1,499 square feet of finished living space along with an additional 154 square feet of unfinished space, providing flexibility for storage, hobbies, or future use. This well-planned home includes standard features such as quartz countertops paired with stainless steel appliances, beautiful laminate hardwood flooring throughout the kitchen, dining area, and great room, and crisp white painted millwork with classic five-panel doors that create a clean and timeless aesthetic. The open-concept main living area is designed for ease of movement and functionality, making it ideal for daily living and entertaining. Large windows allow natural light to fill the home, enhancing the bright and welcoming atmosphere throughout. Attention to detail and quality craftsmanship are evident in every space. Williams Pointe is ideally situated with convenient access to scenic trails, well-maintained parks, and a wide selection of shopping, dining, and everyday services, making both recreation and errands easily accessible. Enjoy the advantages of NEW construction, including a home warranty, energy-efficient features, lower maintenance living, updated safety elements, and modern design details that support long-term comfort and peace of mind.
Active
Listed by: Windermere Real Estate/M2, LLC • Ebrima Wadda
$599,990
7414 44th Place NE, Marysville, WA 98270
4beds
1,653sqft
:
Get pre-qualified$3,710/mo
Single Family Residence
Built in 2026
4,029 Square Feet Lot
$-- Zestimate®
$363/sqft
$50/mo HOA
What's special
Stainless steel appliancesQuartz countertopsBright and welcoming atmosphere
- 10 hours |
- 120 |
- 3 |
Zillow last checked:
Listing updated:
Listed by:
Ebrima Wadda,
Windermere Real Estate/M2, LLC
Source: NWMLS as distributed by MLS GRID,MLS#: 2567724
Facts & features
Interior
Bedrooms & bathrooms
- Bedrooms: 4
- Bathrooms: 3
- Full bathrooms: 2
- 3/4 bathrooms: 1
Primary bedroom
- Level: Second
Bedroom
- Level: Second
Bedroom
- Level: Second
Bedroom
- Level: Lower
Bathroom full
- Level: Second
Bathroom three quarter
- Level: Second
Bathroom full
- Level: Lower
Dining room
- Level: Main
Entry hall
- Level: Main
Great room
- Level: Main
Kitchen without eating space
- Level: Main
Utility room
- Level: Second
Heating
- Ductless, Wall Furnace, Electric
Cooling
- Ductless
Appliances
- Included: Dishwasher, Microwave, Stove(s)/Range(s), Dishwasher(s), Microwave(s)
Features
- Bath Off Primary, High Tech Cabling, Loft
- Flooring: Laminate, Vinyl, Carpet
- Basement: Unfinished
- Has fireplace: No
Interior area
- Total structure area: 1,653
- Total interior livable area: 1,653 sqft
Property
Parking
- Total spaces: 2
- Parking features: Attached Garage
- Has attached garage: Yes
- Covered spaces: 2
Features
- Levels: Two
- Stories: 2
- Entry location: Main
- Patio & porch: Bath Off Primary, High Tech Cabling, Loft
- Has view: Yes
- View description: Territorial
Lot
- Size: 4,029 Square Feet
Details
- Parcel number: WILLIAMPOINT07
- Zoning description: Jurisdiction: City
- Special conditions: Standard
Construction
Type & style
- Home type: SingleFamily
- Architectural style: Craftsman,2 Stories w/Bsmnt
- Property subtype: Single Family Residence
Materials
- Wood Products
- Foundation: Poured Concrete
- Roof: Composition
Condition
- Very Good
- New construction: Yes
- Year built: 2026
- Major remodel year: 2026
Utilities & green energy
- Sewer: Sewer Connected
- Water: Public
Community & HOA
Community
- Features: CCRs
- Subdivision: Sunnyside
HOA
- Services included: Common Area Maintenance
- HOA fee: $50 monthly
- HOA phone: 206-271-7325
Location
- Region: Marysville
Financial & listing details
- Price per square foot: $363/sqft
- Date on market: 8/10/2026
- Cumulative days on market: 2 days
- Listing terms: Conventional,FHA,VA Loan
- Inclusions: Dishwasher(s), Microwave(s), Stove(s)/Range(s)
Estimated market value
Not available
Estimated sales range
Not available
Not available
Price history
| Date | Event | Price |
|---|---|---|
| 8/11/2026 | Listed for sale | $599,990$363/sqft |
Source:  NWMLS as distributed by MLS GRID #2567724 Report a problem NWMLS as distributed by MLS GRID #2567724 Report a problem | ||
Public tax history
Tax history is unavailable.
Monthly payment
Est. payment
Payment breakdown
Explore the cost of this home by adjusting the details. Changes won't be saved.Climate risks
Neighborhood: 98270
Nearby schools
GreatSchools rating
- 5/10Sunnyside Elementary SchoolGrades: K-5Distance: 0.7 mi
- 7/10Cedarcrest SchoolGrades: 6-8Distance: 2.6 mi
- 4/10Marysville Getchell High SchoolGrades: 9-12Distance: 2.7 mi
Schools provided by the listing agent
- Elementary: Sunnyside Elem
Source: NWMLS as distributed by MLS GRID. This data may not be complete. We recommend contacting the local school district to confirm school assignments for this home.
- $735,0005 bd4 ba3.2k sqft4402 75th Ave NE, Marysville, WA 98270Sold

- $729,9904 bd4 ba2.5k sqft7422 44th Pl NE, Marysville, WA 98270Sold
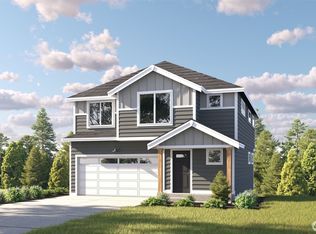
- $759,9905 bd3 ba2.7k sqft4449 75th Ave NE, Marysville, WA 98270Sold

- $799,9905 bd3 ba3k sqft4358 72nd Dr NE, Marysville, WA 98270Sold
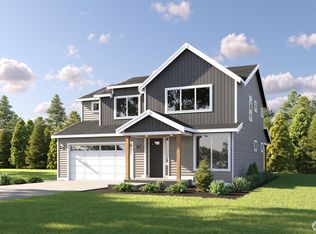
- $714,9904 bd3 ba1.9k sqft7508 45th Pl NE, Marysville, WA 98270Sold
- $769,9906 bd4 ba3.3k sqft4351 72nd Dr NE, Marysville, WA 98270Sold
- $770,9905 bd3 ba2.9k sqft4326 72nd Dr NE, Marysville, WA 98270Sold
- $700,0004 bd3 ba2.2k sqft4441 75th Ave NE, Marysville, WA 98270Sold
A local agent can set up tours, give advice and negotiate with sellers.
Similar homes
- $599,9904 bd3 ba1.4k sqftWilliams Pointe, Marysville, WA 98270Contingent
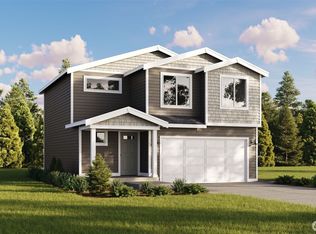 MLS ID #2551502, Ebrima Wadda. NWMLS as distributed by MLS GRID
 - $639,9004 bd3 ba1.9k sqftMaplewood Crossing, Marysville, WA 98270Active
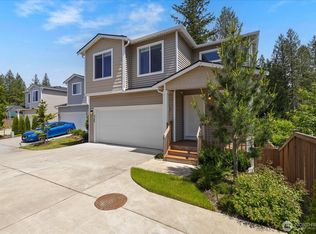 MLS ID #2533932, Mark Gallagher. NWMLS as distributed by MLS GRID
 - $675,0004 bd3 ba2.2k sqft3902 69th Drive NE, Marysville, WA 98270Active
 MLS ID #2562350, Nolan R Vance. NWMLS as distributed by MLS GRID
 - $624,0003 bd2 ba1.6k sqft4903 72nd Drive NE, Marysville, WA 98270Active
 MLS ID #2533951, Mark Gallagher. NWMLS as distributed by MLS GRID
 - $530,0003 bd3 ba1.3k sqft6705 49th Place NE, Marysville, WA 98270SoldMLS ID #2149056, Alison Anderson. NWMLS as distributed by MLS GRID
- $699,9504 bd3 ba2.2k sqft3117 79th Ave NE, Marysville, WA 98270ActiveMLS ID #2563480, Jordan Reyes. NWMLS as distributed by MLS GRID
- $--5 bd3 ba2.2k sqft3115 72nd Ave NE, Marysville, WA 98270AuctionAuction.com 2
- from $599,9503 bd3 ba1.8k sqftPlan 1870 Plan, Inspiration Point, Marysville, WA 98270New ConstructionKB Home
- $775,0004 bd3 ba1.9k sqft5603 79th Avenue NE, Marysville, WA 98270ActiveMLS ID #2566098, Emik Tereshchenko. NWMLS as distributed by MLS GRID
- $549,9503 bd3 ba1.6k sqft8538 42nd Pl NE, Marysville, WA 98270New ConstructionKB Home
- $579,9903 bd3 ba1.4k sqftRiley, Marysville, WA 98270ActiveMLS ID #2542561, Ebrima Wadda. NWMLS as distributed by MLS GRID
- $684,9904 bd3 ba2.1k sqftWilliams Pointe, Marysville, WA 98270ActiveMLS ID #2513211, Ebrima Wadda. NWMLS as distributed by MLS GRID
- $564,9903 bd2 ba1k sqftWilliams Pointe, Marysville, WA 98270ActiveMLS ID #2539656, Ebrima Wadda. NWMLS as distributed by MLS GRID
- $688,0004 bd3 ba2.3k sqftWildrun, Marysville, WA 98270ActiveMLS ID #2521579, Kevyn R. Williams. NWMLS as distributed by MLS GRID
- $691,9904 bd3 ba2.3k sqft7142 42nd Place NE, Marysville, WA 98270ActiveMLS ID #2509930, Carlos Dibaldi. NWMLS as distributed by MLS GRID
- $639,9903 bd2 ba2.1k sqftWilliams Pointe, Marysville, WA 98270ActiveMLS ID #2498253, Ebrima Wadda. NWMLS as distributed by MLS GRID
- $577,0003 bd3 ba1.8k sqft8352 42nd Street NE #SR29, Marysville, WA 98270ActiveMLS ID #2563120, Mari Riksheim. NWMLS as distributed by MLS GRID
- $729,0004 bd3 ba2.2k sqft6774 43rd Street NE, Marysville, WA 98270ActiveMLS ID #2541672, Neha Gupta. NWMLS as distributed by MLS GRID
- $605,8503 bd3 ba1.8k sqftStevens Ridge, Marysville, WA 98270ActiveMLS ID #2561975, Douglas Gordon. NWMLS as distributed by MLS GRID
- $695,9504 bd2 ba1.8k sqftInspiration Point, Marysville, WA 98270ActiveMLS ID #2563527, Fery Nikzat. NWMLS as distributed by MLS GRID
