100% COMPLETED RAMBLER FOR A QUICK CLOSE!!Welcome home to Williams Pointe, a brand-new construction community ideally located in Marysville, offering the perfect balance of comfort, style, and convenience. The Sadie lot 11 features 1041 square feet of thoughtfully designed living space with 3 bedrooms and 1.75 bathrooms rambler, ideal for modern living. Inside, enjoy a bright, open-concept layout with laminate hardwood flooring throughout the kitchen, dining area, and great room. The kitchen is beautifully appointed with quartz countertops, wood cabinetry, and stainless steel appliances, offering both style and durability. White painted millwork and 5-panel interior doors add a clean, contemporary finish throughout, along with many additional designer details. Williams Pointe is ideally situated with easy access to abundant trails, excellent parks, and premier retail experiences, making everyday living both convenient and enjoyable. Buyers will love the benefits of NEW construction, including a home warranty, energy-efficient features, low-maintenance living, updated safety elements, and modern design throughout. Williams Pointe truly offers something for everyone—don’t miss out.
Active
Listed by: Windermere Real Estate/M2, LLC • Ebrima Wadda
Price cut: $10K (7/31)
$564,990
4442 74th Drive NE, Marysville, WA 98270
3beds
1,041sqft
Single Family Residence
Built in 2026
4,887 Square Feet Lot
$564,200 Zestimate®
$543/sqft
$50/mo HOA
What's special
Modern design throughoutWhite painted millworkStainless steel appliancesWood cabinetryBright open-concept layout
- 77 days
- 388
- 16
Zillow last checked:
Listing updated:
Listed by:
Ebrima Wadda,
Windermere Real Estate/M2, LLC
Source: NWMLS as distributed by MLS GRID,MLS#: 2539656
Facts & features
Interior
Bedrooms & bathrooms
- Bedrooms: 3
- Bathrooms: 2
- Full bathrooms: 1
- 3/4 bathrooms: 1
- Main level bathrooms: 2
- Main level bedrooms: 3
Primary bedroom
- Level: Main
Bedroom
- Level: Main
Bedroom
- Level: Main
Bathroom three quarter
- Level: Main
Bathroom full
- Level: Main
Dining room
- Level: Main
Entry hall
- Level: Main
Great room
- Level: Main
Kitchen with eating space
- Level: Main
Utility room
- Level: Main
Heating
- Ductless, Wall Furnace, Electric
Cooling
- Ductless
Appliances
- Included: Dishwasher, Microwave, Stove(s)/Range(s), Dishwasher(s), Microwave(s)
Features
- Bath Off Primary, High Tech Cabling
- Flooring: Laminate, Vinyl, Carpet
- Basement: None
- Has fireplace: No
Interior area
- Total structure area: 1,041
- Total interior livable area: 1,041 sqft
Property
Parking
- Total spaces: 2
- Parking features: Attached Garage
- Has attached garage: Yes
- Covered spaces: 2
Features
- Levels: One
- Stories: 1
- Entry location: Main
- Patio & porch: Bath Off Primary, High Tech Cabling, Walk-In Closet(s)
- Has view: Yes
- View description: Territorial
Lot
- Size: 4,887 Square Feet
Details
- Parcel number: 01249900001100
- Zoning description: Jurisdiction: City
- Special conditions: Standard
Construction
Type & style
- Home type: SingleFamily
- Architectural style: Craftsman,1 Story
- Property subtype: Single Family Residence
Materials
- Wood Products
- Foundation: Poured Concrete
- Roof: Composition
Condition
- Very Good
- New construction: Yes
- Year built: 2026
- Major remodel year: 2026
Utilities & green energy
- Sewer: Sewer Connected
- Water: Public
Community & HOA
Community
- Features: CCRs
- Subdivision: Sunnyside
HOA
- Services included: Common Area Maintenance
- HOA fee: $50 monthly
Location
- Region: Marysville
Financial & listing details
- Price per square foot: $543/sqft
- Tax assessed value: $275,000
- Annual tax amount: $230
- Date on market: 7/30/2026
- Cumulative days on market: 30 days
- Listing terms: Conventional,FHA,VA Loan
- Inclusions: Dishwasher(s), Microwave(s), Stove(s)/Range(s)
Estimated market value
$564,200
$536,000 - $592,000
$2,735/mo
Price history
| Date | Event | Price |
|---|---|---|
| 7/31/2026 | Price change | $564,990-1.7%$543/sqft |
Source:  NWMLS as distributed by MLS GRID #2539656 Report a problem NWMLS as distributed by MLS GRID #2539656 Report a problem | ||
| 7/1/2026 | Price change | $574,990-4.2%$552/sqft |
Source: NWMLS as distributed by MLS GRID #2539656 Report a problem | ||
| 6/12/2026 | Listed for sale | $599,990$576/sqft |
Source: NWMLS as distributed by MLS GRID #2539656 Report a problem | ||
Public tax history
| Year | Property taxes | Tax assessment |
|---|---|---|
| 2025 | $230 | $275,000 |
Find assessor info on the county website
Monthly payment
Est. payment
Payment breakdown
Explore the cost of this home by adjusting the details. Changes won't be saved.Climate risks
Neighborhood: 98270

Similar homes
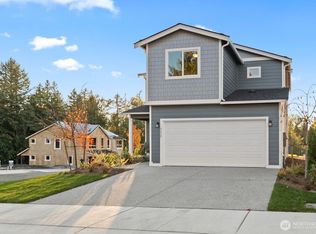
- $599,9903 bd3 ba1.4k sqftWilliams Pointe, Marysville, WA 98270Active
 MLS ID #2568848, Ebrima Wadda. NWMLS as distributed by MLS GRID
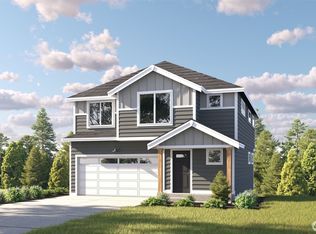
 - $569,9903 bd3 ba1.4k sqftRiley, Marysville, WA 98270Active
 MLS ID #2542561, Ebrima Wadda. NWMLS as distributed by MLS GRID
 - $599,9904 bd3 ba1.4k sqftWilliams Pointe, Marysville, WA 98270Contingent
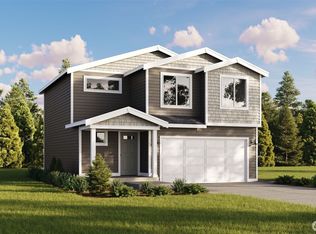 MLS ID #2551502, Ebrima Wadda. NWMLS as distributed by MLS GRID
 - $575,0003 bd2 ba1k sqft6618 98th Place NE, Marysville, WA 98270Active
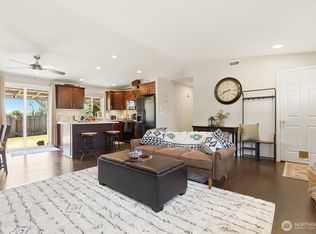 MLS ID #2568491, Vanessa Leimback. NWMLS as distributed by MLS GRID
