Welcome home to Riley, a brand-new construction community ideally located in Marysville, offering the perfect balance of comfort, style, and convenience. The Holly Plan lot 4 features 999 square feet of thoughtfully designed living space with 2 bedrooms both with on suite bathrooms and walk in closets and 2 bathrooms, ideal for modern living. Inside, enjoy a bright, open-concept layout with laminate hardwood flooring throughout the kitchen, dining area, and great room. The kitchen is beautifully appointed with quartz countertops, painted wood cabinetry, and stainless steel appliances, offering both style and durability. White painted millwork and 5-panel interior doors add a clean, contemporary finish throughout, along with many additional designer details. The Riley community offers easy access to abundant walking and biking trails, excellent parks, and premier shopping and dining destinations. Whether you’re heading out for outdoor recreation or running daily errands, convenience is always close to home. Enjoy all the benefits that come with NEW construction, including a home warranty, energy-efficient systems, low-maintenance living, updated safety features, and modern design elements built to today’s standards. Do not let the size fool you this homes layout and plenty of natural lighting from all the windows make it live larger. Must see!!
Active
Listed by: Windermere Real Estate/M2, LLC • Ebrima Wadda
$499,990
5414 67th Avenue NE #B, Marysville, WA 98270
2beds
999sqft
Single Family Residence, Condominium
Built in 2026
2,313 Square Feet Lot
$499,600 Zestimate®
$500/sqft
$-- HOA
What's special
Many additional designer detailsWhite painted millworkStainless steel appliancesPainted wood cabinetryBright open-concept layout
- 16 days |
- 293 |
- 19 |
Zillow last checked:
Listing updated:
Listed by:
Ebrima Wadda,
Windermere Real Estate/M2, LLC
Source: NWMLS as distributed by MLS GRID,MLS#: 2565986
Facts & features
Interior
Bedrooms & bathrooms
- Bedrooms: 2
- Bathrooms: 3
- 3/4 bathrooms: 2
- 1/2 bathrooms: 1
Primary bedroom
- Level: Second
Bedroom
- Level: Lower
Bathroom three quarter
- Level: Lower
Bathroom three quarter
- Level: Second
Other
- Level: Second
Entry hall
- Level: Lower
Great room
- Level: Second
Kitchen with eating space
- Level: Second
Utility room
- Level: Second
Heating
- Ductless, Wall Furnace, Electric
Cooling
- Ductless
Appliances
- Included: Dishwasher, Microwave, Stove(s)/Range(s), Dishwasher(s), Microwave(s)
Features
- Flooring: Laminate, Vinyl, Carpet
- Has fireplace: No
Interior area
- Total structure area: 999
- Total interior livable area: 999 sqft
Property
Parking
- Total spaces: 1
- Parking features: Individual Garage
- Has garage: Yes
- Covered spaces: 1
Features
- Levels: Two
- Stories: 2
- Entry location: Lower
- Has view: Yes
- View description: Territorial
Lot
- Size: 2,313 Square Feet
Details
- Parcel number: RILEY04
- Special conditions: Standard
Construction
Type & style
- Home type: SingleFamily
- Architectural style: Craftsman,Condo (2 Levels)
- Property subtype: Single Family Residence, Condominium
Materials
- Wood Products
- Roof: Composition
Condition
- New construction: Yes
- Year built: 2026
- Major remodel year: 2026
Community & HOA
Community
- Subdivision: Sunnyside
HOA
- Services included: Common Area Maintenance
- HOA phone: 206-271-7325
Location
- Region: Marysville
Financial & listing details
- Price per square foot: $500/sqft
- Date on market: 8/6/2026
- Cumulative days on market: 18 days
- Listing terms: Conventional,FHA,VA Loan
- Inclusions: Dishwasher(s), Microwave(s), Stove(s)/Range(s)
Estimated market value
$499,600
$475,000 - $525,000
$2,668/mo
Price history
| Date | Event | Price |
|---|---|---|
| 8/7/2026 | Listed for sale | $499,990$500/sqft |
Source:  NWMLS as distributed by MLS GRID #2565986 Report a problem NWMLS as distributed by MLS GRID #2565986 Report a problem | ||
Public tax history
Tax history is unavailable.
Monthly payment
Est. payment
Payment breakdown
Explore the cost of this home by adjusting the details. Changes won't be saved.Climate risks
Neighborhood: 98270
Nearby schools
GreatSchools rating
- 5/10Sunnyside Elementary SchoolGrades: K-5Distance: 1 mi
- 7/10Cedarcrest SchoolGrades: 6-8Distance: 1.9 mi
- 4/10Marysville Getchell High SchoolGrades: 9-12Distance: 2.3 mi
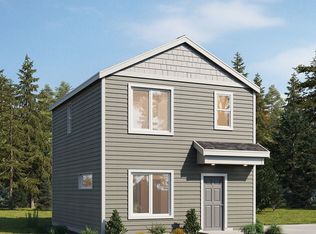
- $499,9902 bd3 ba1k sqft6628 54th Pl NE, Marysville, WA 98270New Construction
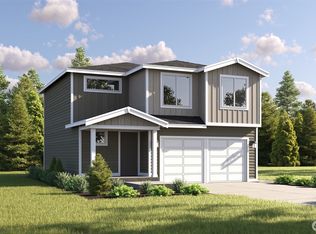
- $608,4904 bd3 ba1.4k sqft5410 67th Ave NE, Marysville, WA 98270Sold
- $579,9903 bd3 ba1.4k sqft5408 67th Ave NE, Marysville, WA 98270New Construction

- $655,0003 bd3 ba1.7k sqft5406 67th Ave NE, Marysville, WA 98270Sold

- $700,0002.2 acres5311 67th Ave NE, Marysville, WA 98270Lot/Land
- $720,0004 bd4 ba2.4k sqft5519 67th Ave NE #A & B, Marysville, WA 98270Sold
- $705,0004 bd4 ba2.4k sqft5525 67th Ave NE #A & B, Marysville, WA 98270Sold
- $635,0003 bd3 ba2k sqft5219 64th Ave NE, Marysville, WA 98270Sold
A local agent can set up tours, give advice and negotiate with sellers.
Similar homes
- $499,9902 bd3 ba1k sqftRiley, Marysville, WA 98270ActiveMLS ID #2566026, Ebrima Wadda. NWMLS as distributed by MLS GRID
- $579,9903 bd3 ba1.4k sqftRiley, Marysville, WA 98270ActiveMLS ID #2542561, Ebrima Wadda. NWMLS as distributed by MLS GRID
- $599,9903 bd3 ba1.4k sqftWilliams Pointe, Marysville, WA 98270Active
 MLS ID #2568848, Ebrima Wadda. NWMLS as distributed by MLS GRID
 - $549,9993 bd2 ba1.1k sqft10506 63rd Drive NE, Marysville, WA 98270Active
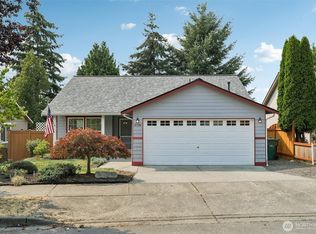 MLS ID #2569221, Marie H Hartung. NWMLS as distributed by MLS GRID
 - $498,0002 bd1 ba667 sqft6412 79th Place NE, Marysville, WA 98270ActiveMLS ID #2515107, Gerald L. McClinton. NWMLS as distributed by MLS GRID
- $575,0003 bd2 ba1k sqft6618 98th Place NE, Marysville, WA 98270ActiveMLS ID #2568491, Vanessa Leimback. NWMLS as distributed by MLS GRID
- $564,9903 bd2 ba1k sqftWilliams Pointe, Marysville, WA 98270ActiveMLS ID #2539656, Ebrima Wadda. NWMLS as distributed by MLS GRID
- $569,0003 bd3 ba1.4k sqftChapel Meadows, Lake Stevens, WA 98258ActiveMLS ID #2572003, Andrea J Fjortoft. NWMLS as distributed by MLS GRID
- $649,9903 bd3 ba1.4k sqftVillage At Creekside, Marysville, WA 98270ActiveNWMLS as distributed by MLS GRID
- $499,9502 bd1 ba771 sqft1624 Pine Street, A Condominium, Everett, WA 98201ActiveMLS ID #2535274, Dominique G. Ruybal. NWMLS as distributed by MLS GRID
- from $649,9903 bd3 ba1.4k sqftCypress Plan, Village at Creekside, Marysville, WA 98270New ConstructionCentury Communities
- $265,0003 bd2 ba1.2k sqft4424 84TH Street NE #8, Marysville, WA 98270ActiveMLS ID #2567239, Randy McMillan. NWMLS as distributed by MLS GRID
- $499,9502 bd1 ba896 sqft2928 Nassau Street, Everett, WA 98201ActiveMLS ID #2533902, Vadym Kriuchek. NWMLS as distributed by MLS GRID
- from $506,9902 bd2 ba1k sqftFir Plan, Hummingbird Crossing Villas, Marysville, WA 98271New ConstructionPulte
- from $486,9902 bd2 ba1k sqftElm Plan, Hummingbird Crossing Villas, Marysville, WA 98271New ConstructionPulte
- $529,0002 bd3 ba1.2k sqftTownhomes At Mill Creek Meadow, Bothell, WA 98012ActiveMLS ID #2562223, Marissa Taranto. NWMLS as distributed by MLS GRID
- $540,0002 bd2 ba937 sqftRainier, Everett, WA 98201ActiveMLS ID #2568778, Ashley Wigren. NWMLS as distributed by MLS GRID
- $552,7992 bd2 ba1k sqftHummingbird Crossing, Marysville, WA 98271ActiveMLS ID #2549513, Krishna Moodley. NWMLS as distributed by MLS GRID
- $549,9902 bd2 ba1k sqftHummingbird Crossing, Marysville, WA 98271ActiveNWMLS as distributed by MLS GRID
- $546,5552 bd2 ba1k sqftHummingbird Crossing, Marysville, WA 98271ActiveMLS ID #2527317, Krishna Moodley. NWMLS as distributed by MLS GRID
