A well-maintained home awaits in the heart of Marysville! From the moment you enter, the main level opens in a natural rhythm of light and space, where engineered hardwood floors carry you through a living room anchored by a wood-burning fireplace, a bay window bump-out, and a sense of easy, everyday comfort. The dining room sits just beyond, defined by designer lighting and a slider that opens to a deck overlooking greenspace and mature trees. The kitchen is practical in the best sense: skylight overhead, peninsula with eating bar, pantry storage, and full appliance package ready for immediate use. The primary suite offers its own quiet retreat with walk-in closet and private shower, joined by two additional bedrooms and a full guest bath. Downstairs, the home expands its purpose. A generous lower-level bonus room with French doors opens directly to a patio and fully fenced backyard dotted with fruit trees and garden potential. Here, life spills outdoors with ease. An additional finished room—complete with kitchenette, laundry, and ¾ bath—creates genuine flexibility: bonus room, guest quarters, studio, or work-from-home independence without compromise. A/C, skylights, and thoughtful storage complete the picture. Close to shopping and commuting routes, yet set against a backdrop of green space privacy, this is a home that doesn’t try to impress—it simply works beautifully. Tour it today, and you’ll understand the difference.
Sold
Street View
Listed by: John L. Scott, Inc. • John Jergens
Bought with: John L. Scott Snohomish
$635,000
5219 64th Avenue NE, Marysville, WA 98270
3beds
2,088sqft
Single Family Residence
Built in 1993
8,712 Square Feet Lot
$636,800 Zestimate®
$304/sqft
$3,369 Estimated rent
Home value
$636,800
$599,000 - $675,000
$3,369/mo
Zestimate® history
Owner options
List your home for rent
$3,369/mo
Rent Zestimate®
Find your next renter with Zillow Rental Manager. Plus, with online applications, you can quickly screen prospective tenants – for free.
$3,369/mo
Rent Zestimate®
Refinance and save
$3,851/mo
Est. payment
Refinancing to a lower rate could help reduce your monthly payments and save thousands over the life of the loan.
$3,851/mo
Est. payment
Explore your selling options
Work with a Zillow partner agent
Leverage their expertise and Zillow's premium Showcase listings to get your home seen by more buyers.
Get startedList with your own agent
Get your home in front of millions of buyers by listing it on Zillow.
Learn how to do itSell it yourself
Take full control of how buyers see your home on Zillow by listing For Sale by Owner (FSBO).
List your homeWhat's special
Engineered hardwood floorsBay window bump-outPeninsula with eating barPantry storageThoughtful storage
Zillow last checked:
Listing updated:
Listed by:
John Jergens,
John L. Scott, Inc.,
AJ Jergens,
John L. Scott, Inc.
Bought with:
Jennifer Schabell, 21037828
John L. Scott Snohomish
Source: NWMLS as distributed by MLS GRID,MLS#: 2520952
Facts & features
Interior
Bedrooms & bathrooms
- Bedrooms: 3
- Bathrooms: 3
- Full bathrooms: 1
- 3/4 bathrooms: 2
- Main level bathrooms: 2
- Main level bedrooms: 3
Primary bedroom
- Level: Main
Bedroom
- Level: Main
Bedroom
- Level: Main
Bathroom full
- Level: Main
Bathroom three quarter
- Level: Main
Bathroom three quarter
- Level: Lower
Other
- Level: Lower
Bonus room
- Level: Lower
Den office
- Level: Lower
Dining room
- Level: Main
Entry hall
- Level: Split
Kitchen with eating space
- Level: Main
Living room
- Level: Main
Utility room
- Level: Lower
Heating
- Fireplace, 90%+ High Efficiency, Forced Air, Electric, Natural Gas
Cooling
- 90%+ High Efficiency, Forced Air
Appliances
- Included: Dishwasher, Disposal, Double Oven, Dryer, Microwave, Refrigerator, Washer, Dishwasher(s), Dryer(s), Garbage Disposal, Microwave(s), Refrigerator(s), Washer(s), Water Heater: Gas, Water Heater Location: Garage
Features
- Bath Off Primary, Ceiling Fan(s), Dining Room
- Flooring: Engineered Hardwood, Laminate, See Remarks, Vinyl, Carpet
- Doors: French Doors
- Windows: Dbl Pane/Storm Window, Skylight(s)
- Basement: Finished
- Number of fireplaces: 1
- Fireplace features: Wood Burning, Main Level: 1, Fireplace
Interior area
- Total structure area: 2,088
- Total interior livable area: 2,088 sqft
Property
Parking
- Total spaces: 2
- Parking features: Attached Garage
- Has attached garage: Yes
- Covered spaces: 2
Features
- Levels: Multi/Split
- Entry location: Split
- Patio & porch: Bath Off Primary, Ceiling Fan(s), Dbl Pane/Storm Window, Dining Room, Fireplace, French Doors, Skylight(s), Walk-In Closet(s), Water Heater, Wet Bar, Wine/Beverage Refrigerator
- Has view: Yes
- View description: Territorial
Lot
- Size: 8,712 Square Feet
- Features: Curbs, Paved, Sidewalk, Cable TV, Deck, Fenced-Fully, High Speed Internet, Outbuildings, Patio
- Topography: Level
- Residential vegetation: Fruit Trees, Garden Space
Details
- Parcel number: 00812800002300
- Zoning: R4.55FM
- Zoning description: Jurisdiction: City
- Special conditions: Standard
Construction
Type & style
- Home type: SingleFamily
- Architectural style: Contemporary,Split Entry
- Property subtype: Single Family Residence
Materials
- Metal/Vinyl, Wood Siding, Wood Products
- Foundation: Poured Concrete
- Roof: Composition
Condition
- Good
- Year built: 1993
Utilities & green energy
- Electric: Company: PUD
- Sewer: Sewer Connected, Company: City of Marysville
- Water: Public, Company: City of Marysville
- Utilities for property: Xfinity
Community & HOA
Community
- Subdivision: Jennings Park
Location
- Region: Marysville
Financial & listing details
- Price per square foot: $304/sqft
- Tax assessed value: $612,500
- Annual tax amount: $4,823
- Date on market: 7/28/2026
- Cumulative days on market: 3 days
- Listing terms: Conventional
- Inclusions: Dishwasher(s), Double Oven, Dryer(s), Garbage Disposal, Microwave(s), Refrigerator(s), Washer(s)
Price history
| Date | Event | Price |
|---|---|---|
| 6/30/2026 | Sold | $635,000$304/sqft |
Source:  NWMLS as distributed by MLS GRID #2520952 Report a problem NWMLS as distributed by MLS GRID #2520952 Report a problem | ||
| 5/15/2026 | Pending sale | $635,000$304/sqft |
Source: NWMLS as distributed by MLS GRID #2520952 Report a problem | ||
| 5/13/2026 | Listed for sale | $635,000+10.4%$304/sqft |
Source: NWMLS as distributed by MLS GRID #2520952 Report a problem | ||
| 9/1/2022 | Sold | $575,000-4.2%$275/sqft |
Source: NWMLS as distributed by MLS GRID #1947489 Report a problem | ||
| 8/3/2022 | Pending sale | $599,950$287/sqft |
Source: NWMLS as distributed by MLS GRID #1947489 Report a problem | ||
| 6/30/2022 | Price change | $599,950-4.6%$287/sqft |
Source: NWMLS as distributed by MLS GRID #1947489 Report a problem | ||
| 6/18/2022 | Price change | $629,000-3.1%$301/sqft |
Source: NWMLS as distributed by MLS GRID #1947489 Report a problem | ||
| 6/10/2022 | Listed for sale | $649,000$311/sqft |
Source: NWMLS as distributed by MLS GRID #1947489 Report a problem | ||
Public tax history
| Year | Property taxes | Tax assessment |
|---|---|---|
| 2024 | $4,823 +8.8% | $612,500 +10.1% |
| 2023 | $4,434 +27.1% | $556,200 -4.6% |
| 2022 | $3,489 -24.6% | $583,100 +27.5% |
| 2021 | $4,629 +3.8% | $457,400 +11.7% |
| 2020 | $4,459 +4.4% | $409,500 +6.1% |
| 2019 | $4,269 | $385,800 +9.2% |
| 2018 | -- | $353,200 +22.4% |
| 2017 | $3,683 +22.2% | $288,600 +8.9% |
| 2016 | $3,013 | $265,000 +11.3% |
| 2015 | $3,013 +10.6% | $238,200 +16.2% |
| 2013 | $2,725 | $205,000 |
| 2012 | -- | -- |
| 2011 | -- | -- |
| 2010 | -- | -- |
| 2009 | -- | -- |
| 2008 | -- | -- |
| 2007 | -- | -- |
| 2002 | -- | -- |
| 2001 | $2,140 +5.2% | $184,300 +28% |
| 2000 | $2,033 | $144,000 |
Find assessor info on the county website
Neighborhood: 98270
Nearby homes
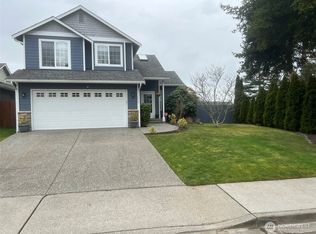
- $605,0003 bd3 ba1.3k sqft5230 64th Ave NE, Marysville, WA 98270Sold
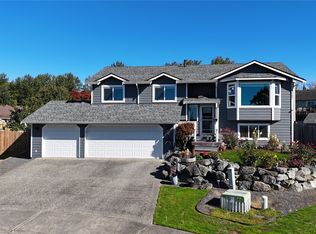
- $685,0004 bd3 ba1.9k sqft5213 63rd Dr NE, Marysville, WA 98270Sold
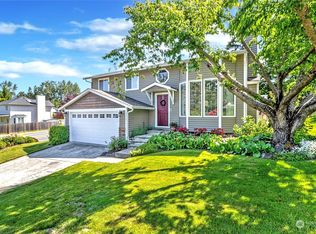
- $620,0003 bd3 ba1.8k sqft5307 64th Ave NE, Marysville, WA 98270Sold

- $645,0004 bd3 ba1.7k sqft5113 64th Dr NE, Marysville, WA 98270Sold
- $579,9903 bd3 ba1.4k sqft5408 67th Ave NE, Marysville, WA 98270New Construction
- $608,4904 bd3 ba1.4k sqft5410 67th Ave NE, Marysville, WA 98270Sold
- $499,9902 bd3 ba999 sqft5414 67th Ave NE #B, Marysville, WA 98270New Construction
- $655,0003 bd3 ba1.7k sqft5406 67th Ave NE, Marysville, WA 98270Sold
Nearby schools
GreatSchools rating
- 5/10Sunnyside Elementary SchoolGrades: K-5Distance: 1 mi
- 7/10Cedarcrest SchoolGrades: 6-8Distance: 2 mi
- 4/10Marysville Getchell High SchoolGrades: 9-12Distance: 2.4 mi
Get a cash offer in 3 minutes
Find out how much your home could sell for in as little as 3 minutes with a no-obligation cash offer.
Estimated market value
$636,800
Get a cash offer in 3 minutes
Find out how much your home could sell for in as little as 3 minutes with a no-obligation cash offer.
Estimated market value
$636,800
- Washington
- Snohomish County
- Marysville
- 98270
- 5219 64th Avenue NE
Nearby cities
Nearby neighborhoods
Nearby zip codes
Other Marysville Topics
