Welcome to Inspiration Point by KB Home, a built-to-order community where you can personalize your home to fit your lifestyle. Buyers have the opportunity to select their floor plan, structural options, and interior finishes through our well appointed design studio. The popular single-story 1860 Plan offers effortless main level living with 3 bedrooms, a versatile den that can be converted into an optional 4th bedroom and 2 beautifully designed bathrooms. The open-concept layout features a spacious great room that flows into the gourmet-inspired kitchen with quartz countertops, luxury flooring and a large island. The private primary suite includes a luxurious ensuite bath and an oversized walk-in closet. Standard features include a fenced and landscaped yard, garage door openers, quartz countertops throughout, and an energy-efficient heat pump with air conditioning in this Energy Star® certified home. Only a limited number of homesites remain that can accommodate this highly sought-after rambler floor plan. Lot premium may apply, and final pricing will vary based on buyer selections. Don't miss your opportunity to build this popular one-story home. Visit Inspiration Point today!
Active
Listed by: KB Home Sales • Fery Nikzat
$695,950
8409 54th Street NE #IP-052, Marysville, WA 98270
4beds
1,860sqft
:
Get pre-qualified$4,367/mo
Single Family Residence
Built in 2026
4,708 Square Feet Lot
$-- Zestimate®
$374/sqft
$77/mo HOA
What's special
Versatile denLuxury flooringGourmet-inspired kitchenLarge islandPrivate primary suiteLuxurious ensuite bathOversized walk-in closet
- 1 day |
- 136 |
- 2 |
Zillow last checked:
Listing updated:
Listed by:
Fery Nikzat,
KB Home Sales,
Gene Devereaux,
KB Home Sales
Source: NWMLS as distributed by MLS GRID,MLS#: 2563527
Facts & features
Interior
Bedrooms & bathrooms
- Bedrooms: 4
- Bathrooms: 2
- Full bathrooms: 1
- 3/4 bathrooms: 1
- Main level bathrooms: 2
- Main level bedrooms: 4
Primary bedroom
- Level: Main
Bedroom
- Level: Main
Bedroom
- Level: Main
Bedroom
- Level: Main
Bathroom full
- Level: Main
Bathroom three quarter
- Level: Main
Entry hall
- Level: Main
Great room
- Level: Main
Kitchen with eating space
- Level: Main
Utility room
- Level: Main
Heating
- 90%+ High Efficiency, Forced Air, Heat Pump, Electric
Cooling
- 90%+ High Efficiency, Forced Air, Heat Pump
Appliances
- Included: Dishwasher, Disposal, Microwave, Stove(s)/Range(s), Dishwasher(s), Garbage Disposal, Microwave(s), Water Heater: Hybrid Electric, Water Heater Location: Garage
Features
- Flooring: Vinyl Plank, Carpet
- Basement: None
- Has fireplace: No
Interior area
- Total structure area: 1,860
- Total interior livable area: 1,860 sqft
Property
Parking
- Total spaces: 2
- Parking features: Attached Garage
- Has attached garage: Yes
- Covered spaces: 2
Features
- Levels: One
- Stories: 1
- Entry location: Main
- Patio & porch: Water Heater
- Has view: Yes
- View description: Territorial
Lot
- Size: 4,708 Square Feet
- Features: Corner Lot, Cable TV, Electric Car Charging, Fenced-Fully, High Speed Internet
- Topography: Level
Details
- Parcel number: IP052
- Special conditions: Standard
Construction
Type & style
- Home type: SingleFamily
- Architectural style: 1 Story
- Property subtype: Single Family Residence
Materials
- Wood Siding
- Foundation: Poured Concrete
- Roof: Composition
Condition
- New construction: Yes
- Year built: 2026
Details
- Builder name: KB Home
Utilities & green energy
- Electric: Company: Snohomish County PUD
- Sewer: Sewer Connected, Company: City of Marysville
- Water: Private, Company: City of Marysville
- Utilities for property: Comcast, Comcast/Ziply Fiber
Community & HOA
Community
- Features: CCRs, Park, Playground
- Subdivision: Soper Hill
HOA
- Services included: Common Area Maintenance
- HOA fee: $77 monthly
- HOA phone: 253-848-1947
Location
- Region: Marysville
Financial & listing details
- Price per square foot: $374/sqft
- Date on market: 8/1/2026
- Cumulative days on market: 2 days
- Listing terms: Conventional,FHA,VA Loan
- Inclusions: Dishwasher(s), Garbage Disposal, Microwave(s), Stove(s)/Range(s)
Estimated market value
Not available
Estimated sales range
Not available
Not available
Price history
| Date | Event | Price |
|---|---|---|
| 8/2/2026 | Listed for sale | $695,950$374/sqft |
Source:  NWMLS as distributed by MLS GRID #2563527 Report a problem NWMLS as distributed by MLS GRID #2563527 Report a problem | ||
Public tax history
Tax history is unavailable.
Monthly payment
Est. payment
Payment breakdown
Explore the cost of this home by adjusting the details. Changes won't be saved.Climate risks
Neighborhood: East Sunnyside/Whiskey Ridge
Nearby schools
GreatSchools rating
- 7/10Sunnycrest Elementary SchoolGrades: PK-5Distance: 1.6 mi
- 7/10North Lake Middle SchoolGrades: 6-7Distance: 3.1 mi
- 9/10Lake Stevens Sr High SchoolGrades: 10-12Distance: 2.3 mi
Schools provided by the listing agent
- Elementary: Stevens Creek Elementary
- Middle: Lake Stevens Middle
- High: Lake Stevens Snr Hig
Source: NWMLS as distributed by MLS GRID. This data may not be complete. We recommend contacting the local school district to confirm school assignments for this home.
- $722,8204 bd3 ba2.6k sqft8439 54th Street Ne 47 #IP, Marysville, WA 98270Pending

- $739,0554 bd2 ba1.8k sqft8404 54th St NE #4-IP, Marysville, WA 98270Pending
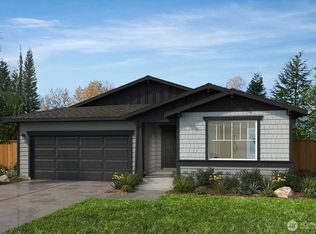
- from $619,9503 bd3 ba2k sqftPlan 2070 Plan, Inspiration Point, Marysville, WA 98270New Construction
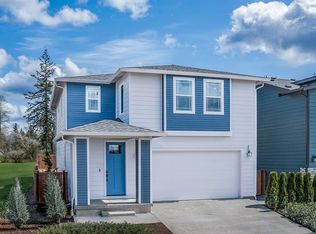
- from $719,9504 bd3 ba2.7k sqftPlan 2755 Plan, Inspiration Point, Marysville, WA 98270New Construction
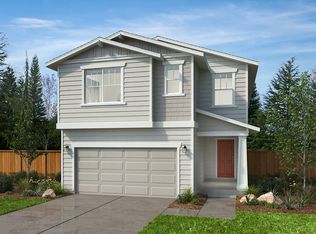
- from $747,9504 bd3 ba2.5k sqftPlan 2565 Plan, Inspiration Point, Marysville, WA 98270New Construction
- from $649,9504 bd3 ba2.3k sqftPlan 2330 Modeled Plan, Inspiration Point, Marysville, WA 98270New Construction
- from $718,9503 bd2 ba1.9k sqftPlan 1990 Plan, Inspiration Point, Marysville, WA 98270New Construction
- from $699,9504 bd3 ba2.6k sqftPlan 2605 Plan, Inspiration Point, Marysville, WA 98270New Construction
A local agent can set up tours, give advice and negotiate with sellers.
Similar homes
- $699,9504 bd3 ba2.2k sqft3117 79th Ave NE, Marysville, WA 98270Active
 MLS ID #2563480, Jordan Reyes. NWMLS as distributed by MLS GRID
 - $694,8904 bd2 ba2.3k sqftInspiration Point, Marysville, WA 98270Active
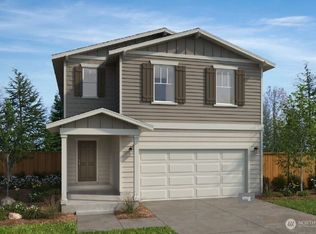 MLS ID #2553152, Fery Nikzat. NWMLS as distributed by MLS GRID
 - $789,9905 bd3 ba2.4k sqft4059 78th Avenue NE, Marysville, WA 98270Active
 NWMLS as distributed by MLS GRID
 - $653,7103 bd3 ba2k sqftInspiration Point, Marysville, WA 98270Active
 MLS ID #2553623, Gene Devereaux. NWMLS as distributed by MLS GRID
 - $655,9504 bd3 ba2.3k sqftInspiration Point, Marysville, WA 98270ActiveMLS ID #2495863, Gene Devereaux. NWMLS as distributed by MLS GRID
- $746,0105 bd3 ba2.6k sqftInspiration Point, Marysville, WA 98270ActiveMLS ID #2553635, Gene Devereaux. NWMLS as distributed by MLS GRID
- $577,0003 bd3 ba1.8k sqft8352 42nd Street NE #SR29, Marysville, WA 98270ActiveMLS ID #2563120, Mari Riksheim. NWMLS as distributed by MLS GRID
- $684,9904 bd3 ba2.1k sqftWilliams Pointe, Marysville, WA 98270ActiveMLS ID #2513211, Ebrima Wadda. NWMLS as distributed by MLS GRID
- $628,9503 bd3 ba2k sqftInspiration Point, Marysville, WA 98270ActiveMLS ID #2495875, Fery Nikzat. NWMLS as distributed by MLS GRID
- $749,9504 bd3 ba2.3k sqftLennar At Barrel Creek, Marysville, WA 98270ActiveNWMLS as distributed by MLS GRID
- $591,0003 bd3 ba1.9k sqftStevens Ridge, Marysville, WA 98270ActiveMLS ID #2561963, Douglas Gordon. NWMLS as distributed by MLS GRID
- $739,6054 bd2 ba1.8k sqftPark Forest, Marysville, WA 98270ActiveMLS ID #2553216, Erin Parsons. NWMLS as distributed by MLS GRID
- $749,9904 bd3 ba1.9k sqftVillage At Creekside, Marysville, WA 98270ActiveNWMLS as distributed by MLS GRID
- from $714,9903 bd3 ba1.9k sqftLanner Plan, Village at Creekside, Marysville, WA 98270New ConstructionCentury Communities
- from $749,9504 bd3 ba2.3k sqftHickory Plan, Barrel Creek, Marysville, WA 98270New ConstructionLennar Homes
- $580,1503 bd3 ba1.8k sqftStevens Ridge, Marysville, WA 98270ActiveMLS ID #2561975, Douglas Gordon. NWMLS as distributed by MLS GRID
- $762,8834 bd3 ba2.5k sqftRedstone At Whiskey Ridge, Marysville, WA 98270ActiveNWMLS as distributed by MLS GRID
- $675,9503 bd2 ba1.6k sqftInspiration Point, Marysville, WA 98270ActiveMLS ID #2495597, Fery Nikzat. NWMLS as distributed by MLS GRID
- from $824,9903 bd3 ba2.3k sqftLaurel Plan, Sunnyside, Marysville, WA 98270New ConstructionRichmond Homes
- from $649,9903 bd3 ba1.4k sqftCypress Plan, Village at Creekside, Marysville, WA 98270New ConstructionCentury Communities
