Move in this year to Park Forest in Marysville. Still time to still personalize the interior features of this 1860 SF home! Popular single-story living in this beautiful 4-bedroom, 2-bath home, + super popular 3-car garage option included. Designed with comfort and convenience in mind. Featuring quartz countertops, luxury vinyl plank flooring, a primary suite with dual vanities, spacious walk-in closet. Located convenient to I-5, this home offers timeless curb appeal with its contemporary style exterior. Built with efficiency in mind, all KB Home are ENERGY STAR Certified, helping reduce your monthly utility bills while enhancing comfort. Offering a GREAT 4.75-5.99% rate promos too, please contact for further details!
Active
Listed by: KB Home Sales • Erin Parsons
$739,605
3709 99th Place NE #11, Marysville, WA 98270
4beds
1,860sqft
Single Family Residence
Built in 2026
7,501 Square Feet Lot
$738,600 Zestimate®
$398/sqft
$108/mo HOA
What's special
Contemporary style exteriorSingle-story livingTimeless curb appealQuartz countertopsLuxury vinyl plank flooringSpacious walk-in closet
- 41 days |
- 71 |
- 1 |
Likely to sell faster than
Zillow last checked:
Listing updated:
Listed by:
Erin Parsons,
KB Home Sales
Source: NWMLS as distributed by MLS GRID,MLS#: 2553216
Facts & features
Interior
Bedrooms & bathrooms
- Bedrooms: 4
- Bathrooms: 2
- Full bathrooms: 2
- Main level bathrooms: 2
- Main level bedrooms: 4
Bedroom
- Description: 4th Bedroom option
- Level: Main
Bathroom full
- Description: Hall Bath
- Level: Main
Bathroom full
- Description: Primary Bath
- Level: Main
Entry hall
- Level: Main
Kitchen with eating space
- Level: Main
Utility room
- Description: Laundry
- Level: Main
Heating
- Heat Pump, Electric
Cooling
- Heat Pump
Appliances
- Included: Dishwasher, Disposal, Microwave, Stove(s)/Range(s), Dishwasher(s), Garbage Disposal, Microwave(s)
Features
- Bath Off Primary, Dining Room, Loft
- Flooring: See Remarks
- Windows: Dbl Pane/Storm Window
- Basement: None
- Has fireplace: No
- Fireplace features: Electric
Interior area
- Total structure area: 1,860
- Total interior livable area: 1,860 sqft
Property
Parking
- Total spaces: 3
- Parking features: Attached Garage
- Has attached garage: Yes
- Covered spaces: 3
Features
- Levels: One
- Stories: 1
- Entry location: Main
- Patio & porch: Bath Off Primary, Dbl Pane/Storm Window, Dining Room, Loft, Walk-In Closet(s)
- Has view: Yes
- View description: Territorial
Lot
- Size: 7,501 Square Feet
- Features: Paved, Sidewalk
Details
- Parcel number: 00000000000000
- Zoning description: Jurisdiction: City
- Special conditions: Standard
Construction
Type & style
- Home type: SingleFamily
- Architectural style: Contemporary,1 Story
- Property subtype: Single Family Residence
Materials
- Cement Planked, Cement Plank
- Foundation: Poured Concrete
- Roof: Composition
Condition
- New construction: Yes
- Year built: 2026
- Major remodel year: 2026
Details
- Builder name: KB Home
Utilities & green energy
- Electric: Company: PSE
- Sewer: Sewer Connected, Company: City of Marysville Public Works
- Water: Public, Company: SnoPUD
- Utilities for property: Comcast, Ziply Fiber
Community & HOA
Community
- Subdivision: Marysville
HOA
- Services included: Common Area Maintenance
- HOA fee: $108 monthly
- HOA phone: 503-332-2047
Location
- Region: Marysville
Financial & listing details
- Price per square foot: $398/sqft
- Date on market: 7/9/2026
- Cumulative days on market: 43 days
- Listing terms: Conventional,FHA,See Remarks,VA Loan
- Inclusions: Dishwasher(s), Garbage Disposal, Microwave(s), Stove(s)/Range(s)
Estimated market value
$738,600
$702,000 - $776,000
$3,315/mo
Price history
| Date | Event | Price |
|---|---|---|
| 7/10/2026 | Listed for sale | $739,605$398/sqft |
Source:  NWMLS as distributed by MLS GRID #2553216 Report a problem NWMLS as distributed by MLS GRID #2553216 Report a problem | ||
Public tax history
Tax history is unavailable.
Monthly payment
Est. payment
Payment breakdown
Explore the cost of this home by adjusting the details. Changes won't be saved.Climate risks
Neighborhood: 98270
Nearby schools
GreatSchools rating
- 6/10Pinewood Elementary SchoolGrades: K-5Distance: 1.3 mi
- 2/10Totem Middle SchoolGrades: 6-8Distance: 2.1 mi
- 1/10Marysville Pilchuck High SchoolGrades: 9-12Distance: 1.4 mi
Schools provided by the listing agent
- Elementary: Pinewood Elem
- Middle: Totem Mid Sch
- High: Marysville Pilchuck
Source: NWMLS as distributed by MLS GRID. This data may not be complete. We recommend contacting the local school district to confirm school assignments for this home.
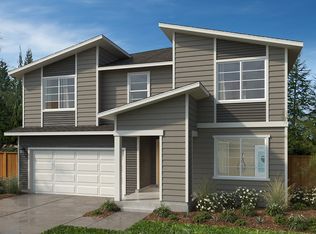
- from $764,9505 bd3 ba2.9k sqftPlan 2925 Plan, Park Forest, Marysville, WA 98270New Construction
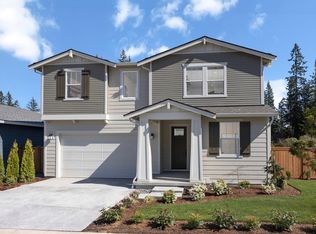
- from $689,9503 bd3 ba2.3k sqftPlan 2350 Modeled Plan, Park Forest, Marysville, WA 98270New Construction

- from $739,9504 bd3 ba2.7k sqftPlan 2745 Plan, Park Forest, Marysville, WA 98270New Construction
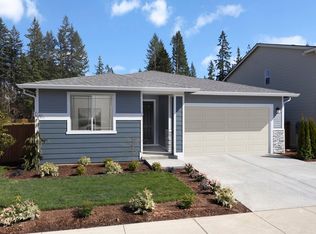
- from $679,9503 bd2 ba1.8k sqftPlan 1860 Modeled Plan, Park Forest, Marysville, WA 98270New Construction
- from $744,9504 bd2 ba2.4k sqftPlan 2410 Plan, Park Forest, Marysville, WA 98270New Construction
- from $659,9503 bd2 ba1.6k sqftPlan 1630 Plan, Park Forest, Marysville, WA 98270New Construction
- from $699,9503 bd2 ba1.9k sqftPlan 1990 Plan, Park Forest, Marysville, WA 98270New Construction
- from $719,9504 bd3 ba2.5k sqftPlan 2565 Plan, Park Forest, Marysville, WA 98270New Construction
A local agent can set up tours, give advice and negotiate with sellers.
Similar homes
- $744,9504 bd2 ba2.4k sqftPark Forest, Marysville, WA 98270Active
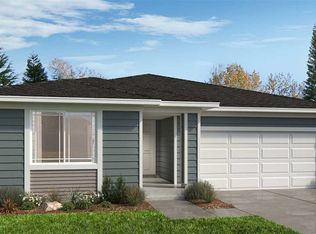 MLS ID #2566499, Erin Parsons. NWMLS as distributed by MLS GRID
 - $739,9504 bd3 ba2.7k sqftPark Forest, Marysville, WA 98270Active
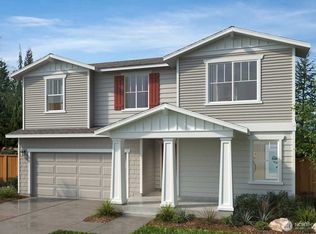 MLS ID #2566482, Erin Parsons. NWMLS as distributed by MLS GRID
 - $659,9503 bd2 ba1.6k sqftPark Forest, Marysville, WA 98270Active
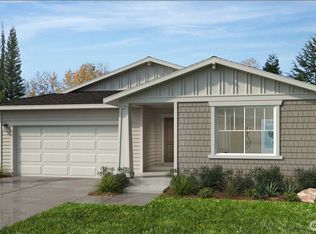 MLS ID #2479485, Erin Parsons. NWMLS as distributed by MLS GRID
 - from $739,9504 bd3 ba2.7k sqftPlan 2745 Plan, Park Forest, Marysville, WA 98270New ConstructionKB Home
- $699,9503 bd2 ba1.9k sqftPark Forest, Marysville, WA 98270ActiveMLS ID #2492924, Josh Young. NWMLS as distributed by MLS GRID
- from $719,9504 bd3 ba2.5k sqftPlan 2565 Plan, Park Forest, Marysville, WA 98270New ConstructionKB Home
- $682,9503 bd2 ba1.8k sqftPark Forest, Marysville, WA 98270ActiveMLS ID #2492899, Josh Young. NWMLS as distributed by MLS GRID
- from $679,9503 bd2 ba1.8k sqftPlan 1860 Modeled Plan, Park Forest, Marysville, WA 98270New ConstructionKB Home
- from $689,9503 bd3 ba2.3k sqftPlan 2350 Modeled Plan, Park Forest, Marysville, WA 98270New ConstructionKB Home
- $689,9503 bd3 ba2.3k sqftPark Forest, Marysville, WA 98270ActiveMLS ID #2479868, Erin Parsons. NWMLS as distributed by MLS GRID
- $758,6755 bd3 ba2.7k sqftInspiration Point, Marysville, WA 98270ActiveMLS ID #2553645, Gene Devereaux. NWMLS as distributed by MLS GRID
- $722,9504 bd3 ba2.7k sqftInspiration Point, Marysville, WA 98270ActiveMLS ID #2496007, Fery Nikzat. NWMLS as distributed by MLS GRID
- $675,0004 bd3 ba2.2k sqft3902 69th Drive NE, Marysville, WA 98270ActiveMLS ID #2562350, Nolan R Vance. NWMLS as distributed by MLS GRID
- $699,9504 bd3 ba2.2k sqft3117 79th Ave NE, Marysville, WA 98270ActiveMLS ID #2563480, Jordan Reyes. NWMLS as distributed by MLS GRID
- $695,9504 bd2 ba1.8k sqftInspiration Point, Marysville, WA 98270ActiveMLS ID #2563527, Fery Nikzat. NWMLS as distributed by MLS GRID
- $675,9503 bd2 ba1.6k sqftInspiration Point, Marysville, WA 98270ActiveMLS ID #2495597, Fery Nikzat. NWMLS as distributed by MLS GRID
- $694,8904 bd2 ba2.3k sqftInspiration Point, Marysville, WA 98270ActiveMLS ID #2553152, Fery Nikzat. NWMLS as distributed by MLS GRID
- from $747,9504 bd3 ba2.5k sqftPlan 2565 Plan, Inspiration Point, Marysville, WA 98270New ConstructionKB Home
- $724,9905 bd3 ba2.4k sqftHudson Place, Marysville, WA 98270ActiveMLS ID #2544501, Ebrima Wadda. NWMLS as distributed by MLS GRID
- $749,9904 bd3 ba1.9k sqftVillage At Creekside, Marysville, WA 98270ActiveNWMLS as distributed by MLS GRID
