Welcome home to Park Forest! Presale homesites, approx. 6 months build from time of contract. This 2350 SF home offers popular 3-car garage option and a Den on Main floor converts to 4th Bedroom too! Large Great Room is open for tons of entertaining and great storage off the Kitchen is super convenient! Plus, spacious primary w/ensuite, massive WIC and a spacious Loft too! This is a presale home & you personalize everything still through our amazing Design Studio! Fully fenced & landscaped yard w/heat pump in these ENERGY STAR® certified homes. Commuter friendly to I-5, Seattle, Redmond & Eastside, near outdoor recreation at Stevens Pass & MT Pilchuck and quick drive to Paine Field & Boeing + great shopping, dining & entertainment nearby. Offering a GREAT rate promo too, please contact for further details!
Active
Listed by: KB Home Sales • Erin Parsons
$689,950
3514 99th Place NE #56, Marysville, WA 98270
3beds
2,350sqft
Single Family Residence
Built in 2026
5,998 Square Feet Lot
$689,200 Zestimate®
$294/sqft
$108/mo HOA
What's special
Spacious loftHeat pump
- 191 days |
- 37 |
- 2 |
Zillow last checked:
Listing updated:
Listed by:
Erin Parsons,
KB Home Sales,
Josh Young,
KB Home Sales
Source: NWMLS as distributed by MLS GRID,MLS#: 2479868
Facts & features
Interior
Bedrooms & bathrooms
- Bedrooms: 3
- Bathrooms: 3
- Full bathrooms: 2
- 1/2 bathrooms: 1
- Main level bathrooms: 1
Bathroom full
- Description: Hall Bath
- Level: Second
Other
- Description: Powder Room
- Level: Main
Bonus room
- Description: Loft
- Level: Second
Utility room
- Description: Laundry
- Level: Second
Heating
- Heat Pump, Electric
Cooling
- Heat Pump
Appliances
- Included: Dishwasher, Disposal, Microwave, Stove(s)/Range(s), Dishwasher(s), Garbage Disposal, Microwave(s)
Features
- Bath Off Primary, Dining Room, Loft
- Flooring: See Remarks
- Windows: Dbl Pane/Storm Window
- Basement: None
- Has fireplace: No
- Fireplace features: Electric
Interior area
- Total structure area: 2,350
- Total interior livable area: 2,350 sqft
Property
Parking
- Total spaces: 2
- Parking features: Attached Garage
- Has attached garage: Yes
- Covered spaces: 2
Features
- Levels: Two
- Stories: 2
- Entry location: Main
- Patio & porch: Bath Off Primary, Dbl Pane/Storm Window, Dining Room, Loft, Walk-In Closet(s)
- Has view: Yes
- View description: Territorial
Lot
- Size: 5,998 Square Feet
- Features: Paved, Sidewalk
Details
- Parcel number: 0000000000000
- Zoning description: Jurisdiction: City
- Special conditions: Standard
Construction
Type & style
- Home type: SingleFamily
- Architectural style: Contemporary,2 Story
- Property subtype: Single Family Residence
Materials
- Cement Planked, Cement Plank
- Foundation: Poured Concrete
- Roof: Composition
Condition
- New construction: Yes
- Year built: 2026
- Major remodel year: 2026
Details
- Builder name: KB Home
Utilities & green energy
- Electric: Company: PSE
- Sewer: Sewer Connected, Company: City of Marysville Public Works
- Water: Public, Company: Snohomish PUD
- Utilities for property: Comcast, Ziply/Comcast
Community & HOA
Community
- Subdivision: Marysville
HOA
- Services included: Common Area Maintenance
- HOA fee: $108 monthly
- HOA phone: 503-332-2047
Location
- Region: Marysville
Financial & listing details
- Price per square foot: $294/sqft
- Date on market: 2/11/2026
- Cumulative days on market: 193 days
- Listing terms: Conventional,FHA,See Remarks,VA Loan
- Inclusions: Dishwasher(s), Garbage Disposal, Microwave(s), Stove(s)/Range(s)
Estimated market value
$689,200
$655,000 - $724,000
$3,531/mo
Price history
| Date | Event | Price |
|---|---|---|
| 5/12/2026 | Price change | $689,950+0.7%$294/sqft |
Source:  NWMLS as distributed by MLS GRID #2479868 Report a problem NWMLS as distributed by MLS GRID #2479868 Report a problem | ||
| 3/31/2026 | Price change | $684,950+0.7%$291/sqft |
Source: NWMLS as distributed by MLS GRID #2479868 Report a problem | ||
| 2/12/2026 | Listed for sale | $679,950$289/sqft |
Source: NWMLS as distributed by MLS GRID #2479868 Report a problem | ||
Public tax history
Tax history is unavailable.
Monthly payment
Est. payment
Payment breakdown
Explore the cost of this home by adjusting the details. Changes won't be saved.Climate risks
Neighborhood: 98270
Nearby schools
GreatSchools rating
- 6/10Pinewood Elementary SchoolGrades: K-5Distance: 1.3 mi
- 2/10Totem Middle SchoolGrades: 6-8Distance: 2.1 mi
- 1/10Marysville Pilchuck High SchoolGrades: 9-12Distance: 1.5 mi
Schools provided by the listing agent
- Elementary: Pinewood Elem
- Middle: Totem Mid Sch
- High: Marysville Pilchuck
Source: NWMLS as distributed by MLS GRID. This data may not be complete. We recommend contacting the local school district to confirm school assignments for this home.
- $689,9503 bd2 ba1.9k sqft3530 99th Pl NE #54, Marysville, WA 98270Pending
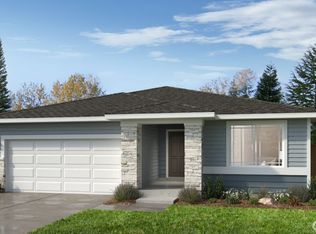
- $746,8053 bd2 ba1.8k sqft3535 99th Pl NE #5, Marysville, WA 98270Pending

- $730,9504 bd2 ba2.4k sqft3611 99th Pl NE #9, Marysville, WA 98270Pending
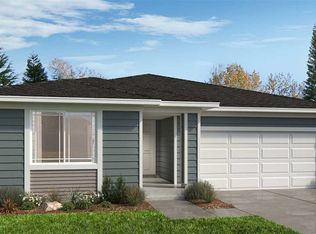
- $744,9504 bd2 ba2.4k sqft3511 99th Pl NE #2, Marysville, WA 98270New Construction
- $659,9503 bd2 ba1.6k sqft3543 99th Pl NE #6, Marysville, WA 98270New Construction
- $774,5413 bd2 ba1.9k sqft3774 99th Pl NE #23, Marysville, WA 98270Pending
- $699,9503 bd2 ba1.9k sqft3726 99th Pl NE #26, Marysville, WA 98270New Construction
- $739,9504 bd3 ba2.7k sqft3503 99th Pl NE #1, Marysville, WA 98270New Construction
A local agent can set up tours, give advice and negotiate with sellers.
Similar homes
- $699,9503 bd2 ba1.9k sqftPark Forest, Marysville, WA 98270Active
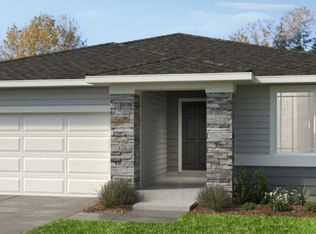 MLS ID #2492924, Josh Young. NWMLS as distributed by MLS GRID
 - $739,9504 bd3 ba2.7k sqftPark Forest, Marysville, WA 98270Active
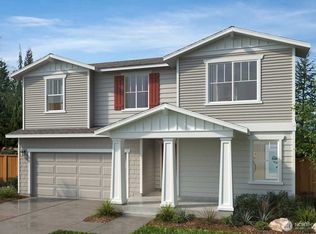 MLS ID #2566482, Erin Parsons. NWMLS as distributed by MLS GRID
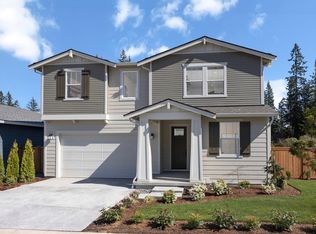
 - from $689,9503 bd3 ba2.3k sqftPlan 2350 Modeled Plan, Park Forest, Marysville, WA 98270New Construction
 KB Home
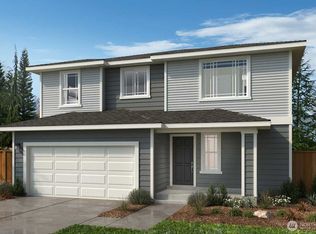
 - $719,9504 bd3 ba2.5k sqftPark Forest, Marysville, WA 98270Active
 MLS ID #2499317, Josh Young. NWMLS as distributed by MLS GRID
 - $682,9503 bd2 ba1.8k sqftPark Forest, Marysville, WA 98270ActiveMLS ID #2492899, Josh Young. NWMLS as distributed by MLS GRID
- $744,9504 bd2 ba2.4k sqftPark Forest, Marysville, WA 98270ActiveMLS ID #2566499, Erin Parsons. NWMLS as distributed by MLS GRID
- $659,9503 bd2 ba1.6k sqftPark Forest, Marysville, WA 98270ActiveMLS ID #2479485, Erin Parsons. NWMLS as distributed by MLS GRID
- $739,6054 bd2 ba1.8k sqftPark Forest, Marysville, WA 98270ActiveMLS ID #2553216, Erin Parsons. NWMLS as distributed by MLS GRID
- from $719,9504 bd3 ba2.5k sqftPlan 2565 Plan, Park Forest, Marysville, WA 98270New ConstructionKB Home
- $764,9505 bd3 ba2.9k sqftPark Forest, Marysville, WA 98270ActiveMLS ID #2495977, Josh Young. NWMLS as distributed by MLS GRID
- $684,9905 bd3 ba2.1k sqftWilliams Pointe, Marysville, WA 98270ActiveMLS ID #2568531, Ebrima Wadda. NWMLS as distributed by MLS GRID
- $699,9504 bd3 ba2.2k sqft3117 79th Ave NE, Marysville, WA 98270ActiveMLS ID #2563480, Jordan Reyes. NWMLS as distributed by MLS GRID
- $722,9504 bd3 ba2.7k sqftInspiration Point, Marysville, WA 98270ActiveMLS ID #2496007, Fery Nikzat. NWMLS as distributed by MLS GRID
- $649,9503 bd3 ba2k sqftInspiration Point, Marysville, WA 98270ActiveNWMLS as distributed by MLS GRID
- $675,9503 bd2 ba1.6k sqftInspiration Point, Marysville, WA 98270ActiveMLS ID #2495597, Fery Nikzat. NWMLS as distributed by MLS GRID
- $674,9904 bd3 ba2.1k sqftWilliams Pointe, Marysville, WA 98270ActiveMLS ID #2513211, Ebrima Wadda. NWMLS as distributed by MLS GRID
- $655,9504 bd3 ba2.3k sqftInspiration Point, Marysville, WA 98270ActiveMLS ID #2495863, Gene Devereaux. NWMLS as distributed by MLS GRID
- $694,8904 bd2 ba2.3k sqftInspiration Point, Marysville, WA 98270ActiveMLS ID #2553152, Fery Nikzat. NWMLS as distributed by MLS GRID
- $695,9504 bd2 ba1.8k sqftInspiration Point, Marysville, WA 98270ActiveMLS ID #2563527, Fery Nikzat. NWMLS as distributed by MLS GRID
- $758,6755 bd3 ba2.7k sqftInspiration Point, Marysville, WA 98270ActiveMLS ID #2553645, Gene Devereaux. NWMLS as distributed by MLS GRID
