Welcome to Park Forest, a thoughtfully designed new home community in Marysville featuring 59 homesites and a versatile collection of homes to fit a variety of lifestyles. Buyers can choose from eight well-designed floor plans, including four single-level ramblers and four spacious two-story homes, each crafted with modern living in mind. Among the available plans is the 1990 rambler offering comfortable, single-level living with 3 bedrooms, 2 bathrooms, and a dedicated office—perfect for working from home or creating a quiet flex space. This thoughtfully designed layout features a spacious great room, open kitchen ideal for entertaining, and a private primary suite for everyday comfort and convenience. Homes at Park Forest offer open-concept layouts, functional kitchens, and comfortable living spaces perfect for everyday living and entertaining. The community is conveniently located near shopping, dining, parks, and major commuter routes, providing easy access to Seattle and surrounding areas. Discover the perfect blend of comfort, style, and convenience at Park Forest—where modern homes meet a peaceful neighborhood setting.
Active
Listed by: KB Home Sales • Josh Young
$699,950
3726 99th Place NE #26, Marysville, WA 98270
3beds
1,990sqft
Single Family Residence
Built in 2026
8,102 Square Feet Lot
$-- Zestimate®
$352/sqft
$108/mo HOA
What's special
Comfortable single-level livingDedicated officeOpen-concept layoutsFunctional kitchensSpacious great room
- 156 days |
- 68 |
- 2 |
Zillow last checked:
Listing updated:
Listed by:
Josh Young,
KB Home Sales,
Erin Parsons,
KB Home Sales
Source: NWMLS as distributed by MLS GRID,MLS#: 2492924
Facts & features
Interior
Bedrooms & bathrooms
- Bedrooms: 3
- Bathrooms: 2
- Full bathrooms: 2
Primary bedroom
- Level: Lower
Bedroom
- Level: Lower
Bedroom
- Level: Lower
Bathroom full
- Level: Lower
Bathroom full
- Level: Lower
Den office
- Level: Lower
Dining room
- Level: Lower
Great room
- Level: Lower
Kitchen with eating space
- Level: Lower
Utility room
- Level: Lower
Heating
- Heat Pump, Electric
Cooling
- Heat Pump
Features
- Basement: None
- Has fireplace: No
- Fireplace features: Electric
Interior area
- Total structure area: 1,990
- Total interior livable area: 1,990 sqft
Property
Parking
- Total spaces: 4
- Parking features: Attached Garage
- Has attached garage: Yes
- Covered spaces: 2
- Uncovered spaces: 2
Features
- Levels: One
- Stories: 1
- Patio & porch: Walk-In Closet(s)
Lot
- Size: 8,102 Square Feet
- Features: Curbs, Fenced-Partially
Details
- Parcel number: 00000000001
- Zoning description: Jurisdiction: City
- Special conditions: Standard
Construction
Type & style
- Home type: SingleFamily
- Architectural style: Contemporary,1 Story
- Property subtype: Single Family Residence
Materials
- Cement Planked, Cement Plank
- Foundation: Poured Concrete
- Roof: Composition
Condition
- Very Good
- New construction: Yes
- Year built: 2026
- Major remodel year: 2026
Details
- Builder name: KBHPNW, LLC
Utilities & green energy
- Electric: Company: Snohomish County PUD
- Sewer: Sewer Connected, Company: Marysville Public Works
- Water: Community, Company: Snohomish County PUD
- Utilities for property: Comcast, Comcast/Ziply
Community & HOA
Community
- Subdivision: Marysville
HOA
- Services included: Common Area Maintenance
- HOA fee: $108 monthly
Location
- Region: Marysville
Financial & listing details
- Price per square foot: $352/sqft
- Annual tax amount: $5,200
- Date on market: 3/15/2026
- Cumulative days on market: 157 days
- Listing terms: Conventional
Estimated market value
Not available
Estimated sales range
Not available
$3,378/mo
Price history
| Date | Event | Price |
|---|---|---|
| 5/12/2026 | Price change | $699,950+0.7%$352/sqft |
Source:  NWMLS as distributed by MLS GRID #2492924 Report a problem NWMLS as distributed by MLS GRID #2492924 Report a problem | ||
| 4/17/2026 | Price change | $694,950+0.7%$349/sqft |
Source: NWMLS as distributed by MLS GRID #2492924 Report a problem | ||
| 3/31/2026 | Price change | $689,950+1.5%$347/sqft |
Source: NWMLS as distributed by MLS GRID #2492924 Report a problem | ||
| 3/15/2026 | Listed for sale | $679,950$342/sqft |
Source: NWMLS as distributed by MLS GRID #2492924 Report a problem | ||
Public tax history
Tax history is unavailable.
Monthly payment
Est. payment
Payment breakdown
Explore the cost of this home by adjusting the details. Changes won't be saved.Climate risks
Neighborhood: 98270
Nearby schools
GreatSchools rating
- 6/10Pinewood Elementary SchoolGrades: K-5Distance: 1.3 mi
- 2/10Totem Middle SchoolGrades: 6-8Distance: 2.1 mi
- 1/10Marysville Pilchuck High SchoolGrades: 9-12Distance: 1.5 mi
Schools provided by the listing agent
- Elementary: Pinewood Elem
- Middle: Totem Mid Sch
- High: Marysville Pilchuck
Source: NWMLS as distributed by MLS GRID. This data may not be complete. We recommend contacting the local school district to confirm school assignments for this home.
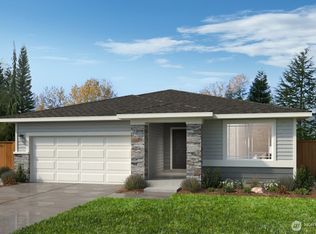
- $774,5413 bd2 ba1.9k sqft3774 99th Pl NE #23, Marysville, WA 98270Pending
- $776,6603 bd2 ba1.8k sqft9808 36th Ave NE #41, Marysville, WA 98270Pending
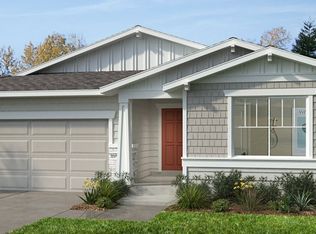
- $682,9503 bd2 ba1.8k sqft3717 99th Pl NE #12, Marysville, WA 98270New Construction
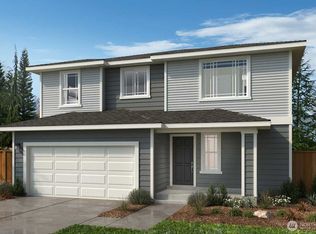
- $719,9504 bd3 ba2.5k sqft3725 99th Pl NE #13, Marysville, WA 98270New Construction
- $746,8053 bd2 ba1.8k sqft3535 99th Pl NE #5, Marysville, WA 98270Pending
- $689,9503 bd2 ba1.9k sqft3530 99th Pl NE #54, Marysville, WA 98270Pending
- $730,9504 bd2 ba2.4k sqft3611 99th Pl NE #9, Marysville, WA 98270Pending
- $689,9503 bd3 ba2.3k sqft3514 99th Pl NE #56, Marysville, WA 98270New Construction
A local agent can set up tours, give advice and negotiate with sellers.
Similar homes
- $682,9503 bd2 ba1.8k sqftPark Forest, Marysville, WA 98270ActiveMLS ID #2492899, Josh Young. NWMLS as distributed by MLS GRID
- $744,9504 bd2 ba2.4k sqftPark Forest, Marysville, WA 98270Active
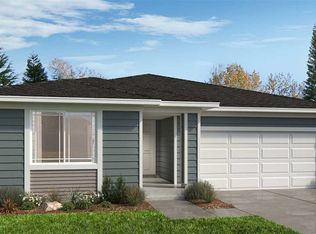 MLS ID #2566499, Erin Parsons. NWMLS as distributed by MLS GRID
 - $739,9504 bd3 ba2.7k sqftPark Forest, Marysville, WA 98270Active
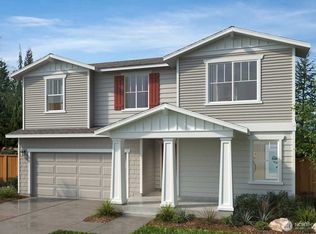 MLS ID #2566482, Erin Parsons. NWMLS as distributed by MLS GRID
 - $689,9503 bd3 ba2.3k sqftPark Forest, Marysville, WA 98270Active
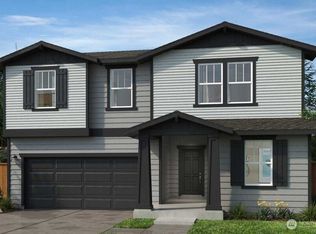 MLS ID #2479868, Erin Parsons. NWMLS as distributed by MLS GRID
 - $719,9504 bd3 ba2.5k sqftPark Forest, Marysville, WA 98270ActiveMLS ID #2499317, Josh Young. NWMLS as distributed by MLS GRID
- $659,9503 bd2 ba1.6k sqftPark Forest, Marysville, WA 98270ActiveMLS ID #2479485, Erin Parsons. NWMLS as distributed by MLS GRID
- $739,6054 bd2 ba1.8k sqftPark Forest, Marysville, WA 98270ActiveMLS ID #2553216, Erin Parsons. NWMLS as distributed by MLS GRID
- $764,9505 bd3 ba2.9k sqftPark Forest, Marysville, WA 98270ActiveMLS ID #2495977, Josh Young. NWMLS as distributed by MLS GRID
- from $719,9504 bd3 ba2.5k sqftPlan 2565 Plan, Park Forest, Marysville, WA 98270New ConstructionKB Home
- from $739,9504 bd3 ba2.7k sqftPlan 2745 Plan, Park Forest, Marysville, WA 98270New ConstructionKB Home
- $684,9905 bd3 ba2.1k sqftWilliams Pointe, Marysville, WA 98270ActiveMLS ID #2568531, Ebrima Wadda. NWMLS as distributed by MLS GRID
- $675,9503 bd2 ba1.6k sqftInspiration Point, Marysville, WA 98270ActiveMLS ID #2495597, Fery Nikzat. NWMLS as distributed by MLS GRID
- $695,9504 bd2 ba1.8k sqftInspiration Point, Marysville, WA 98270ActiveMLS ID #2563527, Fery Nikzat. NWMLS as distributed by MLS GRID
- $699,9503 bd3 ba2k sqftCamden Ridge, Marysville, WA 98270ActiveMLS ID #2428600, Renee Huseby. NWMLS as distributed by MLS GRID
- $694,8904 bd2 ba2.3k sqftInspiration Point, Marysville, WA 98270ActiveMLS ID #2553152, Fery Nikzat. NWMLS as distributed by MLS GRID
- $779,9904 bd3 ba2.1k sqftVillage At Creekside, Marysville, WA 98270ActiveMLS ID #2567163, Anzhelika King. NWMLS as distributed by MLS GRID
- $722,9504 bd3 ba2.7k sqftInspiration Point, Marysville, WA 98270ActiveMLS ID #2496007, Fery Nikzat. NWMLS as distributed by MLS GRID
- from $699,9504 bd3 ba2.6k sqftPlan 2605 Plan, Inspiration Point, Marysville, WA 98270New ConstructionKB Home
- $599,9903 bd3 ba1.4k sqftWilliams Pointe, Marysville, WA 98270ActiveMLS ID #2568848, Ebrima Wadda. NWMLS as distributed by MLS GRID
- $719,9504 bd3 ba2.3k sqftCamden Ridge, Marysville, WA 98270ActiveMLS ID #2428541, Renee Huseby. NWMLS as distributed by MLS GRID
