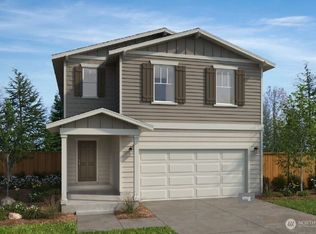
Welcome to Inspiration Point. A beautiful 1860 Rambler, 3 bedroom, 1.75 bath. Spacious island and kitchen open to a large great room. Primary suite includes standard shower, dual quartz vanity & walk-in closet and 2 additional spacious bedrooms, as well as a bonus room/den. All KB Homes come fully landscaped & fenced w/large windows for plenty of natural light. Energy Star Certified including LED lighting, AC & upgraded insulation for quieter living. Enjoy the community park & walkable neighborhood. Lk Stevens Schools!
Pending
Listed by: KB Home Sales • Gene Devereaux
$739,055
8404 54th Street NE #IP-04, Marysville, WA 98270
4beds
1,860sqft
:
Get pre-qualified$4,586/mo
Single Family Residence
Built in 2026
5,414 Square Feet Lot
$-- Zestimate®
$397/sqft
$77/mo HOA
What's special
Primary suiteLed lightingWalk-in closetDual quartz vanitySpacious island and kitchenFully landscaped and fencedLarge great room
- 176 days |
- 5 |
- 0 |
Zillow last checked:
Listing updated:
Listed by:
Gene Devereaux,
KB Home Sales,
Fery Nikzat,
KB Home Sales
Source: NWMLS as distributed by MLS GRID,MLS#: 2480753
Facts & features
Interior
Bedrooms & bathrooms
- Bedrooms: 4
- Bathrooms: 2
- Full bathrooms: 1
- 3/4 bathrooms: 1
- Main level bathrooms: 2
- Main level bedrooms: 4
Bathroom full
- Description: Bathroom 2
- Level: Main
Den office
- Level: Main
Heating
- 90%+ High Efficiency, Heat Pump, Electric
Cooling
- 90%+ High Efficiency, Forced Air, Heat Pump
Appliances
- Included: Water Heater: Hybrid, Water Heater Location: Garage
Features
- Flooring: Vinyl Plank, Carpet
- Windows: Dbl Pane/Storm Window
- Basement: None
- Has fireplace: No
Interior area
- Total structure area: 1,860
- Total interior livable area: 1,860 sqft
Property
Parking
- Total spaces: 2
- Parking features: Attached Garage
- Has attached garage: Yes
- Covered spaces: 2
Features
- Levels: One
- Stories: 1
- Entry location: Main
- Patio & porch: Dbl Pane/Storm Window, Walk-In Closet(s), Water Heater
- Has view: Yes
- View description: Territorial
Lot
- Size: 5,414 Square Feet
- Features: Corner Lot, Paved, Sidewalk, Cable TV, Electric Car Charging, Fenced-Fully, High Speed Internet
- Topography: Level
Details
- Parcel number: IP04
- Zoning description: Jurisdiction: City
- Special conditions: Standard
- Other equipment: Leased Equipment: No
Construction
Type & style
- Home type: SingleFamily
- Architectural style: 1 Story
- Property subtype: Single Family Residence
Materials
- Cement Planked, Wood Siding, Cement Plank
- Foundation: Poured Concrete
- Roof: Composition
Condition
- New construction: Yes
- Year built: 2026
Details
- Builder name: KB Home
Utilities & green energy
- Electric: Company: Snohomish County PUD
- Sewer: Sewer Connected, Company: City of Marysville
- Water: Public, Company: City of Marysville
- Utilities for property: Comcast, Comcast
Community & HOA
Community
- Features: CCRs, Park, Playground
- Subdivision: Soper Hill
HOA
- Services included: Common Area Maintenance
- HOA fee: $77 monthly
- HOA phone: 253-848-1947
Location
- Region: Marysville
Financial & listing details
- Price per square foot: $397/sqft
- Date on market: 5/27/2026
- Cumulative days on market: 77 days
- Listing terms: Conventional,FHA,VA Loan
- Inclusions: Leased Equipment
Estimated market value
Not available
Estimated sales range
Not available
$3,347/mo
Price history
| Date | Event | Price |
|---|---|---|
| 2/16/2026 | Pending sale | $739,055$397/sqft |
Source:  NWMLS as distributed by MLS GRID #2480753 Report a problem NWMLS as distributed by MLS GRID #2480753 Report a problem | ||
| 2/16/2026 | Listed for sale | $739,055$397/sqft |
Source: NWMLS as distributed by MLS GRID #2480753 Report a problem | ||
Public tax history
Tax history is unavailable.
Monthly payment
Est. payment
Payment breakdown
Explore the cost of this home by adjusting the details. Changes won't be saved.Climate risks
Neighborhood: East Sunnyside/Whiskey Ridge
Nearby schools
GreatSchools rating
- 7/10Sunnycrest Elementary SchoolGrades: PK-5Distance: 1.6 mi
- 7/10North Lake Middle SchoolGrades: 6-7Distance: 3 mi
- 9/10Lake Stevens Sr High SchoolGrades: 10-12Distance: 2.3 mi
Schools provided by the listing agent
- Elementary: Stevens Creek Elementary
- Middle: North Lake Mid
- High: Lake Stevens Snr Hig
Source: NWMLS as distributed by MLS GRID. This data may not be complete. We recommend contacting the local school district to confirm school assignments for this home.
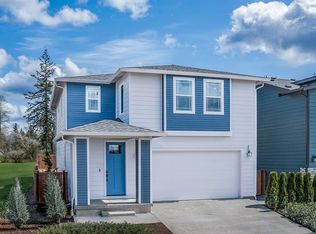
- from $619,9503 bd3 ba2k sqftPlan 2070 Plan, Inspiration Point, Marysville, WA 98270New Construction
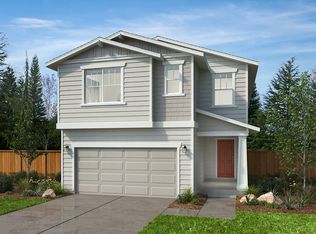
- from $719,9504 bd3 ba2.7k sqftPlan 2755 Plan, Inspiration Point, Marysville, WA 98270New Construction
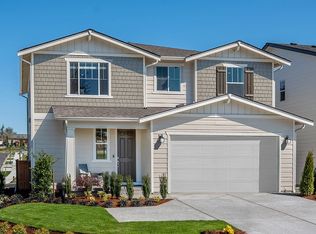
- from $747,9504 bd3 ba2.5k sqftPlan 2565 Plan, Inspiration Point, Marysville, WA 98270New Construction
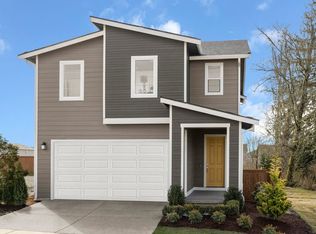
- from $649,9504 bd3 ba2.3k sqftPlan 2330 Modeled Plan, Inspiration Point, Marysville, WA 98270New Construction
- from $718,9503 bd2 ba1.9k sqftPlan 1990 Plan, Inspiration Point, Marysville, WA 98270New Construction
- from $699,9504 bd3 ba2.6k sqftPlan 2605 Plan, Inspiration Point, Marysville, WA 98270New Construction
- from $599,9503 bd3 ba1.8k sqftPlan 1870 Plan, Inspiration Point, Marysville, WA 98270New Construction
- from $692,9503 bd2 ba1.8k sqftPlan 1860 Plan, Inspiration Point, Marysville, WA 98270New Construction
A local agent can set up tours, give advice and negotiate with sellers.
Similar homes
- $695,9504 bd2 ba1.8k sqftInspiration Point, Marysville, WA 98270Active
 MLS ID #2563527, Fery Nikzat. NWMLS as distributed by MLS GRID
 - $694,8904 bd2 ba2.3k sqftInspiration Point, Marysville, WA 98270Active
 MLS ID #2553152, Fery Nikzat. NWMLS as distributed by MLS GRID
 - from $699,9504 bd3 ba2.6k sqftPlan 2605 Plan, Inspiration Point, Marysville, WA 98270New Construction
 KB Home
 - $699,9504 bd3 ba2.2k sqft3117 79th Ave NE, Marysville, WA 98270Active
 MLS ID #2563480, Jordan Reyes. NWMLS as distributed by MLS GRID
 - $746,0105 bd3 ba2.6k sqftInspiration Point, Marysville, WA 98270ActiveMLS ID #2553635, Gene Devereaux. NWMLS as distributed by MLS GRID
- $744,9504 bd2 ba2.4k sqftPark Forest, Marysville, WA 98270ActiveMLS ID #2566499, Erin Parsons. NWMLS as distributed by MLS GRID
- $739,6054 bd2 ba1.8k sqftPark Forest, Marysville, WA 98270ActiveMLS ID #2553216, Erin Parsons. NWMLS as distributed by MLS GRID
- $739,9504 bd3 ba2.7k sqftPark Forest, Marysville, WA 98270ActiveMLS ID #2566482, Erin Parsons. NWMLS as distributed by MLS GRID
- $749,9904 bd3 ba1.9k sqftVillage At Creekside, Marysville, WA 98270ActiveNWMLS as distributed by MLS GRID
- $655,9504 bd3 ba2.3k sqftInspiration Point, Marysville, WA 98270ActiveMLS ID #2495863, Gene Devereaux. NWMLS as distributed by MLS GRID
- $653,7103 bd3 ba2k sqftInspiration Point, Marysville, WA 98270ActiveMLS ID #2553623, Gene Devereaux. NWMLS as distributed by MLS GRID
- $849,9903 bd3 ba2.3k sqft4615 85th Ave NE, Marysville, WA 98270New ConstructionRichmond Homes
- $628,9503 bd3 ba2k sqftInspiration Point, Marysville, WA 98270ActiveMLS ID #2495875, Fery Nikzat. NWMLS as distributed by MLS GRID
- $789,9905 bd3 ba2.4k sqft4059 78th Avenue NE, Marysville, WA 98270ActiveNWMLS as distributed by MLS GRID
- $684,9904 bd3 ba2.1k sqftWilliams Pointe, Marysville, WA 98270ActiveMLS ID #2513211, Ebrima Wadda. NWMLS as distributed by MLS GRID
- from $714,9903 bd3 ba1.9k sqftLanner Plan, Village at Creekside, Marysville, WA 98270New ConstructionCentury Communities
- from $764,9904 bd3 ba2.4k sqftWarren Plan, Village at Creekside, Marysville, WA 98270New ConstructionCentury Communities
- from $679,9503 bd2 ba1.8k sqftPlan 1860 Modeled Plan, Park Forest, Marysville, WA 98270New ConstructionKB Home
- $781,4485 bd3 ba2.7k sqftRedstone At Whiskey Ridge, Marysville, WA 98270ActiveNWMLS as distributed by MLS GRID
- $675,9503 bd2 ba1.6k sqftInspiration Point, Marysville, WA 98270ActiveMLS ID #2495597, Fery Nikzat. NWMLS as distributed by MLS GRID
