Meticulously maintained 1,941-square-foot home on a corner lot with no HOA, offering 4 bedrooms, 2.5 baths, and an exceptional blend of quality upgrades and everyday functionality. Enjoy a peak-a-boo view of the Sound from this thoughtfully designed home featuring vaulted ceilings, luxury vinyl plank flooring throughout, and an inviting open-concept design create a bright and spacious atmosphere. The fully remodeled kitchen is the heart of the home, featuring an expansive island, custom built-in cabinetry, KitchenAid appliances, a radiant cooktop, and seamless access through a dramatic 3-panel sliding glass door to the covered outdoor living space. Designed for year-round enjoyment, the custom patio showcases skylights and integrated lighting while overlooking the fully fenced backyard with dedicated garden space. The primary suite offers a remodeled ensuite with a curbless walk-in shower and freestanding soaking tub. Additional highlights include an oversized 3-car garage, abundant street parking, a 3-year-old aluminum shingle roof, and a prime location within the highly regarded Lake Stevens School District.
Active
Listed by: Best Choice Realty • Emik Tereshchenko
$775,000
5603 79th Avenue NE, Marysville, WA 98270
4beds
1,941sqft
Single Family Residence
Built in 2001
6,046 Square Feet Lot
$762,400 Zestimate®
$399/sqft
$-- HOA
What's special
- 14 days |
- 452 |
- 28 |
Zillow last checked:
Listing updated:
Listed by:
Emik Tereshchenko,
Best Choice Realty
Source: NWMLS as distributed by MLS GRID,MLS#: 2566098
Facts & features
Interior
Bedrooms & bathrooms
- Bedrooms: 4
- Bathrooms: 3
- Full bathrooms: 2
- 1/2 bathrooms: 1
- Main level bathrooms: 1
Primary bedroom
- Level: Second
Bedroom
- Level: Second
Bedroom
- Level: Second
Bedroom
- Level: Second
Bathroom full
- Level: Second
Bathroom full
- Level: Second
Other
- Level: Main
Entry hall
- Level: Main
Family room
- Level: Main
Kitchen with eating space
- Level: Main
Heating
- Fireplace, Forced Air, Heat Pump, Natural Gas
Cooling
- Forced Air, Heat Pump
Appliances
- Included: Dishwasher, Microwave, Refrigerator, Dishwasher(s), Microwave(s), Refrigerator(s)
Features
- Bath Off Primary, Dining Room
- Flooring: Ceramic Tile, Laminate, Vinyl Plank
- Windows: Skylight(s)
- Number of fireplaces: 1
- Fireplace features: Gas, Main Level: 1, Fireplace
Interior area
- Total structure area: 1,941
- Total interior livable area: 1,941 sqft
Video & virtual tour
Property
Parking
- Total spaces: 8
- Parking features: Driveway, Attached Garage, RV Parking
- Has attached garage: Yes
- Covered spaces: 3
- Uncovered spaces: 5
Features
- Levels: Two
- Stories: 2
- Entry location: Main
- Patio & porch: Bath Off Primary, Dining Room, Fireplace, Security System, Skylight(s), Vaulted Ceiling(s), Walk-In Closet(s)
- Has view: Yes
- View description: Ocean, Partial, Sound
- Has water view: Yes
- Water view: Ocean,Sound
Lot
- Size: 6,046 Square Feet
- Features: Corner Lot, Curbs, Dead End Street, Sidewalk, Cable TV, Deck, Fenced-Fully, Patio, RV Parking
- Topography: Level,Partial Slope
- Residential vegetation: Garden Space
Details
- Parcel number: 200207230772
- Special conditions: Standard
Construction
Type & style
- Home type: SingleFamily
- Architectural style: 2 Story
- Property subtype: Single Family Residence
Materials
- Cement Planked, Metal/Vinyl, Wood Products, Cement Plank
- Foundation: Poured Concrete
- Roof: Metal
Condition
- Year built: 2001
- Major remodel year: 2001
Utilities & green energy
- Electric: Company: PUD
- Sewer: Sewer Connected, Company: City of Marysville
- Water: Public, Company: City of Marysville
Community & HOA
Community
- Security: Security System
- Subdivision: Marysville
Location
- Region: Marysville
Financial & listing details
- Price per square foot: $399/sqft
- Tax assessed value: $604,800
- Annual tax amount: $5,604
- Date on market: 8/5/2026
- Cumulative days on market: 16 days
- Listing terms: Conventional,FHA,VA Loan
- Inclusions: Dishwasher(s), Microwave(s), Refrigerator(s)
Estimated market value
$762,400
$724,000 - $801,000
$3,342/mo
Price history
| Date | Event | Price |
|---|---|---|
| 8/7/2026 | Listed for sale | $775,000+307.9%$399/sqft |
Source:  NWMLS as distributed by MLS GRID #2566098 Report a problem NWMLS as distributed by MLS GRID #2566098 Report a problem | ||
| 8/17/2011 | Sold | $190,000$98/sqft |
Source: NWMLS as distributed by MLS GRID #207169 Report a problem | ||
| 6/18/2011 | Price change | $190,000-9.5%$98/sqft |
Source: Keller Williams Realty NWRE LLC #207169 Report a problem | ||
| 6/13/2011 | Price change | $210,000+10.5%$108/sqft |
Source: http://WAHomeBuyerNetwork.com #207169 Report a problem | ||
| 6/11/2011 | Price change | $190,000-9.5%$98/sqft |
Source: Keller Williams Realty - NWRE LLC #207169 Report a problem | ||
| 4/16/2011 | Listed for sale | $210,000-5.4%$108/sqft |
Source: http://WAHomeBuyerNetwork.com #207169 Report a problem | ||
| 7/23/2002 | Sold | $221,950$114/sqft |
Source: NWMLS as distributed by MLS GRID #21140879 Report a problem | ||
Public tax history
| Year | Property taxes | Tax assessment |
|---|---|---|
| 2024 | $5,184 +6% | $604,800 +7.9% |
| 2023 | $4,889 +0.2% | $560,400 -4.5% |
| 2022 | $4,880 +12.2% | $587,000 +32.9% |
| 2021 | $4,348 +4.1% | $441,700 +11.3% |
| 2020 | $4,178 +5.2% | $396,700 +7.4% |
| 2019 | $3,972 | $369,200 +7.5% |
| 2018 | -- | $343,300 +26.6% |
| 2017 | $3,533 +32.4% | $271,200 +7.9% |
| 2016 | $2,668 | $251,300 +9.5% |
| 2015 | $2,668 -1% | $229,500 +16.9% |
| 2013 | $2,693 | $196,300 |
| 2012 | -- | -- |
| 2011 | -- | -- |
| 2010 | -- | -- |
| 2009 | -- | -- |
| 2008 | -- | -- |
| 2007 | -- | -- |
| 2002 | -- | -- |
Find assessor info on the county website
Monthly payment
Est. payment
Payment breakdown
Explore the cost of this home by adjusting the details. Changes won't be saved.Climate risks
Neighborhood: 98270
Nearby schools
GreatSchools rating
- 7/10Sunnycrest Elementary SchoolGrades: PK-5Distance: 1.8 mi
- 7/10North Lake Middle SchoolGrades: 6-7Distance: 3.3 mi
- 9/10Lake Stevens Sr High SchoolGrades: 10-12Distance: 2.6 mi
Schools provided by the listing agent
- High: Lake Stevens Snr Hig
Source: NWMLS as distributed by MLS GRID. This data may not be complete. We recommend contacting the local school district to confirm school assignments for this home.
- $715,0004 bd3 ba2k sqft5607 79th Ave NE, Marysville, WA 98270Sold

- $550,0004 bd3 ba2k sqft5510 79th Ave NE, Marysville, WA 98270Sold
- $680,0004 bd3 ba2k sqft5515 78th Ave NE, Marysville, WA 98270Sold

- $655,6004 bd3 ba1.7k sqft5608 79th Ave NE, Marysville, WA 98270Off Market

- $684,3004 bd3 ba2.1k sqft5610 79th Ave NE, Marysville, WA 98270Off Market
- $707,0004 bd3 ba2k sqft5617 78th Ave NE, Marysville, WA 98270Sold
- $663,0004 bd2 ba1.7k sqft5509 80th Ave NE, Marysville, WA 98270Sold
- $699,0004 bd3 ba1.9k sqft5705 79th Ave NE, Marysville, WA 98270Sold
A local agent can set up tours, give advice and negotiate with sellers.
Similar homes
- $779,9904 bd3 ba2.1k sqftVillage At Creekside, Marysville, WA 98270Active
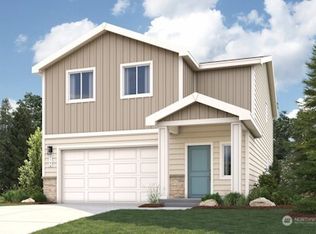 MLS ID #2567163, Anzhelika King. NWMLS as distributed by MLS GRID
 - $699,9503 bd3 ba1.8k sqft6015 67th Avenue NE, Marysville, WA 98270Active
 MLS ID #2562522, Tammy Yao. NWMLS as distributed by MLS GRID
 - $619,9993 bd3 ba1.7k sqft7410 38th Street NE, Marysville, WA 98270Active
 MLS ID #2568450, Julia Blaine. NWMLS as distributed by MLS GRID
 - $789,9905 bd3 ba2.4k sqft4059 78th Avenue NE, Marysville, WA 98270Active
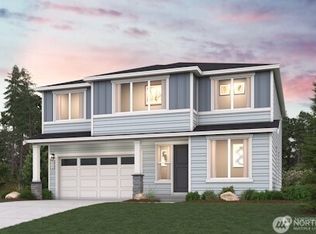 NWMLS as distributed by MLS GRID
 - $819,0005 bd3 ba2.4k sqftDiamonds At Whiskey Ridge, Marysville, WA 98270ActiveMLS ID #2555466, Tawnia Marie Coulter. NWMLS as distributed by MLS GRID
- $624,0003 bd2 ba1.6k sqft4903 72nd Drive NE, Marysville, WA 98270ActiveMLS ID #2533951, Mark Gallagher. NWMLS as distributed by MLS GRID
- $725,0005 bd3 ba2.8k sqft8735 69th Street NE, Marysville, WA 98270ActiveMLS ID #2527689, Ginna Demme. NWMLS as distributed by MLS GRID
- $630,0003 bd3 ba1.9k sqftRock Creek North Div 2, Marysville, WA 98270ActiveMLS ID #2555288, Edmond Bondoc. NWMLS as distributed by MLS GRID
- $675,0003 bd3 ba2.2k sqftCrosswater, Lake Stevens, WA 98258ActiveMLS ID #2567486, Debbie Welch. NWMLS as distributed by MLS GRID
- $650,0003 bd2 ba1.6k sqft9214 46th Drive NE, Marysville, WA 98270ActiveMLS ID #2569007, Justin Rood. NWMLS as distributed by MLS GRID
- $750,0004 bd3 ba2.8k sqftCreekside Manor 05-30-03sw, Marysville, WA 98271ActiveMLS ID #2568675, Charles Dizon. NWMLS as distributed by MLS GRID
- $849,0004 bd3 ba2.7k sqftAlderview, Marysville, WA 98270ActiveMLS ID #2551201, Jennie Fan. NWMLS as distributed by MLS GRID
- $925,0007 bd2 ba1.8k sqft10702 59th Avenue NE, Marysville, WA 98270ActiveMLS ID #2525884, Ashenafi Mendera. NWMLS as distributed by MLS GRID
- $824,9903 bd3 ba2.3k sqftSunnyside, Marysville, WA 98270ActiveMLS ID #2504093, Stephen Katzenberger. NWMLS as distributed by MLS GRID
- $648,0003 bd3 ba1.6k sqftGrannis Trs, Marysville, WA 98270ActiveMLS ID #2541314, John Rainey. NWMLS as distributed by MLS GRID
- $799,9906 bd3 ba2.7k sqftVillage At Creekside, Marysville, WA 98270ActiveNWMLS as distributed by MLS GRID
- $849,9903 bd3 ba2.3k sqftSunnyside, Marysville, WA 98270ActiveMLS ID #2506483, Stephen Katzenberger. NWMLS as distributed by MLS GRID
- $824,9905 bd3 ba2.7k sqftVillage At Creekside, Marysville, WA 98270ActiveNWMLS as distributed by MLS GRID
- $819,9905 bd3 ba2.4k sqftVillage At Creekside, Marysville, WA 98270ActiveNWMLS as distributed by MLS GRID
- $749,9805 bd3 ba2.4k sqft7755 42nd Pl NE, Marysville, WA 98270New ConstructionCentury Communities
