Sparkling from top to bottom, this immaculately maintained gem at Brighton Park Ridge is ready for its next chapter with you! True pride of ownership & impressive updates help this home to stand apart from the rest. A freshly painted exterior & manicured landscaping draw you into the open concept main level, outfitted w/ luxe vinyl plank floors, stylish new window treatments, a cozy gas fireplace, & living spaces that flow together effortlessly for easy day-to-day & hosting. The spacious, open kitchen accommodates multiple chefs & is sure to please: quartz counters, new Bosch fridge, range & dishwasher, a farmhouse sink & abundant storage. French doors open out onto an entertainment-sized patio for seamless indoor-outdoor living. All 4 beds are upstairs including a generous primary w/ a walk-in closet & remodeled 5-piece bath. An efficient heat pump provides A/C & year-round comfort. Level & fully fenced backyard oasis awaits spring blooms & summer fun, while the oversized 3-car garage offers space for vehicles, projects & storage. Sought-after Lake Stevens schools. Feels worlds away from it all, yet is perfectly centered between all the amenities of both Marysville & Lake Stevens. This is the one you've been waiting for!
Sold
Listed by: RE/MAX Northwest • Sarah Odegaard
Bought with: eXp Realty
$715,000
5607 79th Avenue NE, Marysville, WA 98270
4beds
2,022sqft
Single Family Residence
Built in 2002
6,098 Square Feet Lot
$720,100 Zestimate®
$354/sqft
$3,357 Estimated rent
Home value
$720,100
$670,000 - $771,000
$3,357/mo
Zestimate® history
Owner options
List your home for rent
$3,357/mo
Rent Zestimate®
Find your next renter with Zillow Rental Manager. Plus, with online applications, you can quickly screen prospective tenants – for free.
$3,357/mo
Rent Zestimate®
Refinance and save
$4,306/mo
Est. payment
Refinancing to a lower rate could help reduce your monthly payments and save thousands over the life of the loan.
$4,306/mo
Est. payment
Explore your selling options
Work with a Zillow partner agent
Leverage their expertise and Zillow's premium Showcase listings to get your home seen by more buyers.
Get startedList with your own agent
Get your home in front of millions of buyers by listing it on Zillow.
Learn how to do itSell it yourself
Take full control of how buyers see your home on Zillow by listing For Sale by Owner (FSBO).
List your homeWhat's special
Cozy gas fireplaceStylish new window treatmentsLuxe vinyl plank floorsSpacious open kitchenFarmhouse sinkManicured landscapingQuartz counters
Zillow last checked:
Listing updated:
Listed by:
Sarah Odegaard,
RE/MAX Northwest
Bought with:
Brielle Dodge, 24003285
eXp Realty
Source: NWMLS as distributed by MLS GRID,MLS#: 2493091
Facts & features
Interior
Bedrooms & bathrooms
- Bedrooms: 4
- Bathrooms: 3
- Full bathrooms: 1
- 3/4 bathrooms: 1
- 1/2 bathrooms: 1
- Main level bathrooms: 1
Primary bedroom
- Level: Second
Bedroom
- Level: Second
Bedroom
- Level: Second
Bedroom
- Level: Second
Bathroom three quarter
- Level: Second
Bathroom full
- Level: Second
Other
- Level: Main
Dining room
- Level: Main
Entry hall
- Level: Main
Kitchen with eating space
- Level: Main
Living room
- Level: Main
Utility room
- Level: Main
Heating
- Fireplace, Forced Air, Heat Pump, Electric, Natural Gas
Cooling
- Heat Pump
Appliances
- Included: Dishwasher, Disposal, Dryer, Microwave, Refrigerator, Stove(s)/Range(s), Washer, Dishwasher(s), Dryer(s), Garbage Disposal, Microwave(s), Refrigerator(s), Washer(s), Water Heater: Gas, Water Heater Location: Garage
Features
- Bath Off Primary, Dining Room, Pantry
- Flooring: Vinyl Plank, Carpet
- Doors: French Doors
- Windows: Dbl Pane/Storm Window
- Basement: None
- Number of fireplaces: 1
- Fireplace features: Gas, Main Level: 1, Fireplace
Interior area
- Total structure area: 2,022
- Total interior livable area: 2,022 sqft
Property
Parking
- Total spaces: 3
- Parking features: Driveway, Attached Garage
- Has attached garage: Yes
- Covered spaces: 3
Features
- Levels: Two
- Stories: 2
- Entry location: Main
- Patio & porch: Bath Off Primary, Dbl Pane/Storm Window, Dining Room, Fireplace, French Doors, Pantry, Walk-In Closet(s), Water Heater
- Has view: Yes
- View description: Mountain(s), Partial, Territorial
Lot
- Size: 6,098 Square Feet
- Features: Curbs, Paved, Sidewalk, Cable TV, Fenced-Fully, Gas Available, High Speed Internet, Outbuildings, Patio
- Topography: Level,Partial Slope
- Residential vegetation: Garden Space
Details
- Parcel number: 00932100000200
- Special conditions: Standard
Construction
Type & style
- Home type: SingleFamily
- Architectural style: Contemporary,2 Story
- Property subtype: Single Family Residence
Materials
- Wood Products
- Foundation: Poured Concrete
- Roof: Composition
Condition
- Very Good
- Year built: 2002
Utilities & green energy
- Electric: Company: Snohomish County PUD
- Sewer: Sewer Connected, Company: City of Marysville
- Water: Public, Company: City of Marysville
Community & HOA
Community
- Subdivision: Marysville
Location
- Region: Marysville
Financial & listing details
- Price per square foot: $354/sqft
- Tax assessed value: $628,400
- Annual tax amount: $6,167
- Date on market: 5/19/2026
- Cumulative days on market: 64 days
- Listing terms: Conventional,FHA,VA Loan
- Inclusions: Dishwasher(s), Dryer(s), Garbage Disposal, Microwave(s), Refrigerator(s), Stove(s)/Range(s), Washer(s)
Price history
| Date | Event | Price |
|---|---|---|
| 4/20/2026 | Sold | $715,000$354/sqft |
Source:  NWMLS as distributed by MLS GRID #2493091 Report a problem NWMLS as distributed by MLS GRID #2493091 Report a problem | ||
| 3/19/2026 | Pending sale | $715,000$354/sqft |
Source: NWMLS as distributed by MLS GRID #2493091 Report a problem | ||
| 3/17/2026 | Listed for sale | $715,000+5.1%$354/sqft |
Source: NWMLS as distributed by MLS GRID #2493091 Report a problem | ||
| 7/6/2023 | Sold | $680,000+4.6%$336/sqft |
Source: Public Record Report a problem | ||
| 6/5/2023 | Pending sale | $649,950$321/sqft |
Source: NWMLS as distributed by MLS GRID #NWM2073384 Report a problem | ||
| 5/31/2023 | Listed for sale | $649,950+85.7%$321/sqft |
Source: NWMLS as distributed by MLS GRID #NWM2073384 Report a problem | ||
| 2/9/2018 | Listing removed | $2,195$1/sqft |
Source: Coldwell Banker Bain #1239543 Report a problem | ||
| 2/4/2018 | Listed for rent | $2,195$1/sqft |
Source: Coldwell Banker Bain Property Management Report a problem | ||
| 10/28/2016 | Sold | $349,9500%$173/sqft |
Source: NWMLS as distributed by MLS GRID #1003296 Report a problem | ||
| 4/6/2007 | Sold | $350,000+59.1%$173/sqft |
Source: Public Record Report a problem | ||
| 8/20/2002 | Sold | $219,950$109/sqft |
Source: Public Record Report a problem | ||
Public tax history
| Year | Property taxes | Tax assessment |
|---|---|---|
| 2024 | $5,386 +10.9% | $628,400 +12.9% |
| 2023 | $4,858 +0.2% | $556,800 -4.5% |
| 2022 | $4,849 +12.2% | $583,300 +32.9% |
| 2021 | $4,320 +4.1% | $438,900 +11.4% |
| 2020 | $4,150 +3.3% | $394,100 +5.5% |
| 2019 | $4,020 | $373,600 +7.5% |
| 2018 | -- | $347,500 +28.1% |
| 2017 | $3,604 +33.2% | $271,200 +8% |
| 2016 | $2,705 | $251,200 +8% |
| 2015 | $2,705 -7.7% | $232,700 +8.9% |
| 2013 | $2,930 | $213,600 |
| 2012 | -- | -- |
| 2011 | -- | -- |
| 2010 | -- | -- |
| 2009 | -- | -- |
| 2008 | -- | -- |
| 2007 | -- | -- |
| 2002 | -- | -- |
Find assessor info on the county website
Neighborhood: 98270
Nearby homes
- $775,0004 bd3 ba1.9k sqft5603 79th Ave NE, Marysville, WA 98270For Sale

- $658,4004 bd3 ba1.7k sqft5608 79th Ave NE, Marysville, WA 98270Off Market

- $689,9004 bd3 ba2.1k sqft5610 79th Ave NE, Marysville, WA 98270Off Market
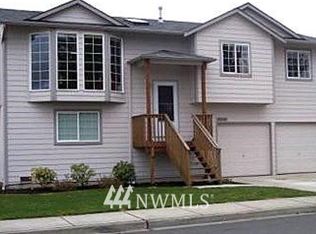
- $550,0004 bd3 ba2k sqft5510 79th Ave NE, Marysville, WA 98270Sold
- $680,0004 bd3 ba2k sqft5515 78th Ave NE, Marysville, WA 98270Sold
- $707,0004 bd3 ba2k sqft5617 78th Ave NE, Marysville, WA 98270Sold
- $663,0004 bd2 ba1.7k sqft5509 80th Ave NE, Marysville, WA 98270Sold
- $699,0004 bd3 ba1.9k sqft5705 79th Ave NE, Marysville, WA 98270Sold
Nearby schools
GreatSchools rating
- 7/10Sunnycrest Elementary SchoolGrades: PK-5Distance: 1.9 mi
- 7/10North Lake Middle SchoolGrades: 6-7Distance: 3.3 mi
- 9/10Lake Stevens Sr High SchoolGrades: 10-12Distance: 2.6 mi
Schools provided by the listing agent
- Elementary: Sunnycrest Elem
- Middle: North Lake Mid
Source: NWMLS as distributed by MLS GRID. This data may not be complete. We recommend contacting the local school district to confirm school assignments for this home.
Get a cash offer in 3 minutes
Find out how much your home could sell for in as little as 3 minutes with a no-obligation cash offer.
Estimated market value
$720,100
Get a cash offer in 3 minutes
Find out how much your home could sell for in as little as 3 minutes with a no-obligation cash offer.
Estimated market value
$720,100
- Washington
- Snohomish County
- Marysville
- 98270
- 5607 79th Avenue NE
Nearby cities
Nearby neighborhoods
Nearby zip codes
Other Marysville Topics
