Enjoy spacious comfort and modern elegance in this beautiful two-story home on a desirable corner lot. The inviting living room features warm wood-toned flooring—perfect for cozy evenings or stylish entertaining. The gourmet kitchen shines with lots of space and countertops, appliances included , and a central island ideal for casual meals. An oversized dining area provides generous space for gatherings of any size. Primary Bedroom is huge. Lots of space there.
Active
Listed by: Williams Real Estate Brokers • Kevyn R. Williams
$688,000
6822 38th Place NE, Marysville, WA 98270
4beds
2,385sqft
:
Get pre-qualified$4,251/mo
Single Family Residence
Built in 2006
6,098 Square Feet Lot
$682,000 Zestimate®
$288/sqft
$54/mo HOA
What's special
Modern eleganceGourmet kitchenSpacious comfortWarm wood-toned flooringGenerous space for gatheringsAppliances includedDesirable corner lot
- 92 days |
- 132 |
- 3 |
Zillow last checked:
Listing updated:
Listed by:
Kevyn R. Williams,
Williams Real Estate Brokers
Source: NWMLS as distributed by MLS GRID,MLS#: 2521579
Facts & features
Interior
Bedrooms & bathrooms
- Bedrooms: 4
- Bathrooms: 3
- Full bathrooms: 2
- 1/2 bathrooms: 1
- Main level bathrooms: 1
Primary bedroom
- Level: Second
Bedroom
- Level: Second
Bedroom
- Level: Second
Bedroom
- Level: Second
Bathroom full
- Level: Second
Bathroom full
- Level: Second
Other
- Level: Main
Dining room
- Level: Main
Great room
- Level: Main
Kitchen with eating space
- Level: Main
Living room
- Level: Main
Utility room
- Level: Main
Heating
- Fireplace, Forced Air, Electric
Cooling
- None
Appliances
- Included: Dishwasher, Microwave, Refrigerator, Stove(s)/Range(s), Dishwasher(s), Microwave(s), Refrigerator(s), Water Heater: gas, Water Heater Location: garage
Features
- Flooring: Laminate, Carpet
- Basement: None
- Number of fireplaces: 1
- Fireplace features: Gas, Main Level: 1, Fireplace
Interior area
- Total structure area: 2,385
- Total interior livable area: 2,385 sqft
Property
Parking
- Total spaces: 2
- Parking features: Attached Garage
- Has attached garage: Yes
- Covered spaces: 2
Features
- Levels: Two
- Stories: 2
- Patio & porch: Fireplace, Water Heater
- Has view: Yes
- View description: Territorial
Lot
- Size: 6,098 Square Feet
- Features: Corner Lot
- Topography: Partial Slope
Details
- Parcel number: 01029300006900
- Zoning description: Jurisdiction: City
- Special conditions: Standard
Construction
Type & style
- Home type: SingleFamily
- Architectural style: 2 Story
- Property subtype: Single Family Residence
Materials
- Wood Products
- Foundation: Poured Concrete
- Roof: Composition
Condition
- Year built: 2006
- Major remodel year: 2006
Utilities & green energy
- Electric: Company: PUD
- Sewer: Sewer Connected, Company: Marysville
- Water: Public, Company: Marysville
- Utilities for property: Comcast, Comcast
Community & HOA
Community
- Subdivision: Whiskey Ridge
HOA
- HOA fee: $650 annually
- HOA phone: 425-949-4554
Location
- Region: Marysville
Financial & listing details
- Price per square foot: $288/sqft
- Tax assessed value: $637,200
- Annual tax amount: $4,826
- Date on market: 5/10/2026
- Cumulative days on market: 94 days
- Listing terms: Conventional,FHA
- Inclusions: Dishwasher(s), Microwave(s), Refrigerator(s), Stove(s)/Range(s)
Estimated market value
$682,000
$648,000 - $716,000
$3,451/mo
Price history
| Date | Event | Price |
|---|---|---|
| 5/11/2026 | Listed for sale | $688,000+122%$288/sqft |
Source:  NWMLS as distributed by MLS GRID #2521579 Report a problem NWMLS as distributed by MLS GRID #2521579 Report a problem | ||
| 3/31/2008 | Sold | $309,950-17.3%$130/sqft |
Source: NWMLS as distributed by MLS GRID #28007995 Report a problem | ||
| 4/23/2007 | Sold | $374,650$157/sqft |
Source: NWMLS as distributed by MLS GRID #26096731 Report a problem | ||
Public tax history
| Year | Property taxes | Tax assessment |
|---|---|---|
| 2024 | $5,017 +6.6% | $637,200 +7.9% |
| 2023 | $4,706 +22.6% | $590,400 -8% |
| 2022 | $3,839 -22.3% | $641,700 +31.5% |
| 2021 | $4,938 +3.7% | $488,000 +11.6% |
| 2020 | $4,762 +4.5% | $437,400 +6.2% |
| 2019 | $4,556 | $411,800 +7.4% |
| 2018 | -- | $383,500 +22.5% |
| 2017 | $4,005 +20.3% | $313,000 +10.7% |
| 2016 | $3,330 | $282,800 +7.4% |
| 2015 | $3,330 +27.2% | $263,300 +33.7% |
| 2013 | $2,617 | $196,900 |
| 2012 | -- | -- |
| 2011 | -- | -- |
| 2010 | -- | -- |
| 2009 | -- | -- |
| 2008 | -- | -- |
| 2007 | -- | -- |
Find assessor info on the county website
Monthly payment
Est. payment
Payment breakdown
Explore the cost of this home by adjusting the details. Changes won't be saved.Climate risks
Neighborhood: 98270
Nearby schools
GreatSchools rating
- 5/10Sunnyside Elementary SchoolGrades: K-5Distance: 0.2 mi
- 7/10Cedarcrest SchoolGrades: 6-8Distance: 2.9 mi
- 4/10Marysville Getchell High SchoolGrades: 9-12Distance: 3.2 mi
Schools provided by the listing agent
- Elementary: Sunnyside Elem
- High: Marysville Pilchuck
Source: NWMLS as distributed by MLS GRID. This data may not be complete. We recommend contacting the local school district to confirm school assignments for this home.
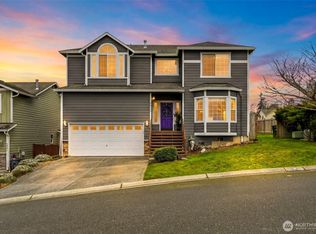
- $727,1404 bd3 ba2.6k sqft6811 37th Pl NE, Marysville, WA 98270Sold
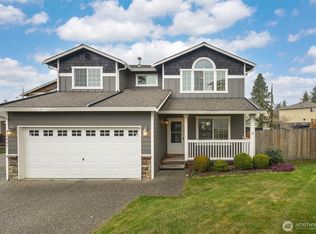
- $665,0004 bd3 ba1.9k sqft6801 38th Pl NE, Marysville, WA 98270Sold
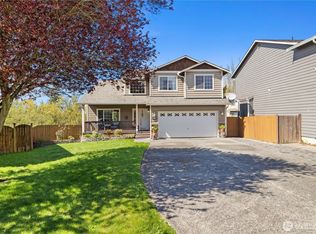
- $650,0004 bd3 ba2k sqft6731 38th Pl NE, Marysville, WA 98270Sold
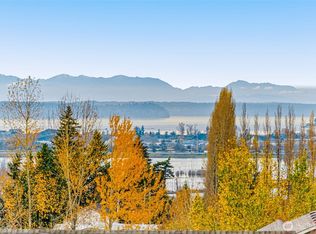
- $865,0005 bd3 ba3k sqft3716 69th Dr NE, Marysville, WA 98270Sold
- $779,8005,323 sqft3908 69th Dr NE LOT 12, Marysville, WA 98270Off Market
- $590,0003 bd2 ba1.3k sqft3906 68th Dr NE, Marysville, WA 98270Sold
- $--6 bd3 ba2.4k sqft3904 69th Dr NE LOT 10, Marysville, WA 98270Off Market
- $675,0004 bd3 ba2.2k sqft3902 69th Dr NE, Marysville, WA 98270For Sale
A local agent can set up tours, give advice and negotiate with sellers.
Similar homes
- $691,9904 bd3 ba2.3k sqft7142 42nd Place NE, Marysville, WA 98270Active
 MLS ID #2509930, Carlos Dibaldi. NWMLS as distributed by MLS GRID
 - $680,0005 bd3 ba2.2k sqft4334 69th Avenue NE, Marysville, WA 98270Active
 MLS ID #2496674, Tim Posey. NWMLS as distributed by MLS GRID
 - $695,0004 bd3 ba1.9k sqftNorthpointe Div. 2, Marysville, WA 98270Active
 MLS ID #2531831, Jordan Weishaar. NWMLS as distributed by MLS GRID
 - $650,0004 bd3 ba2.5k sqftGetchell Hill Div. 2, Marysville, WA 98270Active
 MLS ID #2459089, Danya Wolf. NWMLS as distributed by MLS GRID
 - $625,0006 bd3 ba2.4k sqft7601 69th Street NE, Marysville, WA 98270ContingentMLS ID #2519945, Jeff T. Latham. NWMLS as distributed by MLS GRID
- $640,0003 bd3 ba1.7k sqft5726 67th Street NE, Marysville, WA 98270ActiveMLS ID #2543033, Brian Alfi. NWMLS as distributed by MLS GRID
- $829,0004 bd3 ba3.5k sqftBerrywoods, Marysville, WA 98270ActiveMLS ID #2510945, Heather Ann Fadden. NWMLS as distributed by MLS GRID
- $749,9504 bd3 ba2.2k sqft7012 18th Place SE, Lake Stevens, WA 98258ActiveMLS ID #2565595, Jonathan Martis. NWMLS as distributed by MLS GRID
- $669,9504 bd3 ba2k sqft12324 36th Street NE, Lake Stevens, WA 98258ActiveMLS ID #2535175, Kevyn R. Williams. NWMLS as distributed by MLS GRID
- $725,0004 bd3 ba1.8k sqft226 95th Drive SE, Lake Stevens, WA 98258ActiveMLS ID #2562622, Lacey Loch. NWMLS as distributed by MLS GRID
- $669,9504 bd3 ba2.2k sqftCrosswater, Lake Stevens, WA 98258ActiveMLS ID #2536231, Lance Otto. NWMLS as distributed by MLS GRID
- $650,0005 bd3 ba2k sqft17420 73rd Drive NE, Arlington, WA 98223ActiveMLS ID #2564825, Jessica Wallace. NWMLS as distributed by MLS GRID
- $739,9505 bd4 ba2.4k sqftPilchuck Meadows, Lake Stevens, WA 98258ActiveMLS ID #2485820, Nicole Perez. NWMLS as distributed by MLS GRID
- $824,9503 bd3 ba1.8k sqftThe Forest At Seven Lakes, Marysville, WA 98271ActiveMLS ID #2564053, Lindsay NcCorchuk. NWMLS as distributed by MLS GRID
- $655,0003 bd3 ba2k sqft11820 25th Street SE, Lake Stevens, WA 98258ContingentMLS ID #2541849, Maysaa Souki. NWMLS as distributed by MLS GRID
- $725,0004 bd3 ba1.8k sqftThe Cottages At Highlands East, Snohomish, WA 98296ActiveMLS ID #2563798, Darren Munson. NWMLS as distributed by MLS GRID
- $799,9504 bd3 ba2.8k sqftAvery Park Ph Ii, Lake Stevens, WA 98258ActiveMLS ID #2518700, Eric Duffer. NWMLS as distributed by MLS GRID
- $810,0004 bd3 ba2.3k sqft6131 152nd Avenue NE, Lake Stevens, WA 98258ActiveMLS ID #2539150, Rick Landreth. NWMLS as distributed by MLS GRID
- $655,0002 bd3 ba2k sqft3026 140th Street NW, Marysville, WA 98271ActiveMLS ID #2499277, Nancy Knutson. NWMLS as distributed by MLS GRID
- $649,0004 bd3 ba1.8k sqft16133 Lakeview Avenue SE, Monroe, WA 98272ActiveMLS ID #2565946, Vanessa Leimback. NWMLS as distributed by MLS GRID
