Set in the heart of desirable Sunnyside Neighborhood, this 3 bedroom, 2 bath, 3 car garage, 1395 sf home has beautiful views of the Cascades from the large custom covered back deck with LED lit wide steps to the expansive fenced backyard. No HOA! As a one-owner contractor owned home, everything has been meticulously maintained and tastefully updated with quality fixtures and appliances. New water heater, all new appliances, new carpet, fresh interior paint, new kitchen sink, and new countertops. Great room floorplan provides smooth flow to enjoy the natural gas fireplace with open concept living and dining space, vaulted ceilings in living room. Kitchen has gas range, pantry, built in desk and plenty of cabinets & storage area. Large laundry room. Primary bedroom has full bath, vaulted ceilings & double closets. New exterior paint. Efficient gas forced air heating & AC. Deep 3 car garage with utility sink make this home stand out above the rest. Stroll the quiet neighborhood sidewalks, enjoy Kiwanis Park just around the corner. Perfectly situated, a short drive brings you to Sunnyside Nursery and downtown Marysville or Lake Stevens. Welcome Home!
Sold
Listed by: Windermere R.E. Mill Creek • Victor G. Johnson
Bought with: John L. Scott Arlington
$590,000
3906 68th Drive NE, Marysville, WA 98270
3beds
1,395sqft
Single Family Residence
Built in 2010
6,098 Square Feet Lot
$590,100 Zestimate®
$423/sqft
$2,821 Estimated rent
Home value
$590,100
$555,000 - $626,000
$2,821/mo
Zestimate® history
Owner options
List your home for rent
$2,821/mo
Rent Zestimate®
Find your next renter with Zillow Rental Manager. Plus, with online applications, you can quickly screen prospective tenants – for free.
$2,821/mo
Rent Zestimate®
Refinance and save
$3,556/mo
Est. payment
Refinancing to a lower rate could help reduce your monthly payments and save thousands over the life of the loan.
$3,556/mo
Est. payment
Explore your selling options
Work with a Zillow partner agent
Leverage their expertise and Zillow's premium Showcase listings to get your home seen by more buyers.
Get startedList with your own agent
Get your home in front of millions of buyers by listing it on Zillow.
Learn how to do itSell it yourself
Take full control of how buyers see your home on Zillow by listing For Sale by Owner (FSBO).
List your homeWhat's special
Natural gas fireplaceNew kitchen sinkBuilt in deskNew exterior paintNew water heaterLarge laundry roomExpansive fenced backyard
Zillow last checked:
Listing updated:
Listed by:
Victor G. Johnson,
Windermere R.E. Mill Creek
Bought with:
Anna Little, 23029715
John L. Scott Arlington
Source: NWMLS as distributed by MLS GRID,MLS#: 2545810
Facts & features
Interior
Bedrooms & bathrooms
- Bedrooms: 3
- Bathrooms: 2
- Full bathrooms: 2
- Main level bathrooms: 2
- Main level bedrooms: 3
Primary bedroom
- Level: Main
Bedroom
- Level: Main
Bedroom
- Level: Main
Bathroom full
- Level: Main
Bathroom full
- Level: Main
Dining room
- Level: Main
Entry hall
- Level: Main
Great room
- Level: Main
Kitchen without eating space
- Level: Main
Utility room
- Level: Main
Heating
- Fireplace, Forced Air, Electric, Natural Gas
Cooling
- Forced Air
Appliances
- Included: Dishwasher, Disposal, Microwave, Refrigerator, Stove(s)/Range(s), Dishwasher(s), Garbage Disposal, Microwave(s), Refrigerator(s), Water Heater: Gas, Water Heater Location: Garage
Features
- Bath Off Primary, Ceiling Fan(s)
- Flooring: Vinyl, Carpet
- Windows: Dbl Pane/Storm Window
- Basement: None
- Number of fireplaces: 1
- Fireplace features: Gas, Main Level: 1, Fireplace
Interior area
- Total structure area: 1,395
- Total interior livable area: 1,395 sqft
Property
Parking
- Total spaces: 3
- Parking features: Driveway, Attached Garage
- Has attached garage: Yes
- Covered spaces: 3
Features
- Levels: One
- Stories: 1
- Entry location: Main
- Patio & porch: Bath Off Primary, Ceiling Fan(s), Dbl Pane/Storm Window, Fireplace, Vaulted Ceiling(s), Water Heater
- Has view: Yes
- View description: Mountain(s), Territorial
Lot
- Size: 6,098 Square Feet
- Features: Curbs, Paved, Sidewalk, Cable TV, Deck, Fenced-Partially, Gas Available, High Speed Internet
- Topography: Terraces
- Residential vegetation: Garden Space
Details
- Parcel number: 29050200206900
- Special conditions: Standard
- Other equipment: Leased Equipment: None
Construction
Type & style
- Home type: SingleFamily
- Architectural style: 1 Story
- Property subtype: Single Family Residence
Materials
- Cement Planked, Cement Plank
- Foundation: Poured Concrete
- Roof: Composition
Condition
- Good
- Year built: 2010
- Major remodel year: 2010
Utilities & green energy
- Electric: Company: PUD
- Sewer: Sewer Connected, Company: City of Marysville
- Water: Public, Company: City of Marysville
- Utilities for property: Comcast, Comcast
Community & HOA
Community
- Subdivision: Sunnyside
Location
- Region: Marysville
Financial & listing details
- Price per square foot: $423/sqft
- Tax assessed value: $527,500
- Annual tax amount: $3,985
- Date on market: 7/25/2026
- Cumulative days on market: 4 days
- Listing terms: Conventional,FHA,VA Loan
- Inclusions: Dishwasher(s), Garbage Disposal, Leased Equipment, Microwave(s), Refrigerator(s), Stove(s)/Range(s)
Price history
| Date | Event | Price |
|---|---|---|
| 7/28/2026 | Sold | $590,000+0%$423/sqft |
Source:  NWMLS as distributed by MLS GRID #2545810 Report a problem NWMLS as distributed by MLS GRID #2545810 Report a problem | ||
| 6/29/2026 | Pending sale | $589,950$423/sqft |
Source: NWMLS as distributed by MLS GRID #2545810 Report a problem | ||
| 6/25/2026 | Listed for sale | $589,950+151%$423/sqft |
Source: NWMLS as distributed by MLS GRID #2545810 Report a problem | ||
| 10/21/2009 | Sold | $235,000$168/sqft |
Source: NWMLS as distributed by MLS GRID #29113842 Report a problem | ||
Public tax history
| Year | Property taxes | Tax assessment |
|---|---|---|
| 2024 | $4,155 +5.8% | $527,500 +7.1% |
| 2023 | $3,927 +26.6% | $492,500 -5% |
| 2022 | $3,102 -24% | $518,200 +28.5% |
| 2021 | $4,082 +3.8% | $403,200 +11.7% |
| 2020 | $3,931 +1.1% | $361,000 +2.8% |
| 2019 | $3,888 | $351,300 +8% |
| 2018 | -- | $325,200 +22.9% |
| 2017 | $3,365 +18.4% | $264,700 +8% |
| 2016 | $2,841 | $245,200 +9.2% |
| 2015 | $2,841 +8.9% | $224,600 +14.4% |
| 2013 | $2,609 | $196,300 |
| 2012 | -- | -- |
| 2011 | -- | -- |
| 2010 | -- | -- |
Find assessor info on the county website
Neighborhood: 98270
Nearby homes
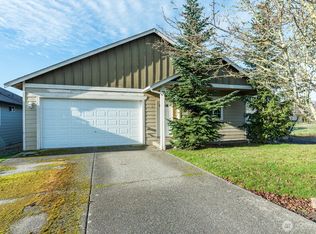
- $540,0003 bd2 ba1.3k sqft3910 68th Dr NE, Marysville, WA 98270Sold
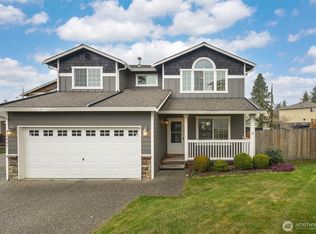
- $665,0004 bd3 ba1.9k sqft6801 38th Pl NE, Marysville, WA 98270Sold
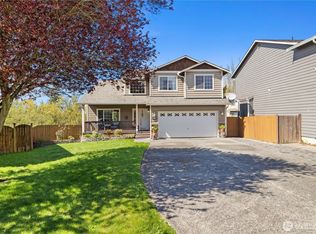
- $650,0004 bd3 ba2k sqft6731 38th Pl NE, Marysville, WA 98270Sold
- $779,8005,323.032 Square Feet3908 69th Dr NE LOT 12, Marysville, WA 98270Off Market
- $688,0004 bd3 ba2.3k sqft6822 38th Pl NE, Marysville, WA 98270For Sale
- $727,1404 bd3 ba2.6k sqft6811 37th Pl NE, Marysville, WA 98270Sold
- $--6 bd3 ba2.4k sqft3904 69th Dr NE LOT 10, Marysville, WA 98270Off Market
- $675,0004 bd3 ba2.2k sqft3902 69th Dr NE, Marysville, WA 98270For Sale
Nearby schools
GreatSchools rating
- 5/10Sunnyside Elementary SchoolGrades: K-5Distance: 0.2 mi
- 7/10Cedarcrest SchoolGrades: 6-8Distance: 2.9 mi
- 4/10Marysville Getchell High SchoolGrades: 9-12Distance: 3.1 mi
Get a cash offer in 3 minutes
Find out how much your home could sell for in as little as 3 minutes with a no-obligation cash offer.
Estimated market value
$590,100
Get a cash offer in 3 minutes
Find out how much your home could sell for in as little as 3 minutes with a no-obligation cash offer.
Estimated market value
$590,100
- Washington
- Snohomish County
- Marysville
- 98270
- 3906 68th Drive NE
Nearby cities
Nearby neighborhoods
Nearby zip codes
Other Marysville Topics
