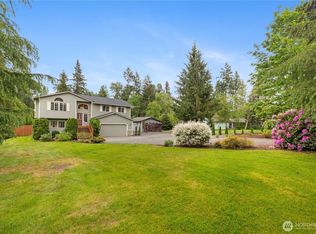
Expansive and versatile 5-bedroom, 3.5-bath home ideally located across from Stevens Creek Elementary & backing to a lush greenbelt. Designed w/ flexibility in mind, this multi-level layout offers a variety of distinct living spaces perfect for both everyday living & entertaining. The bright upper level showcases a freshly updated open-concept kitchen, formal dining room & inviting living room w/ cozy gas fireplace. The spacious primary suite features a generous walk-in closet & a private ensuite bath, w/ two additional bedrooms conveniently located on the same level. The middle level includes a large recreation/game room that can easily function as a 6th bedroom, home office, media room, or additional lounge space. The fully finished lower-level lives like a private apartment—ideal for guests, extended living, or potential rental opportunities. No HOA!
Active
Listed by: Daily Realty Group LLC • Nicole Perez
$750,000
3203 Lake Drive, Lake Stevens, WA 98258
5beds
2,440sqft
:
Get pre-qualified$4,520/mo
Single Family Residence
Built in 2001
7,405 Square Feet Lot
$-- Zestimate®
$307/sqft
$-- HOA
What's special
Cozy gas fireplaceFully finished lower-levelPrivate apartmentFreshly updated open-concept kitchenMulti-level layoutSpacious primary suitePrivate ensuite bath
- 149 days |
- 265 |
- 4 |
Zillow last checked:
Listing updated:
Listed by:
Nicole Perez,
Daily Realty Group LLC
Source: NWMLS as distributed by MLS GRID,MLS#: 2485820
Facts & features
Interior
Bedrooms & bathrooms
- Bedrooms: 5
- Bathrooms: 4
- Full bathrooms: 3
- 1/2 bathrooms: 1
- Main level bathrooms: 1
- Main level bedrooms: 1
Primary bedroom
- Level: Second
Bedroom
- Level: Second
Bedroom
- Level: Second
Bathroom full
- Level: Second
Bathroom full
- Level: Second
Bathroom full
- Level: Main
Other
- Level: Lower
Bonus room
- Level: Lower
Dining room
- Level: Second
Entry hall
- Level: Split
Kitchen without eating space
- Level: Second
Living room
- Level: Second
Rec room
- Level: Main
Utility room
- Level: Main
Heating
- Fireplace, Forced Air, Natural Gas
Cooling
- None
Appliances
- Included: Dishwasher, Dryer, Microwave, Refrigerator, Stove(s)/Range(s), Washer, Dishwasher(s), Dryer(s), Microwave(s), Refrigerator(s), Washer(s), Water Heater: Natural Gas, Water Heater Location: Garage
Features
- Dining Room
- Flooring: Concrete, Laminate, Carpet
- Windows: Dbl Pane/Storm Window
- Basement: Finished
- Number of fireplaces: 1
- Fireplace features: Gas, Upper Level: 1, Fireplace
Interior area
- Total interior livable area: 2,440 sqft
Property
Parking
- Total spaces: 4
- Parking features: Driveway, Attached Garage, Off Street
- Has attached garage: Yes
- Covered spaces: 2
- Uncovered spaces: 2
Features
- Levels: Multi/Split
- Entry location: Split
- Patio & porch: Dbl Pane/Storm Window, Dining Room, Fireplace, Walk-In Closet(s), Water Heater
- Has view: Yes
- View description: Territorial
Lot
- Size: 7,405 Square Feet
- Features: Curbs, Paved, Sidewalk, Cable TV, Deck, Gas Available
- Topography: Level,Partial Slope
Details
- Parcel number: 00903200000200
- Zoning: HUR
- Zoning description: Jurisdiction: City
- Special conditions: Standard
Construction
Type & style
- Home type: SingleFamily
- Architectural style: Split Entry
- Property subtype: Single Family Residence
Materials
- Wood Products
- Foundation: Poured Concrete
- Roof: Composition
Condition
- Year built: 2001
Utilities & green energy
- Electric: Company: PUD
- Sewer: Sewer Connected, Company: Lake Stevens Sewer District
- Water: Public, Company: PUD
Community & HOA
Community
- Subdivision: Lake Stevens
Location
- Region: Lake Stevens
Financial & listing details
- Price per square foot: $307/sqft
- Tax assessed value: $594,700
- Annual tax amount: $5,478
- Date on market: 3/2/2026
- Cumulative days on market: 149 days
- Listing terms: Conventional,FHA,VA Loan
- Inclusions: Dishwasher(s), Dryer(s), Microwave(s), Refrigerator(s), Stove(s)/Range(s), Washer(s)
Estimated market value
Not available
Estimated sales range
Not available
Not available
Price history
| Date | Event | Price |
|---|---|---|
| 3/2/2026 | Listed for sale | $750,000+384.2%$307/sqft |
Source:  NWMLS as distributed by MLS GRID #2485820 Report a problem NWMLS as distributed by MLS GRID #2485820 Report a problem | ||
| 4/24/2012 | Sold | $154,900$63/sqft |
Source: NWMLS as distributed by MLS GRID #316440 Report a problem | ||
| 2/4/2012 | Price change | $154,900-3.1%$63/sqft |
Source: C & K Real Estate Team Report a problem | ||
| 11/29/2011 | Price change | $159,900-5.9%$66/sqft |
Source: C & K Real Estate Team Report a problem | ||
| 10/25/2011 | Price change | $169,900-8.1%$70/sqft |
Source: C & K Real Estate Team #276367 Report a problem | ||
| 9/21/2011 | Listed for sale | $184,900-38.2%$76/sqft |
Source: CK Realestate #276367 Report a problem | ||
| 11/12/2010 | Sold | $299,000+24.1%$123/sqft |
Source: Public Record Report a problem | ||
| 5/19/2004 | Sold | $241,000+14.8%$99/sqft |
Source: NWMLS as distributed by MLS GRID #24013771 Report a problem | ||
| 8/15/2003 | Sold | $210,000-5%$86/sqft |
Source: NWMLS as distributed by MLS GRID #23078496 Report a problem | ||
| 6/20/2002 | Sold | $221,000$91/sqft |
Source: Public Record Report a problem | ||
Public tax history
| Year | Property taxes | Tax assessment |
|---|---|---|
| 2024 | $5,478 +8.6% | $594,700 +10.4% |
| 2023 | $5,045 -1.8% | $538,500 -9.7% |
| 2022 | $5,138 +7.4% | $596,100 +30.2% |
| 2021 | $4,784 +11% | $457,900 +15.4% |
| 2020 | $4,310 +0% | $396,900 +2.9% |
| 2019 | $4,309 | $385,700 +7.6% |
| 2018 | -- | $358,300 +24% |
| 2017 | $3,986 +19.5% | $288,900 +6% |
| 2016 | $3,335 | $272,500 +2.6% |
| 2015 | $3,335 +5.1% | $265,600 +19.9% |
| 2013 | $3,171 | $221,600 |
| 2012 | -- | -- |
| 2011 | -- | -- |
| 2010 | -- | -- |
| 2009 | -- | -- |
| 2008 | -- | -- |
| 2007 | -- | -- |
| 2002 | -- | -- |
| 2001 | $797 | $124,300 |
Find assessor info on the county website
Monthly payment
Est. payment
Payment breakdown
Explore the cost of this home by adjusting the details. Changes won't be saved.Climate risks
Neighborhood: 98258
Nearby schools
GreatSchools rating
- 10/10Stevens Creek ElementaryGrades: K-5Distance: 0.1 mi
- 7/10North Lake Middle SchoolGrades: 6-7Distance: 1.8 mi
- 9/10Lake Stevens Sr High SchoolGrades: 10-12Distance: 1.1 mi
Schools provided by the listing agent
- Elementary: Stevens Creek Elementary
- Middle: North Lake Mid
- High: Lake Stevens Snr Hig
Source: NWMLS as distributed by MLS GRID. This data may not be complete. We recommend contacting the local school district to confirm school assignments for this home.
- $640,0004 bd3 ba1.5k sqft3208 Lake Dr, Lake Stevens, WA 98258Sold
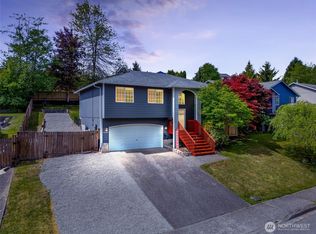
- $615,0004 bd3 ba1.7k sqft3222 Lake Dr, Lake Stevens, WA 98258Sold
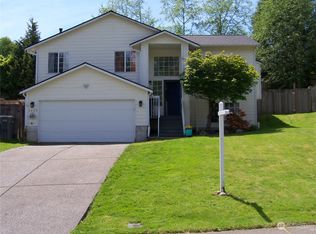
- $615,0003 bd2 ba2.3k sqft3219 92nd Dr NE, Lake Stevens, WA 98258Sold
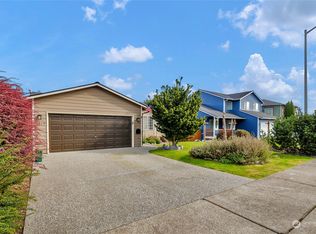
- $649,9504 bd3 ba2.1k sqft3019 Lake Dr, Lake Stevens, WA 98258Sold
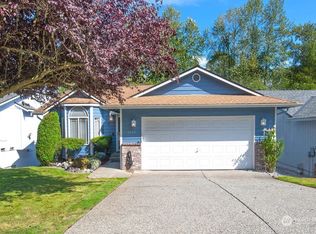
- $657,0004 bd3 ba1.5k sqft3206 92nd Dr NE, Lake Stevens, WA 98258Sold
- $767,6004 bd3 ba2.1k sqft3220 92nd Dr NE, Lake Stevens, WA 98258Off Market
- $655,0004 bd3 ba2k sqft3007 Lake Dr, Lake Stevens, WA 98258Sold
- $800,0005 bd4 ba2.9k sqft3323 Lake Dr, Lake Stevens, WA 98258Sold
A local agent can set up tours, give advice and negotiate with sellers.
Similar homes
- $750,0003 bd3 ba2k sqft2219 Soper Hill Road, Lake Stevens, WA 98258Active
 MLS ID #2538386, Mary Hendry. NWMLS as distributed by MLS GRID
 - $775,0005 bd3 ba3k sqftPasadena Heights Phase 2, Lake Stevens, WA 98258Active
 MLS ID #2551783, Bunsong Pumma. NWMLS as distributed by MLS GRID
 - $825,0004 bd3 ba2.1k sqft3327 139th Avenue NE, Lake Stevens, WA 98258Active
 MLS ID #2521759, Mindy Newton. NWMLS as distributed by MLS GRID
 - $835,0004 bd4 ba2.1k sqftWilliams Park, Lake Stevens, WA 98258Active
 MLS ID #2529875, Richard Davis. NWMLS as distributed by MLS GRID
 - $816,0004 bd3 ba2.3k sqft6131 152nd Avenue NE, Lake Stevens, WA 98258ActiveMLS ID #2539150, Rick Landreth. NWMLS as distributed by MLS GRID
- $684,9504 bd3 ba2k sqft12324 36th Street NE, Lake Stevens, WA 98258ActiveMLS ID #2535175, Kevyn R. Williams. NWMLS as distributed by MLS GRID
- $849,0003 bd3 ba1.9k sqftBrookwood Estates, Lake Stevens, WA 98258ActiveMLS ID #2559006, Tracy Duncan. NWMLS as distributed by MLS GRID
- $850,0005 bd4 ba3.1k sqftGreenwood Village, Lake Stevens, WA 98258ActiveMLS ID #2510298, Pete Keating. NWMLS as distributed by MLS GRID
- $655,0003 bd3 ba2k sqft11820 25th Street SE, Lake Stevens, WA 98258ContingentMLS ID #2541849, Maysaa Souki. NWMLS as distributed by MLS GRID
- $750,0003 bd3 ba2.1k sqft1011 43rd Street NW, Marysville, WA 98271ActiveMLS ID #2556290, Rick Iversen. NWMLS as distributed by MLS GRID
- $584,5003 bd3 ba1.5k sqftCrosswater-05-29-12nw, Lake Stevens, WA 98258ActiveMLS ID #2539148, Charles Dizon. NWMLS as distributed by MLS GRID
- $614,9503 bd3 ba1.7k sqft8109 2nd Place SE, Lake Stevens, WA 98258ContingentMLS ID #2486260, Don Bleha. NWMLS as distributed by MLS GRID
- $688,0004 bd3 ba2.3k sqftWildrun, Marysville, WA 98270ActiveMLS ID #2521579, Kevyn R. Williams. NWMLS as distributed by MLS GRID
- $659,9504 bd3 ba2.1k sqftNorthpointe Div 6, Marysville, WA 98270ActiveMLS ID #2546760, Julie Follett. NWMLS as distributed by MLS GRID
- $769,0004 bd3 ba1.5k sqft1100 Grant Place, Snohomish, WA 98290ActiveMLS ID #2555700, Tianle Zhuo. NWMLS as distributed by MLS GRID
- $980,0004 bd2 ba1.8k sqftSunnyside Five Acre Trs, Marysville, WA 98270ActiveMLS ID #2535691, Maryanne Armstrong. NWMLS as distributed by MLS GRID
- $829,0004 bd3 ba3.5k sqftBerrywoods, Marysville, WA 98270ActiveMLS ID #2510945, Heather Ann Fadden. NWMLS as distributed by MLS GRID
- $650,0006 bd3 ba2.4k sqft7601 69th Street NE, Marysville, WA 98270ActiveMLS ID #2519945, Jeff T. Latham. NWMLS as distributed by MLS GRID
- $775,0004 bd3 ba2.1k sqft10103 27th Drive SE, Everett, WA 98208ActiveMLS ID #2552309, Mindy Newton. NWMLS as distributed by MLS GRID
- $820,0004 bd3 ba2k sqft1026 Alger Place, Snohomish, WA 98290ActiveMLS ID #2540663, Cheri L. Bartelheimer. NWMLS as distributed by MLS GRID
