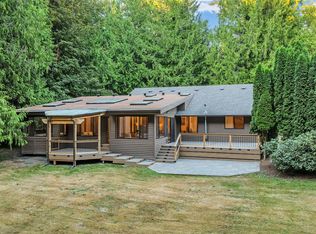
Live the Pacific Northwest dream on this extraordinary one-of-a-kind estate where breathtaking mountain and island views, expansive acreage, and thoughtfully designed amenities come together to create an unmatched lifestyle. Offering exceptional privacy, space, and versatility, this remarkable property is ideal for multigenerational living, those seeking room to grow, or anyone looking for a retreat with endless possibilities. Every detail has been carefully considered to provide comfort, functionality, and peace of mind. The home is equipped with a hard-wired generator system for reliable backup power and the flexible living spaces offer potential for separate guest quarters or an ADU, making it easy to accommodate extended living or guests. A standout feature of the property is the impressive 2,400-square-foot, two-story shop. Whether you need space for hobbies, equipment storage, a home-based business, workshop, or rental potential, this incredible structure is ready to bring your vision to life. The second level is fully equipped with a kitchen and ¾ bath, creating additional flexibility for workspace, recreation, guests, or future possibilities. Outside, the expansive grounds provide room to explore, garden, hobby-farm, entertain, or simply enjoy the tranquility of nature. Rarely does a property combine this level of beauty, functionality and opportunity in such a spectacular setting offering the space and freedom to create the life you have always dreamed of.
Active
Listed by: Windermere Real Estate JS • Dominique Salvino
Price cut: $50K (7/19)
$1,395,000
11525 76th Avenue NW, Tulalip, WA 98271
4beds
4,099sqft
Single Family Residence
Built in 1993
6.46 Acres Lot
$1,361,300 Zestimate®
$340/sqft
$-- HOA
What's special
Expansive acreageFlexible living spaces
- 71 days |
- 336 |
- 19 |
Zillow last checked:
Listing updated:
Listed by:
Dominique Salvino,
Windermere Real Estate JS
Source: NWMLS as distributed by MLS GRID,MLS#: 2535715
Facts & features
Interior
Bedrooms & bathrooms
- Bedrooms: 4
- Bathrooms: 4
- Full bathrooms: 2
- 3/4 bathrooms: 1
- 1/2 bathrooms: 1
- Main level bathrooms: 1
- Main level bedrooms: 1
Bedroom
- Level: Lower
Heating
- Fireplace, Forced Air, Heat Pump, Electric, Pellet, Propane, Wood
Cooling
- Forced Air, Heat Pump
Appliances
- Included: Dishwasher, Dryer, Microwave, Refrigerator, Stove(s)/Range(s), Trash Compactor, Washer, Dishwasher(s), Dryer(s), Microwave(s), Refrigerator(s), Washer(s)
Features
- Bath Off Primary, Ceiling Fan(s), Dining Room, Pantry
- Flooring: Ceramic Tile, Hardwood, Carpet
- Doors: French Doors
- Windows: Dbl Pane/Storm Window, Skylight(s)
- Basement: Finished
- Number of fireplaces: 2
- Fireplace features: Electric, Pellet Stove, Wood Burning, Lower Level: 1, Main Level: 1, Fireplace
Interior area
- Total structure area: 4,099
- Total interior livable area: 4,099 sqft
Property
Parking
- Total spaces: 2
- Parking features: Driveway, Attached Garage, Detached Garage, Off Street, RV Parking
- Has attached garage: Yes
- Covered spaces: 2
Features
- Levels: Three Or More
- Entry location: Main
- Patio & porch: Second Kitchen, Bath Off Primary, Ceiling Fan(s), Dbl Pane/Storm Window, Dining Room, Fireplace, French Doors, Jetted Tub, Pantry, Security System, Skylight(s), Vaulted Ceiling(s), Walk-In Closet(s), Wired for Generator
- Spa features: Bath
- Has view: Yes
- View description: Bay, City, Islands, Mountain(s), Ocean, Partial, Sound, Territorial
- Has water view: Yes
- Water view: Bay,Ocean,Sound
Lot
- Size: 6.46 Acres
- Features: Dead End Street, Secluded, Cable TV, Deck, Dog Run, Fenced-Partially, High Speed Internet, Patio, Propane, RV Parking, Shop
- Topography: Partial Slope
- Residential vegetation: Fruit Trees, Garden Space, Wooded
Details
- Parcel number: 30040800301000
- Special conditions: Standard
- Other equipment: Wired for Generator
Construction
Type & style
- Home type: SingleFamily
- Architectural style: Tri-Level
- Property subtype: Single Family Residence
Materials
- Wood Siding
- Foundation: Poured Concrete
- Roof: Composition
Condition
- Year built: 1993
Utilities & green energy
- Electric: Company: Snohomish County PUD
- Sewer: Septic Tank
- Water: Shared Well, Company: Blue Rock Water Co.
- Utilities for property: Salish Networks, Salish Networks
Community & HOA
Community
- Security: Security System
- Subdivision: Tulalip
Location
- Region: Marysville
Financial & listing details
- Price per square foot: $340/sqft
- Tax assessed value: $1,162,100
- Annual tax amount: $8,792
- Date on market: 6/16/2026
- Cumulative days on market: 73 days
- Listing terms: Conventional,FHA,VA Loan
- Inclusions: Dishwasher(s), Dryer(s), Microwave(s), Refrigerator(s), Stove(s)/Range(s), Trash Compactor, Washer(s)
Estimated market value
$1,361,300
$1.29M - $1.43M
$4,997/mo
Price history
| Date | Event | Price |
|---|---|---|
| 7/19/2026 | Price change | $1,395,000-3.5%$340/sqft |
Source:  NWMLS as distributed by MLS GRID #2535715 Report a problem NWMLS as distributed by MLS GRID #2535715 Report a problem | ||
| 6/17/2026 | Listed for sale | $1,445,000+209.1%$353/sqft |
Source: NWMLS as distributed by MLS GRID #2535715 Report a problem | ||
| 10/27/2003 | Sold | $467,520$114/sqft |
Source: NWMLS as distributed by MLS GRID #23108974 Report a problem | ||
Public tax history
| Year | Property taxes | Tax assessment |
|---|---|---|
| 2025 | $8,793 -9.8% | $1,162,100 -0.6% |
| 2024 | $9,753 +7.2% | $1,169,400 +6.8% |
| 2023 | $9,094 +23.7% | $1,095,200 -5.7% |
| 2022 | $7,352 -17.2% | $1,161,200 +31.3% |
| 2021 | $8,874 +0.2% | $884,700 +8.1% |
| 2020 | $8,852 +5.6% | $818,700 +6% |
| 2019 | $8,381 | $772,600 -7% |
| 2018 | -- | $830,900 +21.2% |
| 2017 | $8,532 -8.5% | $685,700 +2.5% |
| 2016 | $9,321 | $669,200 -3.9% |
| 2015 | $9,321 +29.5% | $696,500 +29.8% |
| 2013 | $7,198 | $536,600 |
| 2012 | -- | -- |
| 2011 | -- | -- |
| 2010 | -- | -- |
| 2009 | -- | -- |
| 2008 | -- | -- |
| 2007 | -- | -- |
| 2002 | -- | -- |
| 2001 | $4,994 +2.6% | $409,500 +21.2% |
| 2000 | $4,866 | $337,900 |
Find assessor info on the county website
Monthly payment
Est. payment
Payment breakdown
Explore the cost of this home by adjusting the details. Changes won't be saved.Climate risks
Neighborhood: 98271
Nearby schools
GreatSchools rating
- 2/10Quil Ceda Tulalip ElementaryGrades: K-5Distance: 6.7 mi
- 2/10Totem Middle SchoolGrades: 6-8Distance: 7.9 mi
- 1/10Marysville Pilchuck High SchoolGrades: 9-12Distance: 8.3 mi
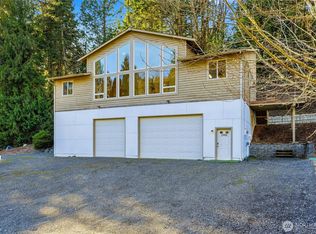
- $899,0004 bd4 ba2.3k sqft11502 72nd Dr NW, Marysville, WA 98271For Sale
- $1,375,0004 bd4 ba4.6k sqft11504 76th Ave NW, Marysville, WA 98271For Sale

- $765,0004 bd3 ba2.2k sqft11505 72nd Dr NW, Marysville, WA 98271Sold
- $950,0004 bd3 ba2.4k sqft11829 78th Ave NW, Marysville, WA 98271Sold
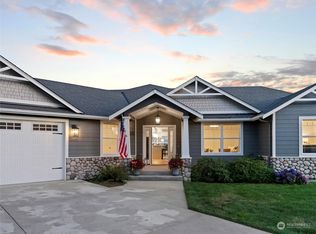
- $865,0003 bd3 ba1.8k sqft6815 115th St NW, Marysville, WA 98271Sold
- $1,110,0006 bd5 ba5.1k sqft6733 115th St NW, Marysville, WA 98270Sold
- $720,0002 bd2 ba2.1k sqft11427 Tulare Way W, Tulalip, WA 98271Sold
- $780,0006 bd4 ba3.2k sqft6731 114th Pl NW, Marysville, WA 98271Sold
A local agent can set up tours, give advice and negotiate with sellers.
Similar homes
- $1,375,0004 bd4 ba4.6k sqft11504 76th Avenue NW, Tulalip, WA 98271ActiveMLS ID #2533389, Maloree K McCulla. NWMLS as distributed by MLS GRID
- $1,295,0003 bd3 ba3.7k sqft4098 S Camano Drive, Camano Island, WA 98282Active
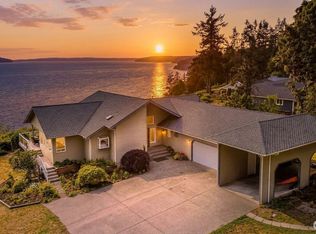 MLS ID #2540115, Kerri Jones. NWMLS as distributed by MLS GRID
 - $1,288,0006 bd5 ba3.9k sqft2681 S East Camano Dr, Camano Island, WA 98282Active
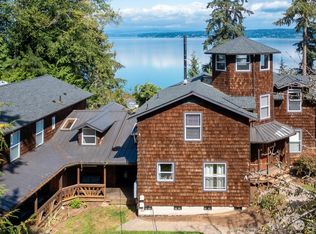 MLS ID #2527101, Weiping Zeng. NWMLS as distributed by MLS GRID
 - $899,0003 bd2 ba2.3k sqftC.D. Hillman's Birmingham Waterfront Addition, Stanwood, WA 98292Active
 MLS ID #2572836, Bunsong Pumma. NWMLS as distributed by MLS GRID
 - $1,399,0006 bd6 ba3.8k sqft342 Echo Ridge Way, Camano Island, WA 98282ActiveMLS ID #2553512, Mark Murray. NWMLS as distributed by MLS GRID
- $1,325,0003 bd3 ba3k sqft7801 Westlund Road, Arlington, WA 98223ActiveMLS ID #2571769, Diana Morrow. NWMLS as distributed by MLS GRID
- $1,250,0003 bd3 ba3.5k sqft3915 Silvana Terrace Road, Stanwood, WA 98292ActiveMLS ID #2565394, Nick Kiel. NWMLS as distributed by MLS GRID
- $1,295,0004 bd4 ba3.9k sqft3329 282nd Street NE, Arlington, WA 98223ActiveMLS ID #2552694, Jessica E Jordan. NWMLS as distributed by MLS GRID
- $1,350,0003 bd4 ba4.2k sqftLakeside Estates, Mount Vernon, WA 98274ActiveMLS ID #2527066, Seth Pike. NWMLS as distributed by MLS GRID
- $1,200,0004 bd4 ba4.2k sqft10929 131st Avenue NE, Lake Stevens, WA 98258ActiveMLS ID #2514848, Lee Rosales. NWMLS as distributed by MLS GRID
- $1,695,0004 bd6 ba5.5k sqft17930 82nd Drive NW, Stanwood, WA 98292ActiveMLS ID #2453349, Rosita Wischmeyer. NWMLS as distributed by MLS GRID
- $1,399,9503 bd3 ba2.5k sqftWater View Bluff, Mukilteo, WA 98275ActiveMLS ID #2562810, Stephen O Knoblaugh. NWMLS as distributed by MLS GRID
- $1,150,0004 bd5 ba3.5k sqft4046 Rachel Road, Clinton, WA 98236ActiveMLS ID #2565266, Amy Robin Gulden. NWMLS as distributed by MLS GRID
- $1,375,0005 bd4 ba3.9k sqftGlenmore, Lake Stevens, WA 98258ActiveMLS ID #2568542, Kaitlyn Marie Schrank. NWMLS as distributed by MLS GRID
- $1,075,0003 bd3 ba2.6k sqftSnohomish County Farms, Stanwood, WA 98292ActiveMLS ID #2556368, Kathy Burnett. NWMLS as distributed by MLS GRID
- $1,495,0004 bd3 ba3.4k sqft13017 44th Street NE, Lake Stevens, WA 98258ActiveMLS ID #2542487, Shelly Theresa Valentine. NWMLS as distributed by MLS GRID
- $1,100,0004 bd2 ba2.4k sqft8121 134th Street NE, Arlington, WA 98223ActiveMLS ID #2565068, Dorae Lande. NWMLS as distributed by MLS GRID
- $1,230,0003 bd3 ba3.4k sqft828 State Highway 532, Camano Island, WA 98282ActiveMLS ID #2539637, Karl Hadland. NWMLS as distributed by MLS GRID
- $1,460,0003 bd4 ba5.5k sqftWayne's Ridge Estates, Camano Island, WA 98282ActiveMLS ID #2519174, JP DeBoer. NWMLS as distributed by MLS GRID
- $1,250,0003 bd4 ba4k sqft2364 Strawberry Point Road, Oak Harbor, WA 98277ActiveMLS ID #2521038, Annie Cash. NWMLS as distributed by MLS GRID
