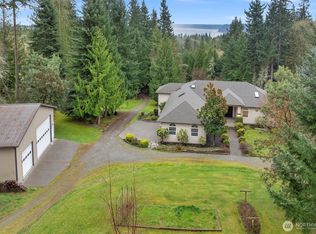
Welcome to this beautifully updated home tucked away on over 2 acres off a quiet dead-end street. Thoughtfully renovated throughout, this exceptional property blends comfort, versatility, and functionality in a park-like setting.The home features 3 bedrooms, 3 bathrooms, and a flexible lower-level with a 4th room — ideal for guests, a home office, or multi-generational living.A true standout is the massive detached shop, perfectly suited for car enthusiasts, hobbyists, or home-based business owners. Fully equipped with an automotive paint booth, double mechanic bays with a lift, dedicated body and metal work room, machine room, and office with a half bath, this space offers endless possibilities.Recent updates include a brand-new roof, dishwasher, oven, fresh interior and exterior paint, new flooring, and plush new carpet throughout. The home is not on leased land and has also been pre-inspected, providing added confidence and peace of mind for buyers.Rarely does a property offer this much space, privacy, and utility — all while delivering the perfect balance of living, working, and playing from home.
Sold
Listed by: Windermere Bellevue Commons • Allyson Green
Bought with: Keller Williams Realty Bothell
$865,000
6815 115th Street NW, Tulalip, WA 98271
3beds
1,824sqft
Single Family Residence
Built in 1990
2.3 Acres Lot
$889,900 Zestimate®
$474/sqft
$3,284 Estimated rent
Home value
$889,900
$837,000 - $952,000
$3,284/mo
Zestimate® history
Owner options
List your home for rent
$3,284/mo
Rent Zestimate®
Find your next renter with Zillow Rental Manager. Plus, with online applications, you can quickly screen prospective tenants – for free.
$3,284/mo
Rent Zestimate®
Refinance and save
$5,213/mo
Est. payment
Refinancing to a lower rate could help reduce your monthly payments and save thousands over the life of the loan.
$5,213/mo
Est. payment
Explore your selling options
Work with a Zillow partner agent
Leverage their expertise and Zillow's premium Showcase listings to get your home seen by more buyers.
Get startedList with your own agent
Get your home in front of millions of buyers by listing it on Zillow.
Learn how to do itSell it yourself
Take full control of how buyers see your home on Zillow by listing For Sale by Owner (FSBO).
List your homeWhat's special
Massive detached shopPlush new carpet throughoutThoughtfully renovated throughoutQuiet dead-end streetBeautifully updated homeNew flooringBrand-new roof
Zillow last checked:
Listing updated:
Offers reviewed: May 20
Listed by:
Allyson Green,
Windermere Bellevue Commons
Bought with:
Rachel Mae Hoover, 21014261
Keller Williams Realty Bothell
Matthew J. Dubas, 23024926
Keller Williams Realty Bothell
Source: NWMLS as distributed by MLS GRID,MLS#: 2520608
Facts & features
Interior
Bedrooms & bathrooms
- Bedrooms: 3
- Bathrooms: 3
- Full bathrooms: 1
- 3/4 bathrooms: 1
- 1/2 bathrooms: 1
Primary bedroom
- Level: Second
Bedroom
- Level: Second
Bedroom
- Level: Second
Bathroom full
- Level: Second
Bathroom three quarter
- Level: Second
Other
- Level: Lower
Other
- Level: Lower
Dining room
- Level: Main
Entry hall
- Level: Main
Kitchen with eating space
- Level: Main
Living room
- Level: Main
Rec room
- Level: Lower
Utility room
- Level: Lower
Heating
- Fireplace, Wall Furnace, Electric, Wood
Cooling
- None
Appliances
- Included: Dishwasher, Refrigerator, Stove(s)/Range(s), Dishwasher(s), Refrigerator(s), Water Heater: Electric, Water Heater Location: Garage
Features
- Bath Off Primary, Ceiling Fan(s)
- Flooring: Laminate, See Remarks, Vinyl Plank, Carpet
- Windows: Dbl Pane/Storm Window, Skylight(s)
- Basement: None
- Number of fireplaces: 1
- Fireplace features: See Remarks, Lower Level: 1, Fireplace
Interior area
- Total structure area: 1,824
- Total interior livable area: 1,824 sqft
Property
Parking
- Total spaces: 5
- Parking features: Driveway, Attached Garage, Detached Garage, RV Parking
- Has attached garage: Yes
- Covered spaces: 5
Features
- Levels: Three Or More
- Entry location: Main
- Patio & porch: Bath Off Primary, Ceiling Fan(s), Dbl Pane/Storm Window, Fireplace, Skylight(s), Water Heater
- Has view: Yes
- View description: See Remarks, Territorial
Lot
- Size: 2.3 Acres
- Features: Corner Lot, Dead End Street, Paved, Deck, Outbuildings, RV Parking, Shop
- Topography: Level,Partial Slope
- Residential vegetation: Garden Space, Wooded
Details
- Parcel number: 00736500000100
- Zoning description: Jurisdiction: County
- Special conditions: Standard
Construction
Type & style
- Home type: SingleFamily
- Architectural style: Craftsman,Tri-Level
- Property subtype: Single Family Residence
Materials
- Wood Products
- Foundation: Poured Concrete, Slab
- Roof: Composition,See Remarks
Condition
- Very Good
- Year built: 1990
Utilities & green energy
- Electric: Company: PUD
- Sewer: Septic Tank, Company: Septic
- Water: Community, See Remarks, Company: Blue Rock
- Utilities for property: Fiber
Community & HOA
Community
- Subdivision: Marysville
Location
- Region: Marysville
Financial & listing details
- Price per square foot: $474/sqft
- Tax assessed value: $644,400
- Annual tax amount: $4,835
- Offers reviewed: 05/20/2026
- Date on market: 7/5/2026
- Cumulative days on market: 17 days
- Listing terms: Conventional,See Remarks,VA Loan
- Inclusions: Dishwasher(s), Refrigerator(s), Stove(s)/Range(s)
Price history
| Date | Event | Price |
|---|---|---|
| 6/12/2026 | Sold | $865,000-1.7%$474/sqft |
Source:  NWMLS as distributed by MLS GRID #2520608 Report a problem NWMLS as distributed by MLS GRID #2520608 Report a problem | ||
| 5/22/2026 | Pending sale | $880,000$482/sqft |
Source: NWMLS as distributed by MLS GRID #2520608 Report a problem | ||
| 5/15/2026 | Listed for sale | $880,000+158.8%$482/sqft |
Source: NWMLS as distributed by MLS GRID #2520608 Report a problem | ||
| 12/4/2006 | Sold | $340,000+89.9%$186/sqft |
Source: NWMLS as distributed by MLS GRID #26163719 Report a problem | ||
| 7/1/1996 | Sold | $179,000$98/sqft |
Source: Public Record Report a problem | ||
Public tax history
| Year | Property taxes | Tax assessment |
|---|---|---|
| 2024 | $5,379 +4.6% | $644,400 +4.1% |
| 2023 | $5,144 +26.8% | $619,000 -3.3% |
| 2022 | $4,058 -20.1% | $640,300 +26.5% |
| 2021 | $5,082 +1.9% | $506,300 +9.9% |
| 2020 | $4,985 +7.5% | $460,700 +7.8% |
| 2019 | $4,639 | $427,300 +8.3% |
| 2018 | -- | $394,700 +17.3% |
| 2017 | $4,300 +4.3% | $336,400 +5% |
| 2016 | $4,122 | $320,400 +4.1% |
| 2015 | $4,122 +18.3% | $307,800 +18.6% |
| 2013 | $3,483 | $259,500 |
| 2012 | -- | -- |
| 2011 | -- | -- |
| 2010 | -- | -- |
| 2009 | -- | -- |
| 2008 | -- | -- |
| 2007 | -- | -- |
| 2002 | -- | -- |
| 2001 | $2,368 +2.6% | $188,900 +17.9% |
| 2000 | $2,307 | $160,200 |
Find assessor info on the county website
Neighborhood: 98271
Nearby homes
- $1,110,0006 bd5 ba5.1k sqft6733 115th St NW, Marysville, WA 98270Sold
- $780,0006 bd4 ba3.2k sqft6731 114th Pl NW, Marysville, WA 98271Sold
- $765,0004 bd3 ba2.2k sqft11505 72nd Dr NW, Marysville, WA 98271Sold
- $899,0004 bd4 ba2.3k sqft11502 72nd Dr NW, Marysville, WA 98271For Sale
- $1,395,0004 bd4 ba4k sqft11525 76th Ave NW, Marysville, WA 98271For Sale
- $220,0002.67 Acres11500 76th Ave NW, Marysville, WA 98271Sold
- $275,0004.71 Acres0 62nd Ave NW LOT 2B, Marysville, WA 98271Sold
- $795,0003 bd3 ba2.6k sqft11326 62nd Ave NW, Marysville, WA 98271Sold
Nearby schools
GreatSchools rating
- 2/10Quil Ceda Tulalip ElementaryGrades: K-5Distance: 6.4 mi
- 2/10Totem Middle SchoolGrades: 6-8Distance: 7.6 mi
- 1/10Marysville Pilchuck High SchoolGrades: 9-12Distance: 8 mi
Get a cash offer in 3 minutes
Find out how much your home could sell for in as little as 3 minutes with a no-obligation cash offer.
Estimated market value
$889,900
Get a cash offer in 3 minutes
Find out how much your home could sell for in as little as 3 minutes with a no-obligation cash offer.
Estimated market value
$889,900
- Washington
- Snohomish County
- Marysville
- 98271
- 6815 115th Street NW
Nearby cities
Nearby neighborhoods
Nearby zip codes
Other Marysville Topics
