Unparalleled 180-degree sunset views that include Whidbey Island, Saratoga Passage & the Olympic Mountains-this home very likely has the best view on Camano Island! Enjoy breathtaking views from almost every room of this 3,764sqft, 3-bdrm, 2.5-bth home. The great room features soaring floor-to-ceiling windows designed for world-class whale & eagle watching. An expansive deck seamlessly connects the indoors to the seaside backdrop. Prepare meals in the spacious kitchen w/ top-end appliances & enjoy the dining room wrapped in windows to maximize the view. The convenient main-floor primary suite features direct deck access, dual closets, & spacious ensuite. The versatile lower level is complete w/ 2 additional bdrms, a full bthrm, a secondary living area, a theater room/office/flex space plus access to the outdoors. Summerland has private beach access & a boat launch on arguably one of the best sandy beaches on Camano. Enjoy the beach & Camano’s famous crab rich waters. Marvel at your 1+ acre of established perennial gardens, diverse fruit trees & then relax in the garden gazebo. Complete with an auto-on Generac generator, 2 propane tanks (200 & 1000 gallon) & oversized covered parking perfect for a boat or RV. A 50-year roof was installed in 2021 & a new forced air furnace/heat pump was recently installed. Enjoy island living w/ the convenience of no ferry & still be close to all amenities. On the market just in time to enjoy summer on Camano! Some photos are virtually staged.
Active
Listed by: North48 Real Estate • Kerri Jones
$1,295,000
4098 S Camano Drive, Camano Island, WA 98282
3beds
3,764sqft
Single Family Residence
Built in 1996
1.06 Acres Lot
$-- Zestimate®
$344/sqft
$177/mo HOA
What's special
- 56 days |
- 562 |
- 35 |
Zillow last checked:
Listing updated:
Listed by:
Kerri Jones,
North48 Real Estate
Source: NWMLS as distributed by MLS GRID,MLS#: 2540115
Facts & features
Interior
Bedrooms & bathrooms
- Bedrooms: 3
- Bathrooms: 3
- Full bathrooms: 2
- 1/2 bathrooms: 1
- Main level bathrooms: 2
- Main level bedrooms: 1
Primary bedroom
- Level: Main
Bathroom full
- Level: Lower
Bathroom full
- Level: Main
Other
- Level: Main
Great room
- Level: Main
Kitchen with eating space
- Level: Main
Living room
- Level: Lower
Rec room
- Level: Lower
Utility room
- Level: Main
Heating
- Fireplace, Forced Air, Heat Pump, Electric, Propane
Cooling
- Forced Air, Heat Pump
Appliances
- Included: Dishwasher, Dryer, Microwave, Refrigerator, Stove(s)/Range(s), Trash Compactor, Washer, Dishwasher(s), Dryer(s), Microwave(s), Refrigerator(s), Washer(s)
Features
- Bath Off Primary, Ceiling Fan(s), Dining Room, Pantry
- Flooring: Ceramic Tile, Engineered Hardwood, Hardwood, Laminate, Vinyl, Vinyl Plank, Carpet
- Doors: French Doors
- Windows: Dbl Pane/Storm Window
- Basement: Daylight
- Number of fireplaces: 2
- Fireplace features: Gas, Lower Level: 1, Main Level: 1, Fireplace
Interior area
- Total structure area: 3,764
- Total interior livable area: 3,764 sqft
Property
Parking
- Total spaces: 5
- Parking features: Attached Carport, Driveway, Attached Garage, RV Parking
- Has attached garage: Yes
- Has carport: Yes
- Covered spaces: 5
Features
- Levels: Two
- Stories: 2
- Entry location: Main
- Patio & porch: Bath Off Primary, Ceiling Fan(s), Dbl Pane/Storm Window, Dining Room, Fireplace, French Doors, Pantry, Vaulted Ceiling(s), Walk-In Closet(s), Wired for Generator
- Has view: Yes
- View description: Islands, Mountain(s), Ocean, Sea, See Remarks, Sound, Strait, Territorial
- Has water view: Yes
- Water view: Ocean,Sea,Sound,Strait
Lot
- Size: 1.06 Acres
- Features: Paved, Cabana/Gazebo, Deck, Fenced-Fully, Gated Entry, Patio, Propane, RV Parking, Sprinkler System
- Topography: Level,Partial Slope
- Residential vegetation: Fruit Trees, Garden Space
Details
- Parcel number: S821000000050
- Zoning description: Jurisdiction: County
- Special conditions: Standard
- Other equipment: Wired for Generator
Construction
Type & style
- Home type: SingleFamily
- Architectural style: 2 Story
- Property subtype: Single Family Residence
Materials
- Cement Planked, Cement Plank
- Roof: Composition
Condition
- Year built: 1996
Utilities & green energy
- Sewer: Septic Tank
- Water: Community, Shared Well, Company: Summerland
Community & HOA
Community
- Features: Boat Launch
- Subdivision: Summerland
HOA
- Services included: Common Area Maintenance, Road Maintenance, Water
- HOA fee: $1,060 semi-annually
Location
- Region: Camano Island
Financial & listing details
- Price per square foot: $344/sqft
- Tax assessed value: $1,257,130
- Annual tax amount: $9,905
- Date on market: 6/24/2026
- Cumulative days on market: 58 days
- Listing terms: Conventional
- Inclusions: Dishwasher(s), Dryer(s), Microwave(s), Refrigerator(s), Stove(s)/Range(s), Trash Compactor, Washer(s)
Estimated market value
Not available
Estimated sales range
Not available
Not available
Price history
| Date | Event | Price |
|---|---|---|
| 6/25/2026 | Listed for sale | $1,295,000+63.9%$344/sqft |
Source:  NWMLS as distributed by MLS GRID #2540115 Report a problem NWMLS as distributed by MLS GRID #2540115 Report a problem | ||
| 7/2/2016 | Listing removed | $789,950$210/sqft |
Source: CENTURY 21 Northwest Realty #857882 Report a problem | ||
| 3/2/2016 | Price change | $789,950-1.3%$210/sqft |
Source: CENTURY 21 Northwest Realty #857882 Report a problem | ||
| 1/21/2016 | Price change | $799,950-3.6%$213/sqft |
Source: CENTURY 21 Northwest Realty #857882 Report a problem | ||
| 11/18/2015 | Price change | $829,950-5.1%$220/sqft |
Source: Asset Realty Group #857882 Report a problem | ||
| 10/10/2015 | Listed for sale | $874,950+8.7%$232/sqft |
Source: CENTURY 21 Northwest Realty #857882 Report a problem | ||
| 10/12/2006 | Sold | $805,000+61%$214/sqft |
Source: NWMLS as distributed by MLS GRID #26136242 Report a problem | ||
| 6/10/2003 | Sold | $500,000$133/sqft |
Source: NWMLS as distributed by MLS GRID #23001538 Report a problem | ||
Public tax history
| Year | Property taxes | Tax assessment |
|---|---|---|
| 2024 | $9,221 -4.5% | $1,257,130 -0.6% |
| 2023 | $9,651 +20.8% | $1,264,750 +17.7% |
| 2022 | $7,987 -0.9% | $1,074,168 +23.1% |
| 2021 | $8,058 +7.4% | $872,709 +10.8% |
| 2020 | $7,505 +20% | $787,359 +4.4% |
| 2019 | $6,253 -14.1% | $754,063 +15.1% |
| 2018 | $7,279 +6.5% | $655,153 -0.3% |
| 2017 | $6,833 +10.4% | $657,333 -0.7% |
| 2016 | $6,190 +1.5% | $661,690 +5.4% |
| 2015 | $6,101 | $627,803 -9.1% |
| 2013 | -- | $690,526 |
| 2012 | -- | -- |
| 2010 | -- | -- |
| 2009 | -- | $822,858 +2.8% |
| 2008 | -- | $800,781 -0.7% |
| 2007 | -- | $806,463 +0.1% |
| 2006 | -- | $805,508 +45.6% |
| 2005 | -- | $553,078 +24.2% |
| 2002 | -- | $445,362 +3.6% |
| 2000 | $4,704 | $429,730 |
Find assessor info on the county website
Monthly payment
Est. payment
Payment breakdown
Explore the cost of this home by adjusting the details. Changes won't be saved.Climate risks
Neighborhood: 98282
Getting around
0 / 100
Car-DependentNearby schools
GreatSchools rating
- 4/10Elger Bay Elementary SchoolGrades: K-5Distance: 5.5 mi
- 4/10Stanwood Middle SchoolGrades: 6-8Distance: 11.2 mi
- 7/10Stanwood High SchoolGrades: 9-12Distance: 11.4 mi
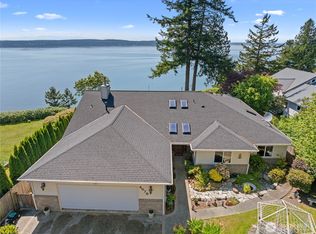
- $1,275,0003 bd3 ba2.8k sqft4076 S Camano Dr, Camano Island, WA 98282For Sale
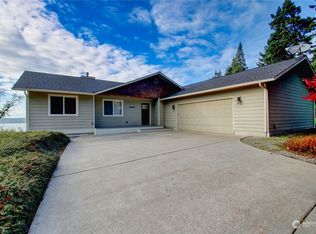
- $700,0003 bd2 ba1.7k sqft3522 Sundance Ln, Camano Island, WA 98282Sold
- $--0.43 acres0 Sundance Ln, Camano Island, WA 98282Off Market
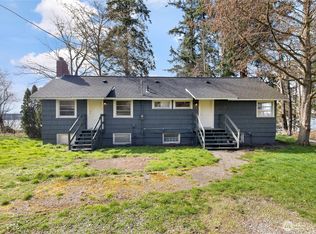
- $665,0003 bd2 ba1.9k sqft4140 S Camano Dr, Camano Island, WA 98282Sold
- $546,0003 bd1 ba1.2k sqft3467 S Shady Ln, Camano Island, WA 98282Off Market
- $780,0002 bd2 ba4.4k sqft4123 S Camano Dr, Camano Island, WA 98282Sold
- $925,0003 bd3 ba2.2k sqft3496 Timothy Way, Camano Island, WA 98282Sold
- $1,050,0003 bd4 ba2.2k sqft3486 Timothy Way, Camano Island, WA 98282Sold
A local agent can set up tours, give advice and negotiate with sellers.
A local lender can help you make sure your offer is ready when you are.
Similar homes
- $1,288,0006 bd5 ba3.9k sqft2681 S East Camano Dr, Camano Island, WA 98282Active
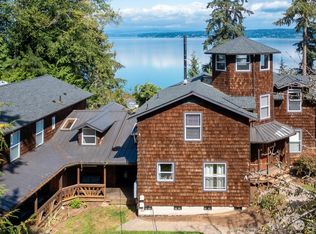 MLS ID #2527101, Weiping Zeng. NWMLS as distributed by MLS GRID
 - $1,325,0003 bd4 ba3.7k sqft108 Glacier Peak Drive, Camano Island, WA 98282Active
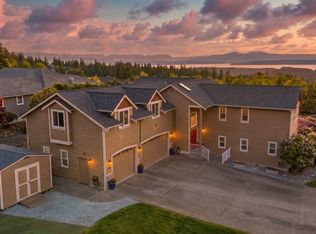 MLS ID #2517316, Kerri Jones. NWMLS as distributed by MLS GRID
 - $1,230,0003 bd3 ba3.4k sqft828 State Highway 532, Camano Island, WA 98282Active
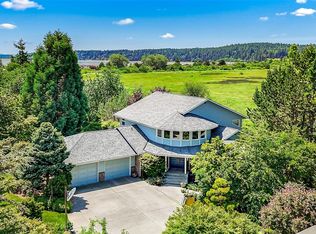 MLS ID #2539637, Karl Hadland. NWMLS as distributed by MLS GRID
 - $1,325,0003 bd3 ba3k sqft7801 Westlund Road, Arlington, WA 98223Active
 MLS ID #2571769, Diana Morrow. NWMLS as distributed by MLS GRID
 - $1,190,0004 bd3 ba2.3k sqftLivingston Bay Heights, Camano Island, WA 98282ActiveMLS ID #2564236, Lisanne Olsen. NWMLS as distributed by MLS GRID
- $1,399,0006 bd6 ba3.8k sqft342 Echo Ridge Way, Camano Island, WA 98282ActiveMLS ID #2553512, Mark Murray. NWMLS as distributed by MLS GRID
- $1,650,0002 bd3 ba1.9k sqftTillicum Beach, Camano Island, WA 98282ActiveMLS ID #2567166, Terry V. Vehrs. NWMLS as distributed by MLS GRID
- $1,395,0004 bd4 ba4k sqft11525 76th Avenue NW, Tulalip, WA 98271ActiveMLS ID #2535715, Dominique Salvino. NWMLS as distributed by MLS GRID
- $1,375,0004 bd4 ba4.6k sqft11504 76th Avenue NW, Tulalip, WA 98271ActiveMLS ID #2533389, Maloree K McCulla. NWMLS as distributed by MLS GRID
- $1,099,0004 bd4 ba2.7k sqftCamano Country Club Division 22, Camano Island, WA 98282ActiveMLS ID #2534878, Jovelynne G Santos. NWMLS as distributed by MLS GRID
- $1,460,0003 bd4 ba5.5k sqftWayne's Ridge Estates, Camano Island, WA 98282ActiveMLS ID #2519174, JP DeBoer. NWMLS as distributed by MLS GRID
- $799,9992 bd2 ba2k sqft3968 S East Camano Drive, Camano Island, WA 98282ActiveMLS ID #2553373, Kerri Jones. NWMLS as distributed by MLS GRID
- $1,400,0004 bd4 ba3.1k sqft407 Vanderlin Drive, Camano Island, WA 98282ActiveMLS ID #2529813, Shaun Chess. NWMLS as distributed by MLS GRID
- $1,180,0003 bd4 ba2k sqft14029 Kayak Point Road, Stanwood, WA 98292ActiveMLS ID #2537891, Brenda L. Haug. NWMLS as distributed by MLS GRID
- $1,075,0003 bd4 ba3.5k sqft1048 Cassius Court, Camano Island, WA 98282ActiveMLS ID #2477107, Kerri Jones. NWMLS as distributed by MLS GRID
- $1,399,0003 bd4 ba3.5k sqft1526 Scenic Heights Road, Oak Harbor, WA 98277ActiveMLS ID #2571391, Julie A. Kinnaird. NWMLS as distributed by MLS GRID
- $1,250,0003 bd3 ba3.5k sqft3915 Silvana Terrace Road, Stanwood, WA 98292ActiveMLS ID #2565394, Nick Kiel. NWMLS as distributed by MLS GRID
- $1,270,0002 bd5 ba4.7k sqft5972 Hastings Road, Clinton, WA 98236ActiveMLS ID #2537388, Maria Melanie Rodriguez. NWMLS as distributed by MLS GRID
- $1,295,0003 bd3 ba2.7k sqft5128 Seaview Way, Everett, WA 98203ActiveMLS ID #2558374, Laurie Caniglia. NWMLS as distributed by MLS GRID
- $1,339,0004 bd4 ba3.3k sqft1623 Edgemoor Lane, Everett, WA 98203ActiveMLS ID #2506832, Graham S Haight. NWMLS as distributed by MLS GRID
