****DEEDED LAND**** Experience elevated living in this beautifully updated 4-bedroom, 3-bathroom home, featuring breathtaking, unobstructed water views that create a stunning backdrop from sunrise to sunset. Thoughtfully upgraded throughout, this home blends comfort, style, and functionality in all the right ways. Step inside to discover new luxury vinyl plank flooring flowing seamlessly throughout the home, adding warmth and durability to every space. The secondary bedroom on the main level is complete with a private ensuite, offering added comfort and convenience. The remodeled laundry room and updated powder bathroom offer fresh, modern finishes, while the installed sound system enhances everyday living and entertaining. Retreat to the spacious primary suite, complete with a custom closet system designed for organization and ease, along with a beautifully remodeled ensuite bathroom that creates a spa-like feel. With unforgettable water views, this move-in-ready home offers the perfect balance of modern updates and Pacific Northwest beauty. Don’t miss the opportunity to own a home where the view is truly the star of the show.
Active
Listed by: John L. Scott Arlington • Maloree K McCulla
Price cut: $20K (6/27)
$1,375,000
11504 76th Avenue NW, Tulalip, WA 98271
4beds
4,626sqft
Single Family Residence
Built in 2001
2.62 Acres Lot
$1,343,100 Zestimate®
$297/sqft
$-- HOA
What's special
Spacious primary suiteBreathtaking unobstructed water viewsInstalled sound systemRemodeled laundry room
- 70 days |
- 479 |
- 26 |
Zillow last checked:
Listing updated:
Listed by:
Maloree K McCulla,
John L. Scott Arlington
Source: NWMLS as distributed by MLS GRID,MLS#: 2533389
Facts & features
Interior
Bedrooms & bathrooms
- Bedrooms: 4
- Bathrooms: 4
- Full bathrooms: 1
- 3/4 bathrooms: 2
- 1/2 bathrooms: 1
- Main level bathrooms: 3
- Main level bedrooms: 2
Primary bedroom
- Level: Main
Bedroom
- Level: Main
Bathroom three quarter
- Level: Main
Bathroom three quarter
- Level: Main
Other
- Level: Main
Dining room
- Level: Main
Kitchen with eating space
- Level: Main
Utility room
- Level: Main
Heating
- Fireplace, Forced Air, Electric, Propane
Cooling
- Window Unit(s)
Appliances
- Included: Dishwasher, Disposal, Dryer, Refrigerator, Stove(s)/Range(s), Washer, Dishwasher(s), Dryer(s), Garbage Disposal, Refrigerator(s), Washer(s), Water Heater: Boiler, Water Heater Location: Downstairs in Boiler room
Features
- Flooring: Ceramic Tile, Laminate, Vinyl Plank, Carpet
- Basement: Finished
- Number of fireplaces: 1
- Fireplace features: Gas, Main Level: 1, Fireplace
Interior area
- Total structure area: 4,626
- Total interior livable area: 4,626 sqft
Video & virtual tour
Property
Parking
- Total spaces: 2
- Parking features: Attached Garage
- Has attached garage: Yes
- Covered spaces: 2
Features
- Levels: One
- Stories: 1
- Patio & porch: Fireplace, Water Heater
- Has view: Yes
- View description: Bay, Islands, Mountain(s), Ocean, Sound
- Has water view: Yes
- Water view: Bay,Ocean,Sound
Lot
- Size: 2.62 Acres
- Features: Dead End Street, Deck, Propane
- Topography: Sloped
- Residential vegetation: Garden Space, Wooded
Details
- Parcel number: 00736500001200
- Zoning description: Jurisdiction: County
- Special conditions: Standard
Construction
Type & style
- Home type: SingleFamily
- Architectural style: Contemporary,1 Story w/Bsmnt.
- Property subtype: Single Family Residence
Materials
- Wood Products
- Foundation: Block
- Roof: Composition
Condition
- Good
- Year built: 2001
- Major remodel year: 2001
Utilities & green energy
- Electric: Company: PUD
- Sewer: Septic Tank, Company: Septic
- Water: Community, Company: Blue Rock Water Mgt Co.
- Utilities for property: Verizon
Community & HOA
Community
- Subdivision: Tulare Beach
Location
- Region: Marysville
Financial & listing details
- Price per square foot: $297/sqft
- Tax assessed value: $1,313,000
- Annual tax amount: $10,065
- Date on market: 6/10/2026
- Cumulative days on market: 71 days
- Listing terms: Conventional,FHA,VA Loan
- Inclusions: Dishwasher(s), Dryer(s), Garbage Disposal, Refrigerator(s), Stove(s)/Range(s), Washer(s)
Estimated market value
$1,343,100
$1.28M - $1.41M
$5,026/mo
Price history
| Date | Event | Price |
|---|---|---|
| 6/27/2026 | Price change | $1,375,000-1.4%$297/sqft |
Source:  NWMLS as distributed by MLS GRID #2533389 Report a problem NWMLS as distributed by MLS GRID #2533389 Report a problem | ||
| 6/11/2026 | Listed for sale | $1,395,000+132.5%$302/sqft |
Source: NWMLS as distributed by MLS GRID #2533389 Report a problem | ||
| 11/27/2012 | Sold | $600,000-7.7%$130/sqft |
Source: NWMLS as distributed by MLS GRID #325024 Report a problem | ||
| 9/18/2012 | Pending sale | $650,000$141/sqft |
Source: Windermere Real Estate/JS #325024 Report a problem | ||
| 7/11/2012 | Price change | $650,000-3.7%$141/sqft |
Source: Windermere Real Estate/JS #325024 Report a problem | ||
| 6/13/2012 | Price change | $675,000-2.9%$146/sqft |
Source: Windermere Real Estate/JS #325024 Report a problem | ||
| 2/29/2012 | Listed for sale | $695,000+363.3%$150/sqft |
Source: Windermere Real Estate/JS #325024 Report a problem | ||
| 8/25/2000 | Sold | $150,000$32/sqft |
Source: Public Record Report a problem | ||
Public tax history
| Year | Property taxes | Tax assessment |
|---|---|---|
| 2024 | $10,949 +9.8% | $1,313,000 +9.3% |
| 2023 | $9,970 +26.8% | $1,200,800 -3.3% |
| 2022 | $7,862 -19.2% | $1,241,900 +28.1% |
| 2021 | $9,724 +0.3% | $969,600 +8.1% |
| 2020 | $9,699 +6.6% | $897,100 +7% |
| 2019 | $9,094 | $838,400 +6.8% |
| 2018 | -- | $784,800 +9.8% |
| 2017 | $9,083 +5.2% | $714,900 +3.3% |
| 2016 | $8,634 | $691,900 +7.3% |
| 2015 | $8,634 +5.9% | $645,100 +6.1% |
| 2013 | $8,154 | $608,000 |
| 2012 | -- | -- |
| 2011 | -- | -- |
| 2010 | -- | -- |
| 2009 | -- | -- |
| 2008 | -- | -- |
| 2007 | -- | -- |
| 2001 | $1,673 | $408,500 |
Find assessor info on the county website
Monthly payment
Est. payment
Payment breakdown
Explore the cost of this home by adjusting the details. Changes won't be saved.Climate risks
Neighborhood: 98271
Nearby schools
GreatSchools rating
- 2/10Quil Ceda Tulalip ElementaryGrades: K-5Distance: 6.7 mi
- 2/10Totem Middle SchoolGrades: 6-8Distance: 7.9 mi
- 1/10Marysville Pilchuck High SchoolGrades: 9-12Distance: 8.3 mi
Schools provided by the listing agent
- Elementary: Quil Ceda Elem
- Middle: Totem Mid Sch
- High: Marysville Pilchuck
Source: NWMLS as distributed by MLS GRID. This data may not be complete. We recommend contacting the local school district to confirm school assignments for this home.
- $220,0002.67 acres11500 76th Ave NW, Marysville, WA 98271Sold
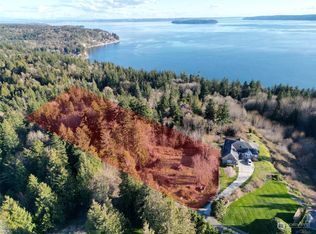
- $1,395,0004 bd4 ba4k sqft11525 76th Ave NW, Marysville, WA 98271For Sale

- $899,0004 bd4 ba2.3k sqft11502 72nd Dr NW, Marysville, WA 98271For Sale
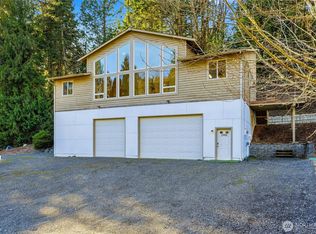
- $765,0004 bd3 ba2.2k sqft11505 72nd Dr NW, Marysville, WA 98271Sold
- $950,0004 bd3 ba2.4k sqft11829 78th Ave NW, Marysville, WA 98271Sold
- $865,0003 bd3 ba1.8k sqft6815 115th St NW, Marysville, WA 98271Sold
- $720,0002 bd2 ba2.1k sqft11427 Tulare Way W, Tulalip, WA 98271Sold
- $1,110,0006 bd5 ba5.1k sqft6733 115th St NW, Marysville, WA 98270Sold
A local agent can set up tours, give advice and negotiate with sellers.
Similar homes
- $1,395,0004 bd4 ba4k sqft11525 76th Avenue NW, Tulalip, WA 98271ActiveMLS ID #2535715, Dominique Salvino. NWMLS as distributed by MLS GRID
- $1,075,0004 bd4 ba3.9k sqft12932 3rd Avenue NE, Marysville, WA 98271Active
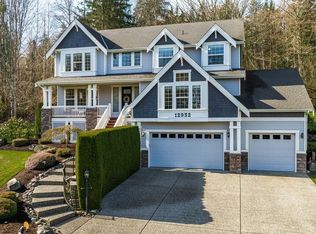 MLS ID #2547233, Kerry McGhie. NWMLS as distributed by MLS GRID
 - $1,090,0004 bd3 ba3.3k sqft13514 3rd Avenue NE, Tulalip, WA 98271Active
 MLS ID #2565998, Cristina Zalavarria. NWMLS as distributed by MLS GRID
 - $1,299,9504 bd5 ba3.8k sqftWild Ridge, Stanwood, WA 98292Active
 MLS ID #2534889, Kirk M. LeDoux. NWMLS as distributed by MLS GRID
 - $1,325,0003 bd3 ba3k sqft7801 Westlund Road, Arlington, WA 98223ActiveMLS ID #2571769, Diana Morrow. NWMLS as distributed by MLS GRID
- $1,295,0003 bd3 ba3.7k sqft4098 S Camano Drive, Camano Island, WA 98282ActiveMLS ID #2540115, Kerri Jones. NWMLS as distributed by MLS GRID
- $899,9505 bd3 ba3.4k sqft1122 118th Street NE, Tulalip, WA 98271ActiveMLS ID #2497179, Candice Frazier. NWMLS as distributed by MLS GRID
- $1,389,0004 bd3 ba3.3k sqftRuggs Lake, Everett, WA 98208ActiveMLS ID #2539261, Jesse Tronson. NWMLS as distributed by MLS GRID
- $1,339,0004 bd4 ba3.3k sqft1623 Edgemoor Lane, Everett, WA 98203ActiveMLS ID #2506832, Graham S Haight. NWMLS as distributed by MLS GRID
- $1,200,0004 bd4 ba4.2k sqft10929 131st Avenue NE, Lake Stevens, WA 98258ActiveMLS ID #2514848, Lee Rosales. NWMLS as distributed by MLS GRID
- $1,295,0004 bd4 ba3.9k sqft3329 282nd Street NE, Arlington, WA 98223ActiveMLS ID #2552694, Jessica E Jordan. NWMLS as distributed by MLS GRID
- $1,050,0002 bd4 ba2.5k sqftLoma Lake, Marysville, WA 98271ActiveMLS ID #2495354, Amy Bounds. NWMLS as distributed by MLS GRID
- $1,250,0003 bd3 ba3.5k sqft3915 Silvana Terrace Road, Stanwood, WA 98292ActiveMLS ID #2565394, Nick Kiel. NWMLS as distributed by MLS GRID
- $1,460,0003 bd4 ba5.5k sqftWayne's Ridge Estates, Camano Island, WA 98282ActiveMLS ID #2519174, JP DeBoer. NWMLS as distributed by MLS GRID
- $1,049,9504 bd4 ba4.5k sqftCascade Peaks, Stanwood, WA 98292ActiveMLS ID #2526929, Pete Keating. NWMLS as distributed by MLS GRID
- $1,190,0004 bd3 ba2.3k sqftLivingston Bay Heights, Camano Island, WA 98282ActiveMLS ID #2564236, Lisanne Olsen. NWMLS as distributed by MLS GRID
- $1,299,0004 bd3 ba3.7k sqft9103 196th Place NW, Stanwood, WA 98292ActiveMLS ID #2543125, Dianna Pence. NWMLS as distributed by MLS GRID
- $1,374,0004 bd3 ba2.8k sqft3832 113th Drive SE, Snohomish, WA 98290ActiveMLS ID #2550429, Sandra K. Pelan. NWMLS as distributed by MLS GRID
- $1,399,9503 bd3 ba2.5k sqftWater View Bluff, Mukilteo, WA 98275ActiveMLS ID #2562810, Stephen O Knoblaugh. NWMLS as distributed by MLS GRID
- $1,300,0005 bd4 ba3.6k sqft28415 State Route 9 NE, Arlington, WA 98223ActiveMLS ID #2537129, Jessica Wolf. NWMLS as distributed by MLS GRID
