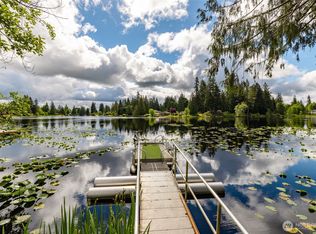
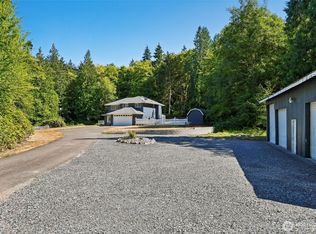
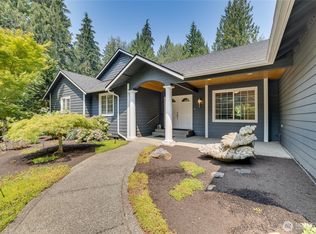
One of the lowest-cost ways to own waterfront in Snohomish County. This is an exceptional waterfront retreat on the tranquil shores of Lake Loma, where refined living meets the serenity of a private, electric-motor-only lake. Spend your days gliding across calm waters by kayak or paddleboard, fishing from your private dock, and unwinding lakeside as the sun sets over a peaceful, wildlife-rich setting. Built in 2014 and thoughtfully designed, this residence offers an elegant blend of comfort and sophistication. The open-concept kitchen showcases granite countertops, above-cabinet lighting, and a walk-in pantry with coffee bar, seamlessly connecting to a warm, inviting great room with fireplace, surround sound, and custom built-ins. Rich millwork, crown molding, and wainscoting elevate the home’s timeless appeal. Two luxurious primary suites provide flexibility for multi-generational living or hosting guests, while a main-floor office with Murphy bed and a versatile craft room offer additional space to live, work, and create. Expansive, newly refinished decks—complete with gas BBQ hookup and hot tub wiring—extend your living outdoors. Set on a beautifully landscaped ½-acre with fruit trees and blueberry bushes, and complemented by RV parking, 220 hookups, and generator, this is a rare opportunity to experience elevated lakefront living in a welcoming and private community.
Active
Listed by: KW North Sound • Amy Bounds
Price cut: $10K (8/21)
$1,040,000
15021 Willow Drive, Marysville, WA 98271
2beds
2,523sqft
Single Family Residence
Built in 2014
0.53 Acres Lot
$1,032,800 Zestimate®
$412/sqft
$-- HOA
What's special
Rv parkingOpen-concept kitchenPrivate dockPrivate electric-motor-only lakeGas bbq hookupCrown moldingVersatile craft room
- 156 days |
- 523 |
- 26 |
Zillow last checked:
Listing updated:
Listed by:
Amy Bounds,
KW North Sound
Source: NWMLS as distributed by MLS GRID,MLS#: 2495354
Facts & features
Interior
Bedrooms & bathrooms
- Bedrooms: 2
- Bathrooms: 4
- Full bathrooms: 1
- 3/4 bathrooms: 1
- 1/2 bathrooms: 2
Primary bedroom
- Level: Second
Bedroom
- Level: Second
Bathroom full
- Level: Second
Bathroom three quarter
- Level: Second
Other
- Level: Lower
Other
- Level: Lower
Den office
- Level: Main
Dining room
- Level: Main
Entry hall
- Level: Main
Family room
- Level: Main
Great room
- Level: Main
Kitchen with eating space
- Level: Main
Rec room
- Level: Main
Utility room
- Level: Main
Heating
- Fireplace, Forced Air, Heat Pump, Electric, Propane
Cooling
- Forced Air, Heat Pump
Appliances
- Included: Dishwasher, Dryer, Microwave, Refrigerator, Stove(s)/Range(s), Washer, Dishwasher(s), Dryer(s), Microwave(s), Refrigerator(s), Washer(s), Water Heater: electric, Water Heater Location: Utility room
Features
- Bath Off Primary, Ceiling Fan(s), Dining Room, High Tech Cabling, Pantry
- Flooring: Ceramic Tile, Hardwood, Carpet
- Windows: Dbl Pane/Storm Window, Skylight(s)
- Basement: None
- Number of fireplaces: 1
- Fireplace features: Gas, Lower Level: 1, Fireplace
Interior area
- Total structure area: 2,523
- Total interior livable area: 2,523 sqft
Video & virtual tour
Property
Parking
- Total spaces: 3
- Parking features: Attached Garage, RV Parking
- Has attached garage: Yes
- Covered spaces: 3
Features
- Levels: Two
- Stories: 2
- Entry location: Main
- Patio & porch: Bath Off Primary, Ceiling Fan(s), Dbl Pane/Storm Window, Dining Room, Fireplace, High Tech Cabling, Pantry, Security System, Skylight(s), Vaulted Ceiling(s), Walk-In Closet(s), Water Heater, Wired for Generator
- Has view: Yes
- View description: Lake, Mountain(s), Territorial
- Has water view: Yes
- Water view: Lake
- Waterfront features: Lake
- Frontage length: Waterfront Ft: 43
Lot
- Size: 0.53 Acres
- Features: Paved, Cable TV, Deck, Dock, Fenced-Fully, High Speed Internet, Outbuildings, Propane, RV Parking
- Topography: Level
- Residential vegetation: Fruit Trees, Garden Space
Details
- Parcel number: 00499100106600
- Zoning description: Jurisdiction: County
- Special conditions: Standard
- Other equipment: Wired for Generator
Construction
Type & style
- Home type: SingleFamily
- Architectural style: 2 Story
- Property subtype: Single Family Residence
Materials
- Cement/Concrete, Wood Products
- Foundation: Poured Concrete
- Roof: Composition
Condition
- Very Good
- Year built: 2014
Utilities & green energy
- Electric: Company: PUD
- Sewer: Septic Tank, Company: Septic
- Water: Community, Company: Seven Lakes
- Utilities for property: Astound, Astound
Community & HOA
Community
- Security: Security System
- Subdivision: Marysville
Location
- Region: Marysville
Financial & listing details
- Price per square foot: $412/sqft
- Tax assessed value: $988,200
- Annual tax amount: $8,935
- Date on market: 10/10/2025
- Cumulative days on market: 318 days
- Listing terms: Conventional,FHA,VA Loan
- Inclusions: Dishwasher(s), Dryer(s), Microwave(s), Refrigerator(s), Stove(s)/Range(s), Washer(s)
Estimated market value
$1,032,800
$981,000 - $1.08M
$3,749/mo
Price history
| Date | Event | Price |
|---|---|---|
| 8/21/2026 | Price change | $1,040,000-1%$412/sqft |
Source:  NWMLS as distributed by MLS GRID #2495354 Report a problem NWMLS as distributed by MLS GRID #2495354 Report a problem | ||
| 6/19/2026 | Price change | $1,050,000-3%$416/sqft |
Source: NWMLS as distributed by MLS GRID #2495354 Report a problem | ||
| 5/8/2026 | Price change | $1,082,500-0.9%$429/sqft |
Source: NWMLS as distributed by MLS GRID #2495354 Report a problem | ||
| 3/20/2026 | Listed for sale | $1,092,500+506.9%$433/sqft |
Source: NWMLS as distributed by MLS GRID #2495354 Report a problem | ||
| 12/29/2011 | Listing removed | $850 |
Source: Real Property Management Professionals Report a problem | ||
| 11/30/2011 | Listed for rent | $850 |
Source: Real Property Management Professionals Report a problem | ||
| 10/1/2001 | Sold | $180,000$71/sqft |
Source: NWMLS as distributed by MLS GRID #21089606 Report a problem | ||
Public tax history
| Year | Property taxes | Tax assessment |
|---|---|---|
| 2024 | $8,935 +18.6% | $988,200 +9.8% |
| 2023 | $7,537 +1% | $900,000 -3.2% |
| 2022 | $7,465 +1.2% | $929,900 +23% |
| 2021 | $7,377 +26.6% | $756,200 +11.1% |
| 2020 | $5,825 -17.6% | $680,800 +8% |
| 2019 | $7,070 | $630,300 -0.8% |
| 2018 | -- | $635,700 +24.1% |
| 2017 | $6,605 +9.8% | $512,200 +4.7% |
| 2016 | $6,016 | $489,100 +4.2% |
| 2015 | $6,016 +162.5% | $469,300 +183.6% |
| 2013 | $2,292 | $165,500 |
| 2012 | -- | -- |
| 2011 | -- | -- |
| 2010 | -- | -- |
| 2009 | -- | -- |
| 2008 | -- | -- |
| 2007 | -- | -- |
| 2002 | -- | -- |
| 2001 | $2,039 +7.3% | $159,700 +14.8% |
| 2000 | $1,901 | $139,100 |
Find assessor info on the county website
Monthly payment
Est. payment
Payment breakdown
Explore the cost of this home by adjusting the details. Changes won't be saved.Climate risks
Neighborhood: 98271
Nearby schools
GreatSchools rating
- 4/10Lakewood Elementary SchoolGrades: PK-5Distance: 2.5 mi
- 5/10Lakewood Middle SchoolGrades: 6-8Distance: 2.4 mi
- 2/10Lakewood High SchoolGrades: 9-12Distance: 2.4 mi
- $695,0002 bd2 ba1k sqft1529 150th Pl NW, Marysville, WA 98271For Sale

- $569,5003 bd2 ba1.2k sqft15006 Willow Dr, Marysville, WA 98271Sold

- $1,167,7000.56 acres149 Xx Willow Dr, Marysville, WA 98271Off Market

- $425,0000.32 acres1710 154th St NW, Marysville, WA 98271Lot/Land
- $800,0003 bd2 ba1.8k sqft1313 150th Pl NW, Marysville, WA 98271Sold
- $750,0003 bd3 ba1.6k sqft1703 147th St NW, Marysville, WA 98271For Sale
- $715,0003 bd2 ba1.4k sqft1607 154th St NW, Marysville, WA 98271Sold
- $1,090,0002 bd3 ba3.9k sqft1323 150th Pl NW, Marysville, WA 98271Sold
A local agent can set up tours, give advice and negotiate with sellers.
Similar homes
- $1,090,0004 bd3 ba3.3k sqft13514 3rd Avenue NE, Tulalip, WA 98271Active
 MLS ID #2565998, Cristina Zalavarria. NWMLS as distributed by MLS GRID
 - $985,0003 bd3 ba2.1k sqft5830 Tulalip Shores Road, Tulalip, WA 98271Active
 MLS ID #2567752, Robert J Griffin. NWMLS as distributed by MLS GRID
 - $1,050,0003 bd3 ba3.2k sqftLakewood Crest, Arlington, WA 98223Active
 MLS ID #2560633, Lance Otto. NWMLS as distributed by MLS GRID
 - $1,100,0004 bd2 ba2.4k sqft8121 134th Street NE, Arlington, WA 98223Active
 MLS ID #2565068, Dorae Lande. NWMLS as distributed by MLS GRID
 - $980,0005 bd4 ba3.4k sqft6028 37th Place NE, Marysville, WA 98270ActiveMLS ID #2541013, Eric Duffer. NWMLS as distributed by MLS GRID
- $999,9503 bd2 ba1.7k sqft3809 234th Street NE, Arlington, WA 98223ActiveMLS ID #2563526, Harry Parker. NWMLS as distributed by MLS GRID
- $929,0004 bd3 ba2.4k sqft28132 11th Avenue NW, Arlington, WA 98223ActiveMLS ID #2526045, Heather Cox. NWMLS as distributed by MLS GRID
- $998,0003 bd3 ba2.1k sqftMeadows At Quail Run, Arlington, WA 98223ActiveMLS ID #2552505, Kimberly Miller. NWMLS as distributed by MLS GRID
- $849,9004 bd3 ba2.2k sqft7715 77th Avenue NE, Marysville, WA 98270ActiveMLS ID #2569394, Natasha Babak. NWMLS as distributed by MLS GRID
- $1,199,9954 bd4 ba3.2k sqft5319 Pilchuck Tree Farm Road NE, Snohomish, WA 98290ActiveMLS ID #2570656, Veronica Songco. NWMLS as distributed by MLS GRID
- $1,325,0003 bd3 ba3k sqft7801 Westlund Road, Arlington, WA 98223ActiveMLS ID #2571769, Diana Morrow. NWMLS as distributed by MLS GRID
- $1,099,9993 bd3 ba2.8k sqft13930 73rd Street NE, Lake Stevens, WA 98258ActiveMLS ID #2531161, Alexandria D. Robinett. NWMLS as distributed by MLS GRID
- $1,250,0003 bd3 ba3.5k sqft3915 Silvana Terrace Road, Stanwood, WA 98292ActiveMLS ID #2565394, Nick Kiel. NWMLS as distributed by MLS GRID
- $1,049,0003 bd2 ba2k sqft501 11th Street, Mukilteo, WA 98275ActiveMLS ID #2537158, Victoria L. Stuart. NWMLS as distributed by MLS GRID
- $1,150,0004 bd3 ba3.3k sqftRyan's Mountain Meadow, Lake Stevens, WA 98258ActiveMLS ID #2562299, Julie Ochoa. NWMLS as distributed by MLS GRID
- $1,175,0004 bd3 ba2.8k sqft11521 42nd Place SE, Snohomish, WA 98290ActiveMLS ID #2568815, David Cho. NWMLS as distributed by MLS GRID
- $1,099,0004 bd3 ba2.6k sqft18616 33rd Place NE, Snohomish, WA 98290ActiveMLS ID #2498015, Tracey Kirkley. NWMLS as distributed by MLS GRID
- $1,170,0003 bd4 ba3.6k sqft24050 Dolphin Lane, Mount Vernon, WA 98274ActiveMLS ID #2563577, Laurie Roseth Darrow. NWMLS as distributed by MLS GRID
- $988,8883 bd3 ba2.7k sqft10606 SE 15th Street, Lake Stevens, WA 98258ActiveMLS ID #2562369, Peter Maragh. NWMLS as distributed by MLS GRID
- $899,9503 bd2 ba1.8k sqftJordan Cliffs, Lake Stevens, WA 98258ActiveMLS ID #2556301, Kimberly Kennedy-Tuley. NWMLS as distributed by MLS GRID
