Fall in love with this spectacular Bayview Ridge home, where timeless elegance meets modern luxury. From the moment you step inside, you’re welcomed by a soaring entry, beautiful hardwood floors, and VELUX skylights that open to invite in the fresh Northwest breeze. The formal living and dining rooms showcase refined architectural details, including wainscoting, custom millwork, and abundant natural light from large windows. The gourmet kitchen is designed for effortless entertaining, featuring a gas range, island, and newer appliances. The cozy den offers the perfect place to relax by the fireplace. The main level also features a 4th bedroom, dedicated laundry room with cabinets and sink. The home was freshly painted inside and out 2 years ago. Upstairs, the expansive primary suite welcomes you throw double doors and an updated 5piece bathroom with a large walk-in closet overlooking the backyard. Two more bedrooms complete the upper level.Step outside and discover your own private oasis. The professionally landscaped backyard is filled with manicured gardens, lush flowers, mature trees, and a beautiful koi pond with the soothing sound of a fountain. Relax beneath the pergola or gather around the bonfire in the evenings while enjoying this peaceful retreat. A new driveway provides plenty of parking, w/ additional space for your BOAT or RV. The attached WORKSHOP, with electricity, shelving, and cabinets, offers exceptional storage. Ask about HOME WARRANTY
Active
Listed by: Realty One Group Orca • Natasha Babak
$849,900
7715 77th Avenue NE, Marysville, WA 98270
4beds
2,218sqft
Single Family Residence
Built in 1990
0.3 Acres Lot
$834,500 Zestimate®
$383/sqft
$-- HOA
What's special
Professionally landscaped backyardManicured gardensGourmet kitchenRefined architectural detailsBeautiful hardwood floorsExpansive primary suiteCustom millwork
- 5 hours |
- 74 |
- 4 |
Zillow last checked:
Listing updated:
Listed by:
Natasha Babak,
Realty One Group Orca
Source: NWMLS as distributed by MLS GRID,MLS#: 2569394
Facts & features
Interior
Bedrooms & bathrooms
- Bedrooms: 4
- Bathrooms: 3
- Full bathrooms: 2
- 1/2 bathrooms: 1
- Main level bathrooms: 1
- Main level bedrooms: 1
Primary bedroom
- Level: Second
Bedroom
- Level: Second
Bedroom
- Level: Second
Bedroom
- Level: Main
Bathroom full
- Level: Second
Bathroom full
- Level: Second
Other
- Level: Main
Dining room
- Level: Main
Entry hall
- Level: Main
Family room
- Level: Main
Kitchen with eating space
- Level: Main
Living room
- Level: Main
Utility room
- Level: Main
Heating
- Fireplace, Forced Air, Electric, Natural Gas
Cooling
- Forced Air
Appliances
- Included: Dishwasher, Disposal, Dryer, Microwave, Refrigerator, Stove(s)/Range(s), Washer, Dishwasher(s), Dryer(s), Garbage Disposal, Microwave(s), Refrigerator(s), Washer(s)
Features
- Bath Off Primary, Ceiling Fan(s), Dining Room, Pantry
- Flooring: Ceramic Tile, Hardwood, Travertine, Carpet
- Windows: Dbl Pane/Storm Window, Skylight(s)
- Basement: None
- Number of fireplaces: 1
- Fireplace features: Gas, Main Level: 1, Fireplace
Interior area
- Total structure area: 2,218
- Total interior livable area: 2,218 sqft
Video & virtual tour
Property
Parking
- Total spaces: 6
- Parking features: Driveway, Attached Garage, Off Street, RV Parking
- Has attached garage: Yes
- Covered spaces: 2
- Uncovered spaces: 4
Features
- Levels: Two
- Stories: 2
- Entry location: Main
- Patio & porch: Bath Off Primary, Ceiling Fan(s), Dbl Pane/Storm Window, Dining Room, Fireplace, Pantry, Skylight(s), Solarium/Atrium, Vaulted Ceiling(s), Walk-In Closet(s)
- Has view: Yes
- View description: Territorial
Lot
- Size: 0.3 Acres
- Features: Corner Lot, Curbs, Paved, Sidewalk, Cable TV, Deck, Fenced-Fully, Gas Available, High Speed Internet, Patio, RV Parking
- Topography: Level,Partial Slope,Terraces
- Residential vegetation: Fruit Trees, Garden Space
Details
- Parcel number: 00777100001700
- Zoning description: Jurisdiction: City
- Special conditions: Standard
Construction
Type & style
- Home type: SingleFamily
- Architectural style: 2 Story
- Property subtype: Single Family Residence
Materials
- Stone, Wood Siding
- Foundation: Poured Concrete
- Roof: Composition
Condition
- Year built: 1990
Utilities & green energy
- Sewer: Available
- Water: Public
Community & HOA
Community
- Subdivision: Marysville
Location
- Region: Marysville
Financial & listing details
- Price per square foot: $383/sqft
- Tax assessed value: $681,800
- Annual tax amount: $5,827
- Date on market: 8/13/2026
- Cumulative days on market: 1 day
- Listing terms: Conventional,FHA,VA Loan
- Inclusions: Dishwasher(s), Dryer(s), Garbage Disposal, Microwave(s), Refrigerator(s), Stove(s)/Range(s), Washer(s)
Estimated market value
$834,500
$793,000 - $876,000
$4,251/mo
Price history
| Date | Event | Price |
|---|---|---|
| 8/14/2026 | Listed for sale | $849,900+107.3%$383/sqft |
Source:  NWMLS as distributed by MLS GRID #2569394 Report a problem NWMLS as distributed by MLS GRID #2569394 Report a problem | ||
| 3/24/2021 | Listing removed | -- |
Source: Owner Report a problem | ||
| 9/12/2016 | Sold | $410,000$185/sqft |
Source: Public Record Report a problem | ||
| 8/16/2016 | Listed for sale | $410,000+26.2%$185/sqft |
Source: Owner Report a problem | ||
| 8/31/2006 | Sold | $325,000+30.4%$147/sqft |
Source: NWMLS as distributed by MLS GRID #26129858 Report a problem | ||
| 7/25/2003 | Sold | $249,200$112/sqft |
Source: NWMLS as distributed by MLS GRID #23062058 Report a problem | ||
Public tax history
| Year | Property taxes | Tax assessment |
|---|---|---|
| 2024 | $5,368 +5.8% | $681,800 +7.1% |
| 2023 | $5,072 +28.6% | $636,400 -3.5% |
| 2022 | $3,945 -29.8% | $659,500 +18.7% |
| 2021 | $5,620 +3.1% | $555,500 +10.9% |
| 2020 | $5,450 +4.9% | $500,700 +6.6% |
| 2019 | $5,193 | $469,500 +7.5% |
| 2018 | -- | $436,800 +14.5% |
| 2017 | $4,547 +6.5% | $381,400 +7.3% |
| 2016 | $4,268 | $355,500 +5.3% |
| 2015 | $4,268 +37.1% | $337,600 +44.2% |
| 2013 | $3,112 | $234,200 |
| 2012 | -- | -- |
| 2011 | -- | -- |
| 2010 | -- | -- |
| 2009 | -- | -- |
| 2008 | -- | -- |
| 2007 | -- | -- |
| 2002 | -- | -- |
| 2001 | $2,745 +5.2% | $225,000 +21.4% |
| 2000 | $2,608 | $185,400 |
Find assessor info on the county website
Monthly payment
Est. payment
Payment breakdown
Explore the cost of this home by adjusting the details. Changes won't be saved.Climate risks
Neighborhood: 98270
Nearby schools
GreatSchools rating
- 5/10Grove Elementary SchoolGrades: K-5Distance: 0.8 mi
- 3/10Marysville Middle SchoolGrades: 6-8Distance: 1.8 mi
- 4/10Marysville Getchell High SchoolGrades: 9-12Distance: 0.7 mi
Schools provided by the listing agent
- High: Marysville Getchell High
Source: NWMLS as distributed by MLS GRID. This data may not be complete. We recommend contacting the local school district to confirm school assignments for this home.
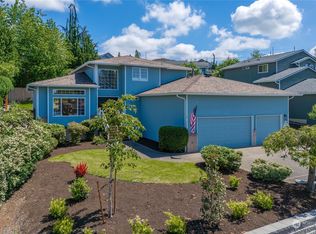
- $770,0004 bd3 ba2.1k sqft7707 77th Ave NE, Marysville, WA 98270Sold
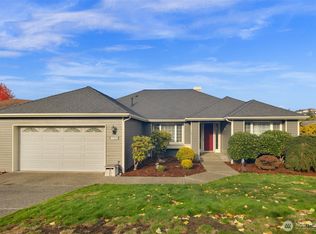
- $800,0003 bd2 ba2.2k sqft7703 77th Pl NE, Marysville, WA 98270Sold
- $875,0004 bd3 ba2.5k sqft7718 78th Pl NE, Marysville, WA 98270For Sale

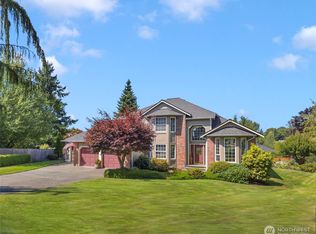
- $813,5003 bd3 ba2.2k sqft7605 77th Pl NE, Marysville, WA 98270Sold
- $612,2004 bd3 ba1.5k sqft5802 77th Ave NE LOT 23, Marysville, WA 98270Off Market
- $581,5003 bd3 ba1.6k sqft5904 77th Ave NE LOT 16, Marysville, WA 98270Off Market
- $760,0004 bd3 ba2k sqft7724 81st Pl NE, Marysville, WA 98270Sold
- $810,0004 bd3 ba2.7k sqft7923 77th St NE, Marysville, WA 98270Sold
A local agent can set up tours, give advice and negotiate with sellers.
Similar homes
- $875,0004 bd3 ba2.5k sqftBayview Ridge, Marysville, WA 98270ContingentMLS ID #2517168, Jennifer Leigh. NWMLS as distributed by MLS GRID
- $725,0005 bd3 ba2.2k sqft6722 66th Street NE, Marysville, WA 98270Active
 MLS ID #2568394, Matthew J Kearney. NWMLS as distributed by MLS GRID
 - $1,080,0004 bd3 ba2.6k sqft7406 100th Street NE, Marysville, WA 98270Active
 MLS ID #2568168, Ryan Gardner. NWMLS as distributed by MLS GRID
 - $715,0003 bd3 ba1.8k sqftThe Hill, Marysville, WA 98270Active
 MLS ID #2566067, Aaron Yniguez. NWMLS as distributed by MLS GRID
 - $650,0004 bd3 ba1.8k sqftStrawberry Hills, Marysville, WA 98270ActiveMLS ID #2564452, Bill Townsend. NWMLS as distributed by MLS GRID
- $775,0004 bd3 ba1.9k sqft5603 79th Avenue NE, Marysville, WA 98270ActiveMLS ID #2566098, Emik Tereshchenko. NWMLS as distributed by MLS GRID
- $--3 bd2 ba1.4k sqft5904 Grove St, Marysville, WA 98270AuctionAuction.com 2
- $779,9904 bd3 ba2.1k sqftVillage At Creekside, Marysville, WA 98270ActiveMLS ID #2567163, Anzhelika King. NWMLS as distributed by MLS GRID
- $989,9003 bd3 ba2.5k sqft7825 92nd Place NE, Marysville, WA 98270ActiveMLS ID #2562214, Melissa Willet. NWMLS as distributed by MLS GRID
- $720,0004 bd3 ba2.2k sqft5915 68th Drive NE, Marysville, WA 98270ActiveMLS ID #2561213, Weini Abraha. NWMLS as distributed by MLS GRID
- $849,9906 bd3 ba2.9k sqft5522 84th Drive NE, Marysville, WA 98270ActiveMLS ID #2564085, Kyle Wells. NWMLS as distributed by MLS GRID
- $799,5004 bd3 ba2.6k sqft7338 83rd Drive NE, Marysville, WA 98270ActiveMLS ID #2489892, Keun Y. Ryu. NWMLS as distributed by MLS GRID
- $--3 bd2 ba1.2k sqft6806 63rd Pl NE, Marysville, WA 98270AuctionAuction.com 2
- $725,0004 bd3 ba2.5k sqftBerrywoods, Marysville, WA 98270ActiveMLS ID #2555323, Jeremiah Kerk. NWMLS as distributed by MLS GRID
- $695,0005 bd3 ba2.1k sqft7015 76th Drive NE, Marysville, WA 98270ActiveMLS ID #2549061, Brooks Friedland. NWMLS as distributed by MLS GRID
- $795,9995 bd3 ba2.6k sqftNorth Ridge Park, Marysville, WA 98270ActiveMLS ID #2564709, Charanjit Khurana. NWMLS as distributed by MLS GRID
- $670,0004 bd2 ba1.7k sqft8618 74th Drive NE, Marysville, WA 98270ActiveMLS ID #2497053, A. Kamille Hottinger. NWMLS as distributed by MLS GRID
- $695,0004 bd4 ba2.1k sqft6608 79th Drive NE, Marysville, WA 98270ActiveMLS ID #2549667, Ruby Nemenzo. NWMLS as distributed by MLS GRID
- $695,0004 bd3 ba1.9k sqftNorthpointe Div. 2, Marysville, WA 98270ActiveMLS ID #2531831, Jordan Weishaar. NWMLS as distributed by MLS GRID
- $724,9504 bd3 ba2k sqftKenley East, Marysville, WA 98270ActiveMLS ID #2563217, Walt Flynn. NWMLS as distributed by MLS GRID
