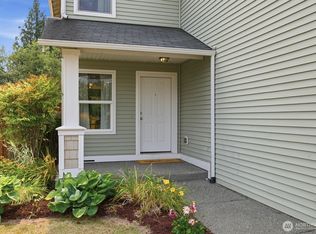
Serene & Private Oasis! Welcome to this lovely 4-bedroom, 2.5 bathroom home that perfectly balances quiet seclusion with everyday convenience. Nestled against a lush green-space on two sides, the private backyard offers your own personal retreat. Inside, you are greeted by vaulted ceilings & skylights with an abundance of natural light, The thoughtfully designed layout features an easy indoor-outdoor flow through the slider door on main level, making it perfect for entertaining. With dining room and 2 living rooms, kitchen w/eating space. There is plenty of room to host company. Bonus flex space on upper floor for den/office. Retreat to the spacious primary suite, complete with a walk-in closet and a soaking tub, double sinks for added convenience. Situated in a desirable community with low HOA dues, walking trails, and a park with a playground right around the corner. Includes a 2-car garage with storage space, all just a short drive from major conveniences. Don't miss this opportunity to call this property "Home".
Active
Listed by: Keller Williams Realty Bothell • Weini Abraha
$720,000
5915 68th Drive NE, Marysville, WA 98270
4beds
2,232sqft
:
Get pre-qualified$4,408/mo
Single Family Residence
Built in 1998
6,969 Square Feet Lot
$712,000 Zestimate®
$323/sqft
$15/mo HOA
What's special
Spacious primary suiteWalk-in closetDouble sinksSoaking tubThoughtfully designed layoutVaulted ceilings
- 1 day |
- 102 |
- 3 |
Likely to sell faster than
Zillow last checked:
Listing updated:
Listed by:
Weini Abraha,
Keller Williams Realty Bothell
Source: NWMLS as distributed by MLS GRID,MLS#: 2561213
Facts & features
Interior
Bedrooms & bathrooms
- Bedrooms: 4
- Bathrooms: 3
- Full bathrooms: 2
- 1/2 bathrooms: 1
- Main level bathrooms: 1
Primary bedroom
- Description: Primary
- Level: Second
Bedroom
- Level: Second
Bedroom
- Level: Second
Bedroom
- Level: Second
Bathroom full
- Level: Second
Bathroom full
- Level: Second
Other
- Level: Main
Other
- Level: Main
Dining room
- Level: Main
Kitchen with eating space
- Level: Main
Living room
- Level: Main
Utility room
- Level: Main
Heating
- Fireplace, Forced Air, Electric, Natural Gas
Cooling
- None
Appliances
- Included: Dishwasher, Dryer, Microwave, Refrigerator, Stove(s)/Range(s), Washer, Dishwasher(s), Dryer(s), Microwave(s), Refrigerator(s), Washer(s), Water Heater: Gas, Water Heater Location: Garage
Features
- Bath Off Primary, Dining Room
- Flooring: Ceramic Tile, Laminate, Vinyl Plank, Carpet
- Windows: Skylight(s)
- Basement: None
- Number of fireplaces: 1
- Fireplace features: Electric, Gas, Main Level: 1, Fireplace
Interior area
- Total structure area: 2,232
- Total interior livable area: 2,232 sqft
Property
Parking
- Total spaces: 2
- Parking features: Attached Garage
- Has attached garage: Yes
- Covered spaces: 2
Features
- Levels: Two
- Stories: 2
- Patio & porch: Bath Off Primary, Dining Room, Fireplace, Skylight(s), Vaulted Ceiling(s), Walk-In Closet(s), Water Heater
Lot
- Size: 6,969 Square Feet
- Features: Curbs, Paved, Sidewalk, Cable TV, Fenced-Fully, Gas Available
- Topography: Level,Partial Slope,Terraces
Details
- Parcel number: 00877900002400
- Special conditions: Standard
Construction
Type & style
- Home type: SingleFamily
- Architectural style: Craftsman,2 Story
- Property subtype: Single Family Residence
Materials
- Metal/Vinyl
- Foundation: Block
- Roof: Composition
Condition
- Good
- Year built: 1998
- Major remodel year: 1998
Utilities & green energy
- Electric: Company: Snohomish PUD
- Sewer: Sewer Connected, Company: City of Marysville
- Water: Public, Company: City of Marysville
Community & HOA
Community
- Features: CCRs, Playground, Trail(s)
- Subdivision: North Marysville
HOA
- Services included: Common Area Maintenance
- HOA fee: $180 annually
- HOA phone: 425-517-1108
Location
- Region: Marysville
Financial & listing details
- Price per square foot: $323/sqft
- Tax assessed value: $633,300
- Annual tax amount: $4,757
- Date on market: 8/4/2026
- Cumulative days on market: 3 days
- Listing terms: Conventional,FHA
- Inclusions: Dishwasher(s), Dryer(s), Microwave(s), Refrigerator(s), Stove(s)/Range(s), Washer(s)
Estimated market value
$712,000
$676,000 - $748,000
$3,340/mo
Price history
| Date | Event | Price |
|---|---|---|
| 8/6/2026 | Listed for sale | $720,000+5.9%$323/sqft |
Source:  NWMLS as distributed by MLS GRID #2561213 Report a problem NWMLS as distributed by MLS GRID #2561213 Report a problem | ||
| 7/8/2025 | Sold | $680,000-2.2%$305/sqft |
Source: NWMLS as distributed by MLS GRID #2363988 Report a problem | ||
| 7/7/2025 | Pending sale | $695,000$311/sqft |
Source: NWMLS as distributed by MLS GRID #2363988 Report a problem | ||
| 7/5/2025 | Listed for sale | $695,000$311/sqft |
Source: NWMLS as distributed by MLS GRID #2363988 Report a problem | ||
| 5/29/2025 | Pending sale | $695,000$311/sqft |
Source: NWMLS as distributed by MLS GRID #2363988 Report a problem | ||
| 5/27/2025 | Contingent | $695,000$311/sqft |
Source: NWMLS as distributed by MLS GRID #2363988 Report a problem | ||
| 4/30/2025 | Listed for sale | $695,000+195.1%$311/sqft |
Source: NWMLS as distributed by MLS GRID #2363988 Report a problem | ||
| 6/18/2020 | Listing removed | $2,500$1/sqft |
Source: Windermere Property Mngm./Lori Gill Report a problem | ||
| 6/5/2020 | Listed for rent | $2,500+19%$1/sqft |
Source: Windermere Property Mngm./Lori Gill Report a problem | ||
| 11/27/2017 | Listing removed | $2,100$1/sqft |
Source: Windermere Property Management/Lori Gill and Associates Report a problem | ||
| 11/13/2017 | Price change | $2,100-8.7%$1/sqft |
Source: Windermere Property Management/Lori Gill and Associates Report a problem | ||
| 9/15/2017 | Price change | $2,300-8%$1/sqft |
Source: Windermere Property Management/Lori Gill and Associates Report a problem | ||
| 8/28/2017 | Listed for rent | $2,500$1/sqft |
Source: Windermere Property Management/Lori Gill and Associates Report a problem | ||
| 6/14/2017 | Listing removed | $2,500$1/sqft |
Source: Windermere Property Management/Lori Gill and Associates Report a problem | ||
| 5/15/2017 | Listed for rent | $2,500$1/sqft |
Source: Windermere Property Management/Lori Gill and Associates Report a problem | ||
| 11/22/2002 | Sold | $235,500+17.8%$106/sqft |
Source: NWMLS as distributed by MLS GRID #22243338 Report a problem | ||
| 7/24/1998 | Sold | $199,990$90/sqft |
Source: Public Record Report a problem | ||
Public tax history
| Year | Property taxes | Tax assessment |
|---|---|---|
| 2024 | $4,986 +7.8% | $633,300 +9.1% |
| 2023 | $4,627 +26.3% | $580,500 -5.2% |
| 2022 | $3,664 -23.7% | $612,500 +29.1% |
| 2021 | $4,803 +3.4% | $474,600 +11.2% |
| 2020 | $4,646 +16.7% | $426,700 +18.6% |
| 2019 | $3,982 | $359,800 +6.8% |
| 2018 | -- | $337,000 +14.5% |
| 2017 | $3,500 +3.6% | $294,400 +7.8% |
| 2016 | $3,378 | $273,200 +2.3% |
| 2015 | $3,378 +13.7% | $267,100 +19.5% |
| 2013 | $2,970 | $223,500 |
| 2012 | -- | -- |
| 2011 | -- | -- |
| 2010 | -- | -- |
| 2009 | -- | -- |
| 2008 | -- | -- |
| 2007 | -- | -- |
| 2002 | -- | -- |
| 2001 | $2,747 +5.2% | $217,400 +17.2% |
| 2000 | $2,610 | $185,500 |
Find assessor info on the county website
Monthly payment
Est. payment
Payment breakdown
Explore the cost of this home by adjusting the details. Changes won't be saved.Climate risks
Neighborhood: 98270
Nearby schools
GreatSchools rating
- 5/10Sunnyside Elementary SchoolGrades: K-5Distance: 1.4 mi
- 7/10Cedarcrest SchoolGrades: 6-8Distance: 1.6 mi
- 4/10Marysville Getchell High SchoolGrades: 9-12Distance: 1.9 mi
- $609,3003 bd3 ba1.7k sqft5200 59th NE, Marysville, WA 98270Off Market
- $660,0003 bd3 ba1.7k sqft6002 68th Dr NE, Marysville, WA 98270Sold
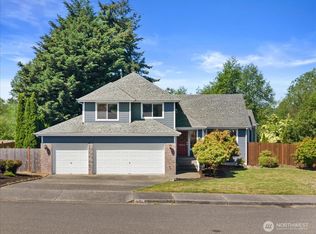
- $603,0003 bd3 ba1.8k sqft6809 59th Pl NE, Marysville, WA 98270Sold

- $645,0003 bd3 ba1.7k sqft7001 60th Pl NE, Marysville, WA 98270For Sale
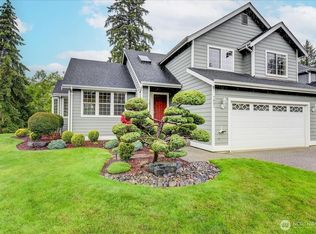
- $645,0003 bd3 ba1.8k sqft5908 70th Ave NE, Marysville, WA 98270Sold
- $465,0003 bd3 ba1.2k sqft6719 60th Pl NE #A, Marysville, WA 98270Sold
- $721,3003 bd3 ba2.2k sqft7201 76th Pl NE, Marysville, WA 98270Off Market
- $442,0003 bd3 ba1.2k sqft6720 60th Pl NE #A, Marysville, WA 98270Sold
A local agent can set up tours, give advice and negotiate with sellers.
Similar homes
- $624,0003 bd2 ba1.6k sqft4903 72nd Drive NE, Marysville, WA 98270Active
 MLS ID #2533951, Mark Gallagher. NWMLS as distributed by MLS GRID
 - $725,0004 bd3 ba1.8k sqftThe Cottages At Highlands East, Snohomish, WA 98296Active
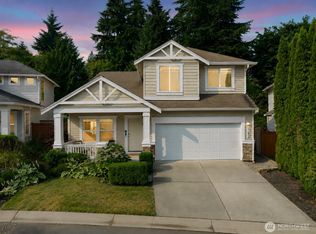 MLS ID #2563798, Darren Munson. NWMLS as distributed by MLS GRID
 - $639,9004 bd3 ba1.9k sqftMaplewood Crossing, Marysville, WA 98270Active
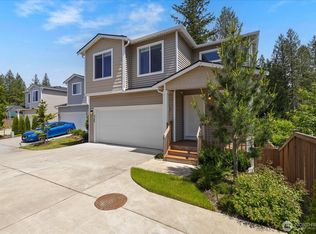 MLS ID #2533932, Mark Gallagher. NWMLS as distributed by MLS GRID
 - $670,0003 bd3 ba2.1k sqftPasadera Heights Ph 2, Lake Stevens, WA 98258Active
 MLS ID #2561574, Sarah Thornsberry. NWMLS as distributed by MLS GRID
 - $698,0004 bd3 ba2.4k sqftRemington Heights, Monroe, WA 98272ActiveMLS ID #2564265, David Lothrop. NWMLS as distributed by MLS GRID
- $698,0004 bd3 ba1.9k sqftSoundview Estates, Lake Stevens, WA 98258ActiveMLS ID #2540015, Janean Desmarais. NWMLS as distributed by MLS GRID
- $565,0004 bd3 ba1.5k sqftKellogg Village, Marysville, WA 98270ActiveMLS ID #2495099, Ann Casey. NWMLS as distributed by MLS GRID
- $689,0005 bd3 ba2.6k sqft5612 116th Street NE, Marysville, WA 98271ActiveMLS ID #2523936, Katherine Davis. NWMLS as distributed by MLS GRID
- $750,0003 bd3 ba2k sqft2219 Soper Hill Road, Lake Stevens, WA 98258ActiveMLS ID #2538386, Mary Hendry. NWMLS as distributed by MLS GRID
- $924,0005 bd3 ba3k sqft4942 85th Avenue NE, Marysville, WA 98270ActiveMLS ID #2552130, Vanessa Leimback. NWMLS as distributed by MLS GRID
- $745,0004 bd3 ba1.9k sqftInglewood Forest Div. 4, Lake Stevens, WA 98258ActiveMLS ID #2557099, John Miller. NWMLS as distributed by MLS GRID
- $749,9905 bd3 ba2.7k sqftCrosswater, Lake Stevens, WA 98258ActiveMLS ID #2548170, Laura Gumnick. NWMLS as distributed by MLS GRID
- $700,0003 bd2 ba1.7k sqft12604 32nd Street NE, Lake Stevens, WA 98258ActiveMLS ID #2555864, Hao N. Dang. NWMLS as distributed by MLS GRID
- $725,0004 bd3 ba1.7k sqftThe Village At The Highlands, Snohomish, WA 98296ActiveMLS ID #2563176, Julie Lutovsky. NWMLS as distributed by MLS GRID
- $719,0004 bd3 ba1.5k sqft1100 Grant Place, Snohomish, WA 98290ActiveMLS ID #2555700, Tianle Zhuo. NWMLS as distributed by MLS GRID
- $549,0003 bd2 ba1.1k sqft4416 125th Place NE, Marysville, WA 98271ActiveMLS ID #2537021, Jo Ross. NWMLS as distributed by MLS GRID
- $725,0002 bd2 ba2.7k sqft8 W Gedney Way, Hat Island, WA 98206ActiveMLS ID #2553525, Paula Bafaro. NWMLS as distributed by MLS GRID
- $725,0004 bd4 ba2.8k sqft2307 118th Avenue SE, Lake Stevens, WA 98258ActiveMLS ID #2523316, Zhenghong Wan. NWMLS as distributed by MLS GRID
- $669,9504 bd3 ba2.2k sqftCrosswater, Lake Stevens, WA 98258ActiveMLS ID #2536231, Lance Otto. NWMLS as distributed by MLS GRID
- $725,0004 bd3 ba2k sqft8823 W Mall Drive, Everett, WA 98208ActiveMLS ID #2515504, Ann Casey. NWMLS as distributed by MLS GRID
