Beautifully updated Marysville home with space for everyone! Freshly painted and featuring 5 bedrooms, 2.5 baths, plus a main-floor office/den. Open-concept layout is perfect for entertaining with spacious living areas and seamless indoor/outdoor flow. Updated kitchen offers abundant cabinet and counter space, eat-in dining, and room for the chef of the home to truly enjoy. Upstairs features oversized bedrooms, a versatile loft, and an expansive primary suite complete with a luxurious 5-piece bath, soaking tub, separate shower, and massive walk-in closet with custom organizers. Large laundry room with utility sink and extra storage. Enjoy the low-maintenance backyard with patio, raised garden beds, large shed, and fresh new sod. Prime location close to shopping, dining, medical facilities, and freeway access. This one checks all the boxes!
Active
Listed by: Real Broker LLC • Katherine Davis
$689,000
5612 116th Street NE, Marysville, WA 98271
5beds
2,680sqft
Single Family Residence
Built in 2013
4,356 Square Feet Lot
$686,100 Zestimate®
$257/sqft
$64/mo HOA
What's special
Versatile loftLow-maintenance backyardUpdated kitchenExpansive primary suiteSoaking tubSeparate showerRaised garden beds
- 100 days |
- 223 |
- 7 |
Zillow last checked:
Listing updated:
Listed by:
Katherine Davis,
Real Broker LLC
Source: NWMLS as distributed by MLS GRID,MLS#: 2523936
Facts & features
Interior
Bedrooms & bathrooms
- Bedrooms: 5
- Bathrooms: 3
- Full bathrooms: 2
- 1/2 bathrooms: 1
- Main level bathrooms: 1
Primary bedroom
- Level: Second
Bedroom
- Level: Second
Bathroom full
- Level: Second
Bathroom full
- Level: Second
Other
- Level: Main
Den office
- Level: Main
Dining room
- Level: Main
Entry hall
- Level: Main
Family room
- Level: Main
Kitchen with eating space
- Level: Main
Heating
- Fireplace, Forced Air, Electric, Natural Gas, Solar (Unspecified)
Cooling
- Forced Air
Appliances
- Included: Dishwasher, Disposal, Microwave, Stove(s)/Range(s), Dishwasher(s), Garbage Disposal, Microwave(s), Water Heater: Gas, Water Heater Location: Garage
Features
- Bath Off Primary, Dining Room, Pantry
- Flooring: Engineered Hardwood, Vinyl, Carpet
- Windows: Dbl Pane/Storm Window
- Basement: None
- Number of fireplaces: 1
- Fireplace features: Gas, Main Level: 1, Fireplace
Interior area
- Total structure area: 2,680
- Total interior livable area: 2,680 sqft
Property
Parking
- Total spaces: 2
- Parking features: Attached Garage
- Has attached garage: Yes
- Covered spaces: 2
Features
- Levels: Two
- Stories: 2
- Entry location: Main
- Patio & porch: Bath Off Primary, Dbl Pane/Storm Window, Dining Room, Fireplace, Fireplace (Primary Bedroom), Pantry, Water Heater
- Has view: Yes
- View description: Territorial
Lot
- Size: 4,356 Square Feet
- Features: Adjacent to Public Land, Cul-De-Sac, Paved, Sidewalk, Cable TV
- Topography: Level
Details
- Parcel number: 01078500004300
- Special conditions: Standard
Construction
Type & style
- Home type: SingleFamily
- Architectural style: 2 Story
- Property subtype: Single Family Residence
Materials
- Cement Planked, Stucco, Wood Products, Cement Plank
- Foundation: Poured Concrete
- Roof: Composition
Condition
- Good
- Year built: 2013
Utilities & green energy
- Electric: Company: PUD
- Sewer: Sewer Connected, Company: City of Marysville
- Water: Public, Company: City of Marysville
Green energy
- Energy generation: Solar
Community & HOA
Community
- Features: CCRs, Park, Playground, Trail(s)
- Subdivision: Marysville
HOA
- HOA fee: $64 monthly
- HOA phone: 206-215-9732
Location
- Region: Marysville
Financial & listing details
- Price per square foot: $257/sqft
- Tax assessed value: $671,000
- Annual tax amount: $5,283
- Date on market: 5/13/2026
- Cumulative days on market: 103 days
- Listing terms: Conventional,FHA
- Inclusions: Dishwasher(s), Garbage Disposal, Microwave(s), Stove(s)/Range(s)
Estimated market value
$686,100
$652,000 - $720,000
$3,669/mo
Price history
| Date | Event | Price |
|---|---|---|
| 5/15/2026 | Listed for sale | $689,000-1.6%$257/sqft |
Source:  NWMLS as distributed by MLS GRID #2523936 Report a problem NWMLS as distributed by MLS GRID #2523936 Report a problem | ||
| 4/19/2022 | Sold | $700,000+3.7%$261/sqft |
Source: NWMLS as distributed by MLS GRID #1905593 Report a problem | ||
| 3/30/2022 | Pending sale | $675,000$252/sqft |
Source: NWMLS as distributed by MLS GRID #1905593 Report a problem | ||
| 3/23/2022 | Listed for sale | $675,000+121.6%$252/sqft |
Source: NWMLS as distributed by MLS GRID #1905593 Report a problem | ||
| 5/29/2013 | Sold | $304,535$114/sqft |
Source: NWMLS as distributed by MLS GRID #434360 Report a problem | ||
Public tax history
| Year | Property taxes | Tax assessment |
|---|---|---|
| 2024 | $5,283 +13.1% | $671,000 +14.5% |
| 2023 | $4,672 +23.9% | $586,100 -7% |
| 2022 | $3,772 -19.6% | $630,500 +36.1% |
| 2021 | $4,689 +3.2% | $463,300 +11.5% |
| 2020 | $4,542 +3.5% | $415,600 +5.2% |
| 2019 | $4,390 | $395,200 +5.3% |
| 2018 | -- | $375,400 +14.1% |
| 2017 | $3,975 +3.5% | $329,100 +6% |
| 2016 | $3,842 | $310,600 +2.7% |
| 2015 | $3,842 | $302,400 |
Find assessor info on the county website
Monthly payment
Est. payment
Payment breakdown
Explore the cost of this home by adjusting the details. Changes won't be saved.Climate risks
Neighborhood: 98271
Nearby schools
GreatSchools rating
- 5/10Cascade Elementary SchoolGrades: K-5Distance: 1.1 mi
- 3/10Marysville Middle SchoolGrades: 6-8Distance: 2.9 mi
- 1/10Marysville Pilchuck High SchoolGrades: 9-12Distance: 0.4 mi
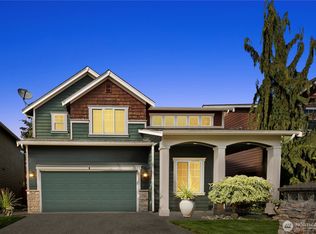
- $650,0004 bd3 ba2.6k sqft5603 116th St NE, Marysville, WA 98271Sold
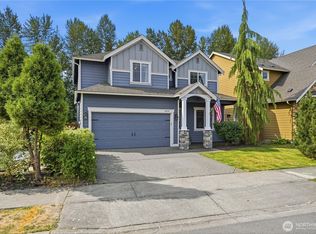
- $640,0004 bd3 ba2k sqft5628 116th St NE, Marysville, WA 98271For Sale
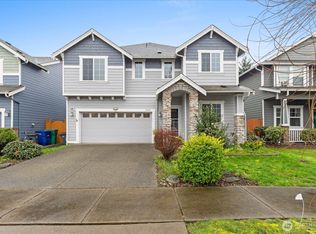
- $626,0005 bd3 ba2.6k sqft5622 117th Pl NE, Marysville, WA 98271Sold
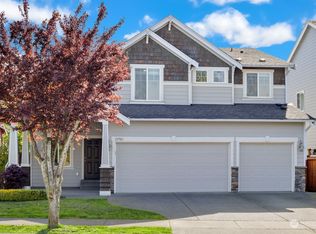
- $662,0004 bd3 ba2.4k sqft11701 57th Ave NE, Marysville, WA 98271Sold
- $660,0004 bd3 ba2.4k sqft11631 55th Ave NE, Marysville, WA 98271Sold
- $540,0003 bd2 ba1.6k sqft11703 55th Ave NE, Marysville, WA 98271For Sale
- $644,0004 bd3 ba2k sqft11705 55th Ave NE, Marysville, WA 98271Sold
- $627,0003 bd3 ba2.6k sqft11723 57th Ave NE, Marysville, WA 98271Sold
A local agent can set up tours, give advice and negotiate with sellers.
Similar homes
- $585,0003 bd2 ba1.4k sqft5725 121st Place NE, Marysville, WA 98271Active
 MLS ID #2570709, Renee Pilchard. NWMLS as distributed by MLS GRID
 - $540,0003 bd2 ba1.6k sqft11703 55th Avenue NE, Marysville, WA 98271Active
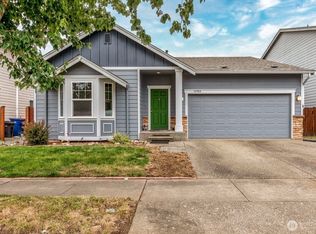 MLS ID #2546923, Marlene Esquivel. NWMLS as distributed by MLS GRID
 - $688,0004 bd3 ba2.3k sqftWildrun, Marysville, WA 98270Active
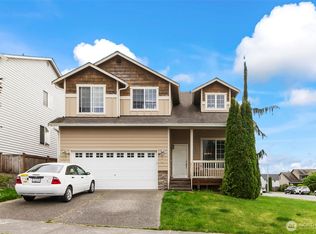 MLS ID #2521579, Kevyn R. Williams. NWMLS as distributed by MLS GRID
 - $824,9503 bd3 ba1.8k sqftThe Forest At Seven Lakes, Marysville, WA 98271Active
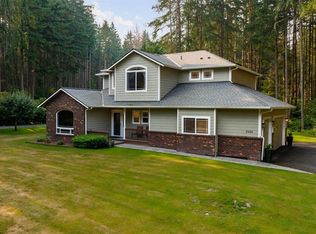 MLS ID #2564053, Lindsay NcCorchuk. NWMLS as distributed by MLS GRID
 - $650,0005 bd3 ba2k sqft17420 73rd Drive NE, Arlington, WA 98223ActiveMLS ID #2564825, Jessica Wallace. NWMLS as distributed by MLS GRID
- $720,0004 bd3 ba2.7k sqftMagnolia Meadows, Arlington, WA 98223ActiveMLS ID #2546298, Morgan Van Laar. NWMLS as distributed by MLS GRID
- $650,0004 bd3 ba1.9k sqftHighland View Estates, Arlington, WA 98223ActiveMLS ID #2567866, Eva M. Bryce. NWMLS as distributed by MLS GRID
- $650,0004 bd3 ba1.5k sqft7812 29th Place NE, Marysville, WA 98270ActiveMLS ID #2552595, Karen D. Knickerbocker. NWMLS as distributed by MLS GRID
- $595,0003 bd2 ba1.4k sqft8215 49th Avenue NE, Marysville, WA 98270ActiveMLS ID #2569613, Aaron Haack. NWMLS as distributed by MLS GRID
- $829,0004 bd3 ba3.5k sqftBerrywoods, Marysville, WA 98270ActiveMLS ID #2510945, Heather Ann Fadden. NWMLS as distributed by MLS GRID
- $725,0004 bd3 ba2.2k sqft7012 18th Place SE, Lake Stevens, WA 98258ActiveMLS ID #2565595, Jonathan Martis. NWMLS as distributed by MLS GRID
- $750,0005 bd4 ba3.1k sqftClaridge Court, Arlington, WA 98223ActiveMLS ID #2550748, Jordan Weishaar. NWMLS as distributed by MLS GRID
- $699,9993 bd3 ba2.1k sqftWestview Ridge, Lake Stevens, WA 98258ActiveMLS ID #2540785, Jennifer Schabell. NWMLS as distributed by MLS GRID
- $749,9905 bd3 ba2.7k sqftCrosswater, Lake Stevens, WA 98258ActiveMLS ID #2548170, Laura Gumnick. NWMLS as distributed by MLS GRID
- $698,0004 bd3 ba1.9k sqftSoundview Estates, Lake Stevens, WA 98258ActiveMLS ID #2540015, Janean Desmarais. NWMLS as distributed by MLS GRID
- $689,0004 bd3 ba1.8k sqft8313 Upper Ridge Road SE #2, Everett, WA 98203ActiveMLS ID #2569893, Bonnie A. Beddall. NWMLS as distributed by MLS GRID
- $639,9004 bd3 ba1.9k sqftMaplewood Crossing, Marysville, WA 98270ActiveMLS ID #2533932, Mark Gallagher. NWMLS as distributed by MLS GRID
- $664,9903 bd2 ba1.8k sqft7205 261st Street NW, Stanwood, WA 98292ActiveMLS ID #2572934, Amy Bounds. NWMLS as distributed by MLS GRID
- $700,0004 bd3 ba2.4k sqftCopper Station, Stanwood, WA 98292ActiveMLS ID #2560252, Morgan Reick. NWMLS as distributed by MLS GRID
- $778,9994 bd3 ba2k sqftMeadowbrook, Arlington, WA 98223ActiveMLS ID #2558995, Caue Ucelli Marques. NWMLS as distributed by MLS GRID
