Welcome to Foothills Park and this beautiful move-in ready tri-level home! Backing to protected lands and located on a cul-de-sac, you'll enjoy peaceful privacy with space for everyone. Walking in you're greeted by a flood of natural light that illuminates the soaring vaulted ceilings of your bright and airy living room. The dining room is next on your journey and it offers space for a table of any shape. Stepping into the eat-in kitchen you'll be impressed by the rich, spacious granite counters, leaving you plenty of storage and prep room for hosting. This layout is an entertainer's dream with a large family room centered around a gas fireplace just off the eating area of the kitchen, complete with a convenient half bath and laundry room. Just around the corner is the upper level where you'll find 2 guest bedrooms, a full guest bath, and your primary suite with a massive walk-in closet and double vanity ensuite. Outside is your back patio, perfect for summer BBQs, a fantastic shed, 3 car garage, and like new hardiplank siding installed just a year ago. Foothills Park is in your backyard and along with it are beautiful trails and the serenity of nature. Close to I5 and Hwy 9, this home has it all! Come check it out today.
Sold
Listed by: SASH Realty • Brandon Tuttle
Bought with: KW Greater Seattle
$645,000
5908 70th Avenue NE, Marysville, WA 98270
3beds
1,819sqft
Single Family Residence
Built in 1994
6,534 Square Feet Lot
$648,300 Zestimate®
$355/sqft
$3,037 Estimated rent
Home value
$648,300
$603,000 - $694,000
$3,037/mo
Zestimate® history
Owner options
List your home for rent
$3,037/mo
Rent Zestimate®
Find your next renter with Zillow Rental Manager. Plus, with online applications, you can quickly screen prospective tenants – for free.
$3,037/mo
Rent Zestimate®
Refinance and save
$4,067/mo
Est. payment
Refinancing to a lower rate could help reduce your monthly payments and save thousands over the life of the loan.
$4,067/mo
Est. payment
Explore your selling options
Work with a Zillow partner agent
Leverage their expertise and Zillow's premium Showcase listings to get your home seen by more buyers.
Get startedList with your own agent
Get your home in front of millions of buyers by listing it on Zillow.
Learn how to do itSell it yourself
Take full control of how buyers see your home on Zillow by listing For Sale by Owner (FSBO).
List your homeWhat's special
Eat-in kitchenLike new hardiplank sidingFlood of natural lightDouble vanity ensuiteFantastic shedConvenient half bathLocated on a cul-de-sac
Zillow last checked:
Listing updated:
Listed by:
Brandon Tuttle,
SASH Realty
Bought with:
Pia VanHanen, 139665
KW Greater Seattle
Source: NWMLS as distributed by MLS GRID,MLS#: 2499253
Facts & features
Interior
Bedrooms & bathrooms
- Bedrooms: 3
- Bathrooms: 3
- Full bathrooms: 1
- 3/4 bathrooms: 1
- 1/2 bathrooms: 1
Primary bedroom
- Level: Second
Bedroom
- Level: Second
Bedroom
- Level: Second
Bathroom full
- Level: Second
Bathroom three quarter
- Level: Second
Other
- Level: Lower
Dining room
- Level: Main
Entry hall
- Level: Main
Family room
- Level: Lower
Kitchen with eating space
- Level: Main
Living room
- Level: Main
Utility room
- Level: Lower
Heating
- Fireplace, Forced Air, Natural Gas
Cooling
- Forced Air
Appliances
- Included: Dishwasher, Dryer, Microwave, Refrigerator, Stove(s)/Range(s), Washer, Dishwasher(s), Dryer(s), Microwave(s), Refrigerator(s), Washer(s), Water Heater: Gas, Water Heater Location: Garage
Features
- Bath Off Primary, Ceiling Fan(s), Dining Room
- Flooring: Laminate, Vinyl, Carpet
- Windows: Dbl Pane/Storm Window, Skylight(s)
- Basement: None
- Number of fireplaces: 1
- Fireplace features: Gas, Lower Level: 1, Fireplace
Interior area
- Total structure area: 1,819
- Total interior livable area: 1,819 sqft
Property
Parking
- Total spaces: 3
- Parking features: Driveway, Attached Garage
- Has attached garage: Yes
- Covered spaces: 3
Features
- Levels: Three Or More
- Entry location: Main
- Patio & porch: Bath Off Primary, Ceiling Fan(s), Dbl Pane/Storm Window, Dining Room, Fireplace, Skylight(s), Vaulted Ceiling(s), Walk-In Closet(s), Water Heater
- Has view: Yes
- View description: Territorial
Lot
- Size: 6,534 Square Feet
- Features: Cul-De-Sac, Curbs, Paved, Sidewalk, Cable TV, Fenced-Partially, Gas Available, High Speed Internet, Outbuildings, Patio
- Topography: Level,Partial Slope
- Residential vegetation: Garden Space
Details
- Parcel number: 00821800001200
- Special conditions: Standard
Construction
Type & style
- Home type: SingleFamily
- Architectural style: Tri-Level
- Property subtype: Single Family Residence
Materials
- Cement Planked, Wood Products, Cement Plank
- Foundation: Poured Concrete, Slab
- Roof: Composition
Condition
- Year built: 1994
Utilities & green energy
- Electric: Company: PUD
- Sewer: Sewer Connected, Company: City of Marysville
- Water: Public, Company: City of Marysville
- Utilities for property: Comcast, Xfinity Or Ziply
Community & HOA
Community
- Features: CCRs, Playground, Trail(s)
- Subdivision: Marysville
HOA
- Services included: Common Area Maintenance
- HOA fee: $180 annually
- HOA phone: 425-517-1108
Location
- Region: Marysville
Financial & listing details
- Price per square foot: $355/sqft
- Tax assessed value: $597,100
- Annual tax amount: $4,702
- Date on market: 6/11/2026
- Cumulative days on market: 41 days
- Listing terms: Conventional,FHA,VA Loan
- Inclusions: Dishwasher(s), Dryer(s), Microwave(s), Refrigerator(s), Stove(s)/Range(s), Washer(s)
Price history
| Date | Event | Price |
|---|---|---|
| 5/14/2026 | Sold | $645,000+1.6%$355/sqft |
Source:  NWMLS as distributed by MLS GRID #2499253 Report a problem NWMLS as distributed by MLS GRID #2499253 Report a problem | ||
| 4/26/2026 | Pending sale | $635,000$349/sqft |
Source: NWMLS as distributed by MLS GRID #2499253 Report a problem | ||
| 4/23/2026 | Listed for sale | $635,000+203.3%$349/sqft |
Source: NWMLS as distributed by MLS GRID #2499253 Report a problem | ||
| 4/19/2002 | Sold | $209,388+26.9%$115/sqft |
Source: NWMLS as distributed by MLS GRID #22008611 Report a problem | ||
| 8/31/1994 | Sold | $164,990$91/sqft |
Source: Public Record Report a problem | ||
Public tax history
| Year | Property taxes | Tax assessment |
|---|---|---|
| 2024 | $4,702 +8.9% | $597,100 +10.2% |
| 2023 | $4,319 +26.1% | $541,700 -5.4% |
| 2022 | $3,426 -24% | $572,500 +28.5% |
| 2021 | $4,508 +3.5% | $445,400 +11.3% |
| 2020 | $4,358 +4.7% | $400,200 +6.4% |
| 2019 | $4,162 | $376,100 +8.6% |
| 2018 | -- | $346,400 +22.2% |
| 2017 | $3,636 +18.7% | $283,400 +7.7% |
| 2016 | $3,064 | $263,100 +8.6% |
| 2015 | $3,064 +20.6% | $242,200 +26.7% |
| 2013 | $2,540 | $191,100 |
| 2012 | -- | -- |
| 2011 | -- | -- |
| 2010 | -- | -- |
| 2009 | -- | -- |
| 2008 | -- | -- |
| 2007 | -- | -- |
| 2002 | -- | -- |
| 2001 | $2,124 +5.2% | $182,200 +27.5% |
| 2000 | $2,018 | $142,900 |
Find assessor info on the county website
Neighborhood: 98270
Nearby homes
- $716,7003 bd3 ba2.2k sqft7201 76th Pl NE, Marysville, WA 98270Off Market

- $603,0003 bd3 ba1.8k sqft6809 59th Pl NE, Marysville, WA 98270Sold

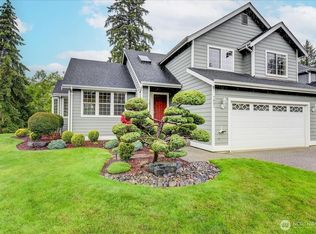
- $645,0003 bd3 ba1.7k sqft7001 60th Pl NE, Marysville, WA 98270For Sale
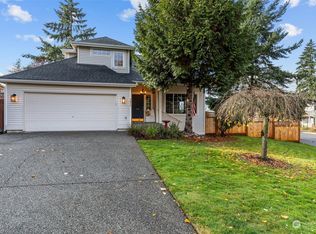
- $615,0003 bd3 ba1.7k sqft7012 60th Pl NE, Marysville, WA 98270Sold
- $969,0004 bd3 ba3.1k sqft7240 68th Pl NE, Marysville, WA 98270Off Market
- $894,3004 bd3 ba3.1k sqftLOT 7232 67th Pl NE, Marysville, WA 98270Off Market
- $994,9004 bd3 ba3.1k sqft7248 69th Pl NE, Marysville, WA 98270Off Market
- $870,9005 bd3 ba2.9k sqft7208 64th Pl NE, Marysville, WA 98270Off Market
Nearby schools
GreatSchools rating
- 5/10Sunnyside Elementary SchoolGrades: K-5Distance: 1.3 mi
- 7/10Cedarcrest SchoolGrades: 6-8Distance: 1.7 mi
- 4/10Marysville Getchell High SchoolGrades: 9-12Distance: 2 mi
Get a cash offer in 3 minutes
Find out how much your home could sell for in as little as 3 minutes with a no-obligation cash offer.
Estimated market value
$648,300
Get a cash offer in 3 minutes
Find out how much your home could sell for in as little as 3 minutes with a no-obligation cash offer.
Estimated market value
$648,300
- Washington
- Snohomish County
- Marysville
- 98270
- 5908 70th Avenue NE
Nearby cities
Nearby neighborhoods
Nearby zip codes
Other Marysville Topics
