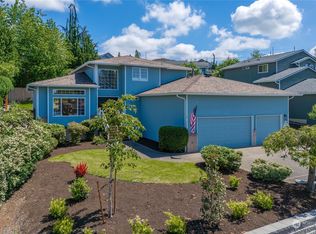
Step into blended design and warmth in the coveted Bayview Ridge community. From the moment you enter, vaulted ceilings & expansive windows fill the home with natural light, creating a sense of openness. The double-sided gas fireplace brings together the living and family rooms, offering an inviting glow for cozy nights. At the center of the home, the kitchen delights the senses with granite slab countertops, a wide eating island, double ovens, a 5 burner gas cooktop & SS appliances—all surrounded by rich cabinetry and thoughtful layout. The main-floor bedroom & full bath add flexibility & comfort—perfect for guests or extended living. Upstairs, the primary suite welcomes you through elegant double doors and panoramic views. Unwind in the jetted soaking tub or refresh in walk-in tiled shower. This five-piece bath w/ dual vanities and generous walk-in closet make a comfortable retreat. Two additional bedrooms share a Jack-and-Jill bath w/ a walk-in tiled shower, creating a perfect balance of privacy & togetherness. This home doesn’t stop at beauty—it’s designed for living well. A three-car garage has a built-in dog washing station, efficient gas heating/ hot water, and a heat pump w/ A/C ensure comfort & convenience in every season. Outside, unwind in your backyard oasis featuring a Koi pond with fountain, hot tub patio, playhouse and beautiful mature landscaping creating a private atmosphere. Extensive brickwork, 50 YR roof and grand entrance add to this home's curb appeal.
Contingent
Listed by: Windermere RE Arlington • Jennifer Leigh
$875,000
7718 78th Place NE, Marysville, WA 98270
4beds
2,525sqft
:
Get pre-qualified$5,338/mo
Single Family Residence
Built in 1992
0.36 Acres Lot
$857,200 Zestimate®
$347/sqft
$-- HOA
What's special
Hot tub patioDouble-sided gas fireplacePanoramic viewsMain-floor bedroomJetted soaking tubWide eating islandWalk-in tiled shower
- 85 days |
- 595 |
- 28 |
Likely to sell faster than
Zillow last checked:
Listing updated:
Listed by:
Jennifer Leigh,
Windermere RE Arlington
Source: NWMLS as distributed by MLS GRID,MLS#: 2517168
Facts & features
Interior
Bedrooms & bathrooms
- Bedrooms: 4
- Bathrooms: 3
- Full bathrooms: 3
- Main level bathrooms: 1
- Main level bedrooms: 1
Bedroom
- Level: Second
Bedroom
- Level: Main
Heating
- Fireplace, Forced Air, Heat Pump, Electric, Natural Gas
Cooling
- Forced Air, Heat Pump
Appliances
- Included: Dishwasher, Double Oven, Dryer, Microwave, Refrigerator, See Remarks, Stove(s)/Range(s), Washer, Dishwasher(s), Dryer(s), Microwave(s), Refrigerator(s), Washer(s), Water Heater: Gas, Water Heater Location: Garage
Features
- Bath Off Primary, Ceiling Fan(s), Dining Room
- Flooring: Ceramic Tile, Hardwood, Vinyl, Carpet
- Windows: Dbl Pane/Storm Window, Skylight(s)
- Basement: None
- Number of fireplaces: 1
- Fireplace features: Gas, Main Level: 1, Fireplace
Interior area
- Total structure area: 2,525
- Total interior livable area: 2,525 sqft
Property
Parking
- Total spaces: 3
- Parking features: Attached Garage
- Has attached garage: Yes
- Covered spaces: 3
Features
- Levels: Two
- Stories: 2
- Entry location: Main
- Patio & porch: Bath Off Primary, Ceiling Fan(s), Dbl Pane/Storm Window, Dining Room, Fireplace, Hot Tub/Spa, Jetted Tub, Skylight(s), Vaulted Ceiling(s), Walk-In Closet(s), Water Heater
- Has spa: Yes
- Spa features: Indoor, Bath
- Has view: Yes
- View description: Bay, Sound, Territorial
- Has water view: Yes
- Water view: Bay,Sound
Lot
- Size: 0.36 Acres
- Features: Cul-De-Sac, Curbs, Paved, Sidewalk, Cable TV, Deck, Fenced-Fully, High Speed Internet, Hot Tub/Spa, Outbuildings, Patio
- Topography: Level,Sloped
Details
- Parcel number: 00785000002300
- Zoning description: Jurisdiction: City
- Special conditions: Standard
Construction
Type & style
- Home type: SingleFamily
- Architectural style: 2 Story
- Property subtype: Single Family Residence
Materials
- Cement Planked, Stone, Cement Plank
- Foundation: Poured Concrete
- Roof: Composition
Condition
- Good
- Year built: 1992
Utilities & green energy
- Electric: Company: PUD
- Sewer: Sewer Connected, Company: City of Marysville
- Water: Public, Company: City of Marysville
- Utilities for property: Comcast, Comcast
Community & HOA
Community
- Features: Trail(s)
- Subdivision: South Marysville
Location
- Region: Marysville
Financial & listing details
- Price per square foot: $347/sqft
- Tax assessed value: $770,500
- Annual tax amount: $6,180
- Date on market: 5/1/2026
- Cumulative days on market: 87 days
- Listing terms: Conventional,FHA,VA Loan
- Inclusions: Dishwasher(s), Double Oven, Dryer(s), Microwave(s), Refrigerator(s), See Remarks, Stove(s)/Range(s), Washer(s)
Estimated market value
$857,200
$814,000 - $900,000
$4,253/mo
Price history
| Date | Event | Price |
|---|---|---|
| 5/2/2026 | Listed for sale | $875,000+48.3%$347/sqft |
Source:  NWMLS as distributed by MLS GRID #2517168 Report a problem NWMLS as distributed by MLS GRID #2517168 Report a problem | ||
| 9/30/2020 | Sold | $590,000+2.6%$234/sqft |
Source: NWMLS as distributed by MLS GRID #1659877 Report a problem | ||
| 9/11/2020 | Pending sale | $575,000$228/sqft |
Source: Windermere Real Estate/Arlington #1659877 Report a problem | ||
| 9/9/2020 | Listed for sale | $575,000$228/sqft |
Source: Windermere Real Estate/Arlington #1659877 Report a problem | ||
Public tax history
| Year | Property taxes | Tax assessment |
|---|---|---|
| 2024 | $6,065 +8.5% | $770,500 +9.9% |
| 2023 | $5,589 +27.9% | $701,400 -4% |
| 2022 | $4,370 -29.7% | $730,800 +19% |
| 2021 | $6,214 +3.4% | $614,300 +11.2% |
| 2020 | $6,012 -2.6% | $552,400 -1% |
| 2019 | $6,171 | $558,000 +7% |
| 2018 | -- | $521,300 +11.6% |
| 2017 | $5,472 +4.6% | $467,000 +6.6% |
| 2016 | $5,231 | $438,200 +5.9% |
| 2015 | $5,231 +12.2% | $413,800 +17.9% |
| 2013 | $4,663 | $351,100 |
| 2012 | -- | -- |
| 2011 | -- | -- |
| 2010 | -- | -- |
| 2009 | -- | -- |
| 2008 | -- | -- |
| 2007 | -- | -- |
| 2002 | -- | -- |
| 2001 | $3,209 +5.3% | $277,700 +27.9% |
| 2000 | $3,049 | $217,100 |
Find assessor info on the county website
Monthly payment
Est. payment
Payment breakdown
Explore the cost of this home by adjusting the details. Changes won't be saved.Climate risks
Neighborhood: 98270
Nearby schools
GreatSchools rating
- 5/10Grove Elementary SchoolGrades: K-5Distance: 0.9 mi
- 3/10Marysville Middle SchoolGrades: 6-8Distance: 1.9 mi
- 4/10Marysville Getchell High SchoolGrades: 9-12Distance: 0.6 mi
Schools provided by the listing agent
- High: Marysville Getchell High
Source: NWMLS as distributed by MLS GRID. This data may not be complete. We recommend contacting the local school district to confirm school assignments for this home.
- $770,0004 bd3 ba2.1k sqft7707 77th Ave NE, Marysville, WA 98270Sold
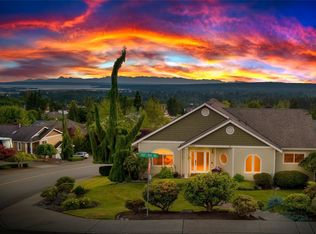
- $810,0004 bd3 ba2.7k sqft7923 77th St NE, Marysville, WA 98270Sold
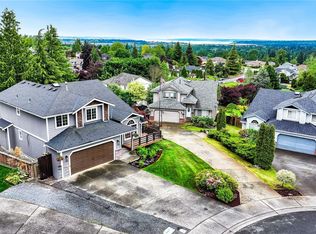
- $760,0004 bd3 ba2k sqft7724 81st Pl NE, Marysville, WA 98270Sold
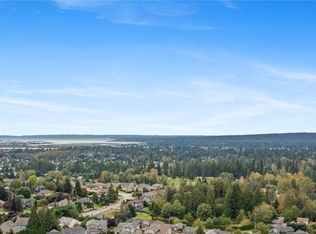
- $855,0005 bd4 ba3.3k sqft7920 80th Ave NE, Marysville, WA 98270Sold
- $700,0004 bd3 ba2.3k sqft7618 80th Ave NE, Marysville, WA 98270Sold
- $634,0004 bd4 ba2.5k sqft8010 80th Ave NE, Marysville, WA 98270Sold
- $800,0003 bd2 ba2.2k sqft7703 77th Pl NE, Marysville, WA 98270Sold
- $715,0004 bd3 ba2.4k sqft8013 77th St NE, Marysville, WA 98270Sold
A local agent can set up tours, give advice and negotiate with sellers.
Similar homes
- $829,0004 bd3 ba3.5k sqftBerrywoods, Marysville, WA 98270Active
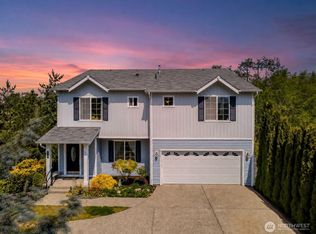 MLS ID #2510945, Heather Ann Fadden. NWMLS as distributed by MLS GRID
 - $850,0003 bd3 ba2.8k sqft4829 66th Avenue NE, Marysville, WA 98270Active
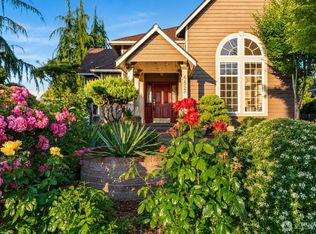 MLS ID #2545053, Lika Santiago. NWMLS as distributed by MLS GRID
 - $845,0004 bd3 ba2.6k sqftThe Plateau At Sunnyside, Marysville, WA 98270Active
 MLS ID #2541055, Tracie L. Diemert. NWMLS as distributed by MLS GRID
 - $695,0004 bd3 ba1.9k sqftNorthpointe Div. 2, Marysville, WA 98270Active
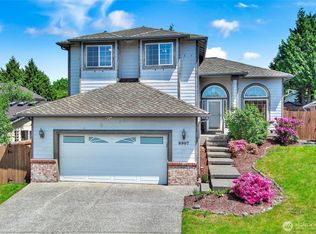 MLS ID #2531831, Jordan Weishaar. NWMLS as distributed by MLS GRID
 - $955,0004 bd3 ba2.3k sqft7830 104th Drive NE, Lake Stevens, WA 98258ContingentMLS ID #2484160, Jeremy Kramer. NWMLS as distributed by MLS GRID
- $725,0003 bd3 ba1.8k sqftAndrew's Vista, Marysville, WA 98270ActiveMLS ID #2531358, Vince M Grant. NWMLS as distributed by MLS GRID
- $798,9994 bd3 ba2k sqftMeadowbrook, Arlington, WA 98223ActiveMLS ID #2558995, Caue Ucelli Marques. NWMLS as distributed by MLS GRID
- $816,0004 bd3 ba2.3k sqft6131 152nd Avenue NE, Lake Stevens, WA 98258ActiveMLS ID #2539150, Rick Landreth. NWMLS as distributed by MLS GRID
- $910,0003 bd3 ba2.2k sqftCampbells Glen, Snohomish, WA 98296ActiveMLS ID #2557510, Bonnie DeGroff. NWMLS as distributed by MLS GRID
- $998,0003 bd5 ba2.3k sqft1109 S Davies Road, Lake Stevens, WA 98258ActiveMLS ID #2557818, Bryan Janssen. NWMLS as distributed by MLS GRID
- $989,0004 bd3 ba2.8k sqftFrontier Hills, Lake Stevens, WA 98258ActiveMLS ID #2487299, Tawny Griffith. NWMLS as distributed by MLS GRID
- $850,0004 bd3 ba2.6k sqft4033 120th Place SE, Everett, WA 98208ActiveMLS ID #2534346, Crystal Ann Sailor. NWMLS as distributed by MLS GRID
- $840,0004 bd3 ba2.4k sqft14515 247th Drive SE, Monroe, WA 98272ActiveMLS ID #2545389, Jordan Weishaar. NWMLS as distributed by MLS GRID
- $799,9504 bd3 ba2.8k sqftAvery Park Ph Ii, Lake Stevens, WA 98258ActiveMLS ID #2518700, Eric Duffer. NWMLS as distributed by MLS GRID
- $949,9504 bd3 ba2.3k sqft825 204th Drive SE, Snohomish, WA 98290ActiveMLS ID #2524261, Holly Blake. NWMLS as distributed by MLS GRID
- $659,9503 bd2 ba1.5k sqftHeather Glen Division 1, Marysville, WA 98271ActiveMLS ID #2539065, Debbie Barger Smith. NWMLS as distributed by MLS GRID
- $865,0004 bd2 ba2.6k sqftRobinhood Park, Snohomish, WA 98290ActiveMLS ID #2496780, Sonya E. Blacker. NWMLS as distributed by MLS GRID
- $849,0003 bd2 ba2k sqft20604 Damson Rd, Lynnwood, WA 98036ActiveMLS ID #2558818, May Li. NWMLS as distributed by MLS GRID
- $769,0004 bd3 ba1.5k sqft1100 Grant Place, Snohomish, WA 98290ActiveMLS ID #2555700, Tianle Zhuo. NWMLS as distributed by MLS GRID
- $979,0003 bd2 ba1.9k sqft16227 Forty Five Road, Arlington, WA 98223ActiveMLS ID #2534320, Lance Otto. NWMLS as distributed by MLS GRID
