Welcome home to this bright & open 2338 sq ft rambler on 4.39 acres! Home features a great kitchen layout with plenty of counter space, cabinets, an eating area, & an island. Vaulted ceilings soar through the living & dining room with skylights to let in the natural light that flows to the Solarium room ready for those magical evenings & extra entertaining space. Primary bedroom has an attached bath with a walk-in closet, 2 good size bedrooms, a main bath, a cozy pellet stove and a large laundry room completes the interior. Outside enjoy the large deck, detached shop, garage area, extra covered parking, storage and extra living space/office above. Home is wired and connected to a Generac generator, plenty of parking all around, a wrapped around driveway, newer roof, new water heater, fresh paint and flooring. Mins from Lake Goodwin, Lake Kai, Lake Martha and plenty of privacy
Active
Listed by: HomeSmart One Realty • Bunsong Pumma • 425-231-3574
Price cut: $50K (9/29)
$849,000
7516 176th Street SW, Stanwood, WA 98292
3beds
2,338sqft
Single Family Residence
Built in 1989
4.39 Acres Lot
$838,700 Zestimate®
$363/sqft
$25/mo HOA
What's special
Garage areaExtra covered parkingCozy pellet stoveDetached shopLarge deckLarge laundry roomEating area
- --
- on Zillow
- 722
- views
- 69
- saves
Zillow last checked:
Listing updated:
Listed by:
Bunsong Pumma 425-231-3574 bpumma@pummaproperties.com,
HomeSmart One Realty
Source: NWMLS as distributed by MLS GRID,MLS#: 2572836
Facts & features
Interior
Bedrooms & bathrooms
- Bedrooms: 3
- Bathrooms: 2
- Full bathrooms: 2
- Main level bathrooms: 2
- Main level bedrooms: 3
Primary bedroom
- Level: Main
Bedroom
- Level: Main
Bedroom
- Level: Main
Bathroom full
- Level: Main
Bathroom full
- Level: Main
Other
- Level: Main
Dining room
- Level: Main
Entry hall
- Level: Main
Kitchen with eating space
- Level: Main
Living room
- Level: Main
Heating
- Baseboard, Stove/Free Standing, Electric, Propane
Cooling
- None
Appliances
- Included: Dishwasher, Disposal, Dryer, Microwave, Refrigerator, Stove(s)/Range(s), Washer, Dishwasher(s), Dryer(s), Garbage Disposal, Microwave(s), Refrigerator(s), Washer(s), Water Heater: Electric
Features
- Flooring: Vinyl Plank, Carpet
- Basement: None
- Has fireplace: No
Interior area
- Total structure area: 2,338
- Total interior livable area: 2,338 sqft
Property
Parking
- Total spaces: 5
- Parking features: Detached Garage, RV Parking
- Has garage: Yes
- Covered spaces: 5
Features
- Levels: One
- Stories: 1
- Entry location: Main
- Patio & porch: Water Heater
- Has view: Yes
- View description: Territorial
Lot
- Size: 4.39 Acres
- Features: Dead End Street, Secluded, Cable TV, Deck, Gas Available, High Speed Internet, Propane, RV Parking
- Residential vegetation: Wooded
Details
- Parcel number: 00394406700400
- Zoning: R5
- Zoning description: Jurisdiction: County
- Special conditions: Standard
- Other equipment: Leased Equipment: Propane Tank
Construction
Type & style
- Home type: SingleFamily
- Architectural style: 1 Story
- Property subtype: Single Family Residence
Materials
- Wood Siding, Wood Products
- Foundation: Poured Concrete
- Roof: Composition
Condition
- Year built: 1989
Utilities & green energy
- Electric: Company: Snohomish County PUD
- Sewer: Septic Tank, Company: Septic
- Water: Individual Well, Company: Well
Community & HOA
Community
- Subdivision: Lake Howard
HOA
- Services included: Road Maintenance
- HOA fee: $300 annually
- HOA phone: 360-202-0941
Location
- Region: Stanwood
Financial & listing details
- Price per square foot: $363/sqft
- Tax assessed value: $682,100
- Annual tax amount: $5,668
- Date on market: 8/22/2026
- Listing terms: Conventional,FHA,VA Loan
- Inclusions: Dishwasher(s), Dryer(s), Garbage Disposal, Leased Equipment, Microwave(s), Refrigerator(s), Stove(s)/Range(s), Washer(s)
- Road surface type: Dirt
Estimated market value
$838,700
$797,000 - $881,000
$3,203/mo
Price history
| Date | Event | Price |
|---|---|---|
| 9/29/2026 | Price change | $849,000-5.6%$363/sqft |
Source:  NWMLS as distributed by MLS GRID #2572836 Report a problem NWMLS as distributed by MLS GRID #2572836 Report a problem | ||
| 8/22/2026 | Listed for sale | $899,000$385/sqft |
Source: NWMLS as distributed by MLS GRID #2572836 Report a problem | ||
Public tax history
| Year | Property taxes | Tax assessment |
|---|---|---|
| 2025 | $5,668 +12.5% | $682,100 +11.3% |
| 2024 | $5,037 +2.5% | $612,900 +3.2% |
| 2023 | $4,914 -4% | $594,000 -9.2% |
| 2022 | $5,118 +2.8% | $654,500 +27.1% |
| 2021 | $4,979 +6.6% | $514,900 +13.2% |
| 2020 | $4,672 +4.5% | $454,700 +7% |
| 2019 | $4,471 | $425,000 +3.4% |
| 2018 | -- | $411,200 +5.4% |
| 2017 | $4,120 +4.3% | $390,300 +3.9% |
| 2016 | $3,951 | $375,500 +7.7% |
| 2015 | $3,951 +8.6% | $348,700 +15.7% |
| 2013 | $3,639 | $301,400 |
| 2012 | -- | -- |
| 2011 | -- | -- |
| 2010 | -- | -- |
| 2009 | -- | -- |
| 2008 | -- | -- |
| 2007 | -- | -- |
| 2002 | -- | -- |
| 2001 | $2,916 +1.6% | $254,700 +17.8% |
| 2000 | $2,869 | $216,300 |
Find assessor info on the county website
Monthly payment
Est. payment
Payment breakdown
Explore the cost of this home by adjusting the details. Changes won't be saved.Climate risks
Neighborhood: 98292
Nearby schools
Schools provided by the listing agent
- Elementary: Stanwood Elem
- Middle: Port Susan Mid
- High: Stanwood High
Source: NWMLS as distributed by MLS GRID. This data may not be complete. We recommend contacting the local school district to confirm school assignments for this home.
Similar homes
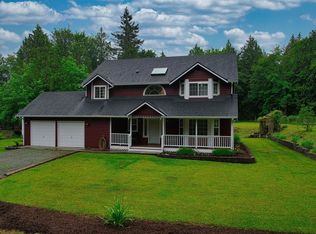
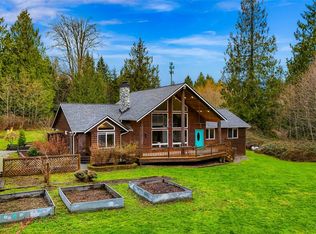
- $899,0003 bd3 ba2k sqft14728 58th Avenue NW, Stanwood, WA 98292Active
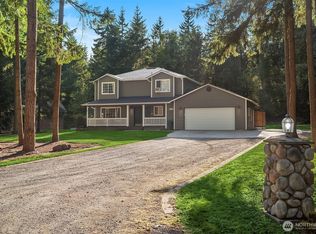 MLS ID #2584207, Sunny Elston. NWMLS as distributed by MLS GRID
 - $699,0003 bd2 ba1.7k sqft15515 88TH Drive NW, Stanwood, WA 98292Active
 MLS ID #2535143, Cintia Barajas. NWMLS as distributed by MLS GRID
 - $685,0004 bd3 ba2.1k sqft15619 85th Avenue NW, Stanwood, WA 98292Active
 MLS ID #2547951, Destin Schuster. NWMLS as distributed by MLS GRID
 - $1,180,0003 bd4 ba2k sqft14029 Kayak Point Road, Stanwood, WA 98292Active
 MLS ID #2537891, Brenda L. Haug. NWMLS as distributed by MLS GRID
