Welcome To Your Lake Howard Getaway! Tucked midway down a quiet, wooded dead-end street with trees on each side of the property, this 864-square-foot lakefront retreat sits on a 5,227-square-foot lot designed for getting back to nature. Life here revolves around the low-bank waterfront and two large lakeside decks. Your day begins on the main level, where you can grab a morning coffee from the updated kitchen and walk straight out onto the upper deck to overlook the water, watch the sunset, or head down to your private dock. The single-story layout flows seamlessly downstairs into the fully finished daylight basement, which serves as a private lakeside sanctuary hosting the primary bed. From bed, you can look out at the lake or step through the updated patio door directly onto the spacious lower deck to enjoy the evening air. The home features 1 bed, 1.5 baths, laminate hardwood flooring, and wall-to-wall carpeting. Every major system was thoroughly updated around 2023, offering complete peace of mind with a newer roof, a newly installed and inspected electrical panel, a newer water heater, and a majority of new windows. A brand-new furnace and heat pump keep the home perfectly comfortable in every season, while the kitchen comes fully equipped with a matching updated refrigerator, dishwasher, and microwave. It is the perfect, worry-free lake escape to stretch out and enjoy your privacy.
Contingent
Listed by: Windermere Real Estate/East • Tammy Yao
Price cut: $20K (7/16)
$679,000
6911 Olive Avenue, Stanwood, WA 98292
1beds
864sqft
:
Get pre-qualified$4,142/mo
Single Family Residence
Built in 1957
5,227 Square Feet Lot
$681,700 Zestimate®
$786/sqft
$-- HOA
What's special
Lakefront retreatUpdated kitchenFully finished daylight basementPrivate dockTwo large lakeside decksWall-to-wall carpetingLaminate hardwood flooring
- 42 days |
- 815 |
- 42 |
Zillow last checked:
Listing updated:
Listed by:
Tammy Yao,
Windermere Real Estate/East,
James Melgard,
Windermere Real Estate/East
Source: NWMLS as distributed by MLS GRID,MLS#: 2546070
Facts & features
Interior
Bedrooms & bathrooms
- Bedrooms: 1
- Bathrooms: 2
- Full bathrooms: 1
- 1/2 bathrooms: 1
- Main level bathrooms: 1
Primary bedroom
- Level: Lower
Bathroom full
- Level: Lower
Other
- Level: Main
Dining room
- Level: Main
Entry hall
- Level: Main
Family room
- Level: Lower
Kitchen with eating space
- Level: Main
Living room
- Level: Main
Utility room
- Level: Main
Heating
- Heat Pump, Electric
Cooling
- Heat Pump
Appliances
- Included: Dishwasher, Dryer, Microwave, Refrigerator, Stove(s)/Range(s), Washer, Dishwasher(s), Dryer(s), Microwave(s), Refrigerator(s), Washer(s)
Features
- Flooring: Laminate, Carpet
- Windows: Dbl Pane/Storm Window
- Basement: Daylight,Finished
- Has fireplace: No
Interior area
- Total structure area: 864
- Total interior livable area: 864 sqft
Property
Parking
- Parking features: Driveway, Off Street
Features
- Levels: One
- Stories: 1
- Entry location: Main
- Patio & porch: Dbl Pane/Storm Window
- Has view: Yes
- View description: Lake
- Has water view: Yes
- Water view: Lake
- Waterfront features: Low Bank, Lake
Lot
- Size: 5,227 Square Feet
- Features: Dead End Street, Paved, Secluded, Deck, Dock, Patio
- Topography: Partial Slope,Rolling,Sloped
- Residential vegetation: Brush, Garden Space, Wooded
Details
- Parcel number: 00394405802300
- Special conditions: Standard
Construction
Type & style
- Home type: SingleFamily
- Architectural style: 1 Story w/Bsmnt.
- Property subtype: Single Family Residence
Materials
- Wood Siding
- Roof: Composition
Condition
- Year built: 1957
Utilities & green energy
- Electric: Company: Snohomish PUD
- Sewer: Septic Tank, Company: Septic
- Water: Lake, Company: Lake
Community & HOA
Community
- Subdivision: Lake Howard
Location
- Region: Stanwood
Financial & listing details
- Price per square foot: $786/sqft
- Tax assessed value: $381,000
- Annual tax amount: $3,197
- Date on market: 6/24/2026
- Cumulative days on market: 44 days
- Listing terms: Conventional,FHA,VA Loan
- Inclusions: Dishwasher(s), Dryer(s), Microwave(s), Refrigerator(s), Stove(s)/Range(s), Washer(s)
Estimated market value
$681,700
$648,000 - $716,000
$1,861/mo
Price history
| Date | Event | Price |
|---|---|---|
| 7/16/2026 | Price change | $679,000-2.9%$786/sqft |
Source:  NWMLS as distributed by MLS GRID #2546070 Report a problem NWMLS as distributed by MLS GRID #2546070 Report a problem | ||
| 6/26/2026 | Listed for sale | $699,000+338.8%$809/sqft |
Source: NWMLS as distributed by MLS GRID #2546070 Report a problem | ||
| 4/29/2004 | Sold | $159,300$184/sqft |
Source: NWMLS as distributed by MLS GRID #24017830 Report a problem | ||
Public tax history
| Year | Property taxes | Tax assessment |
|---|---|---|
| 2024 | $3,197 +19% | $381,000 +20.9% |
| 2023 | $2,687 -11.9% | $315,200 -17.3% |
| 2022 | $3,050 +0% | $381,200 +23.5% |
| 2021 | $3,048 -1.4% | $308,600 +4.3% |
| 2020 | $3,092 -0.9% | $295,800 +1.3% |
| 2019 | $3,119 | $292,100 +19.9% |
| 2018 | -- | $243,700 +16.6% |
| 2017 | $2,477 +11.5% | $209,000 +9.3% |
| 2016 | $2,222 | $191,300 -0.3% |
| 2015 | $2,222 +14.7% | $191,800 +22.9% |
| 2013 | $1,937 | $156,100 |
| 2012 | -- | -- |
| 2011 | -- | -- |
| 2010 | -- | -- |
| 2009 | -- | -- |
| 2008 | -- | -- |
| 2007 | -- | -- |
| 2002 | -- | -- |
| 2001 | $1,470 +1.6% | $133,200 +24.1% |
| 2000 | $1,447 | $107,300 |
Find assessor info on the county website
Monthly payment
Est. payment
Payment breakdown
Explore the cost of this home by adjusting the details. Changes won't be saved.Climate risks
Neighborhood: 98292
Nearby schools
GreatSchools rating
- 7/10Stanwood Elementary SchoolGrades: PK-5Distance: 6.6 mi
- 7/10Port Susan Middle SchoolGrades: 6-8Distance: 5.7 mi
- 7/10Stanwood High SchoolGrades: 9-12Distance: 6 mi
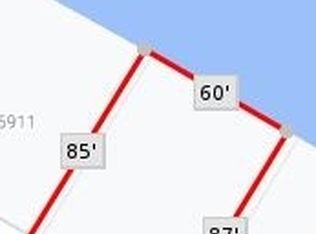
- $175,0000.39 acres6907 Olive Ave, Stanwood, WA 98292Sold
- $199,9505,248 sqft690 Olive Ave #X, Stanwood, WA 98292Lot/Land

- $449,9501 bd1 ba912 sqft6901 Olive Ave, Stanwood, WA 98292Pending

- $600,0002 bd1 ba1.1k sqft6827 Olive Ave, Stanwood, WA 98292Sold
- $900,0003 bd2 ba2.3k sqft6828 Olive Ave, Stanwood, WA 98292Sold
- $660,0002 bd1 ba740 sqft6819 Olive Ave, Stanwood, WA 98292For Sale
- $760,0002 bd2 ba2k sqft7109 Olive Ave, Stanwood, WA 98292Sold
- $298,3003 bd2 ba1.3k sqft17427 65th Dr NW, Stanwood, WA 98292Off Market
A local agent can set up tours, give advice and negotiate with sellers.
Similar homes
- $695,0002 bd2 ba1k sqft1529 150th Place NW, Marysville, WA 98271Active
 MLS ID #2524175, Kerri Krause. NWMLS as distributed by MLS GRID
 - $615,0003 bd1 ba1k sqft835 Livingston Bay Shore Drive, Camano Island, WA 98282Active
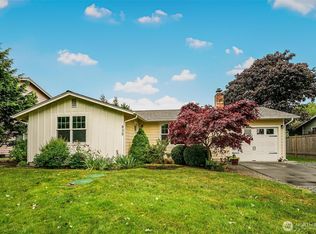 MLS ID #2554442, Kerri Jones. NWMLS as distributed by MLS GRID
 - $599,0002 bd1 ba1.1k sqftGetchell, Lake Stevens, WA 98258Active
 MLS ID #2565719, Adriano Tori. NWMLS as distributed by MLS GRID
 - $650,0003 bd2 ba1k sqft824 116th Street SW, Everett, WA 98204Active
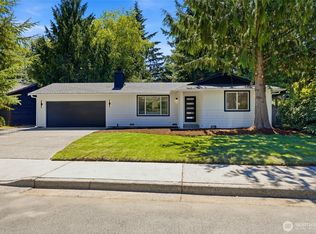 MLS ID #2563768, Yevgeniy Balika. NWMLS as distributed by MLS GRID
 - $575,0003 bd2 ba1k sqft11417 44th Drive NE, Marysville, WA 98271ActiveMLS ID #2563533, Derenda Sweeney. NWMLS as distributed by MLS GRID
- $555,0003 bd2 ba1.1k sqft4823 103rd Place NE, Marysville, WA 98270ActiveMLS ID #2551304, Darci Engen. NWMLS as distributed by MLS GRID
- $699,9502 bd1 ba792 sqft19413 Lerch Road, Snohomish, WA 98290ActiveMLS ID #2541546, Gerald Overbeck. NWMLS as distributed by MLS GRID
- $549,9502 bd1 ba924 sqft407 91 Avenue SE, Lake Stevens, WA 98258ActiveMLS ID #2564433, Kathi Wichser. NWMLS as distributed by MLS GRID
- $675,0002 bd2 ba1.1k sqftEverett Divison B, Everett, WA 98201ActiveMLS ID #2560149, Michele Noble. NWMLS as distributed by MLS GRID
- $599,0001 bd1 ba896 sqft872 Juniper Pointe Lane, Camano Island, WA 98282ActiveMLS ID #2549246, Kenzie Kipper. NWMLS as distributed by MLS GRID
- $549,0003 bd2 ba1k sqft9718 52nd Drive NE, Marysville, WA 98270ActiveMLS ID #2542361, Sara Eglian. NWMLS as distributed by MLS GRID
- $875,0002 bd1 ba553 sqft3365 Shoreline Drive, Camano Island, WA 98282ActiveMLS ID #2550317, Kylie Wright. NWMLS as distributed by MLS GRID
- $549,9503 bd1 ba1.2k sqft4012 Totem Park Lane, Arlington, WA 98223ActiveMLS ID #2529424, Jennifer Dunkinson. NWMLS as distributed by MLS GRID
- $798,9502 bd2 ba1k sqft5631 99th Avenue NE, Lake Stevens, WA 98258ActiveMLS ID #2552643, Shaun M. Burke. NWMLS as distributed by MLS GRID
- $630,0003 bd2 ba1.2k sqft20429 64th Drive NE, Arlington, WA 98223ActiveMLS ID #2551540, Jeanette Pop. NWMLS as distributed by MLS GRID
- $549,0003 bd2 ba1.1k sqft4416 125th Place NE, Marysville, WA 98271ActiveMLS ID #2537021, Jo Ross. NWMLS as distributed by MLS GRID
- $502,5492 bd1 ba940 sqft895 Prairie View Avenue, Coupeville, WA 98239ActiveMLS ID #2562097, James Edwards. NWMLS as distributed by MLS GRID
- $535,0003 bd2 ba1k sqft407 N Gifford Avenue, Arlington, WA 98223ActiveMLS ID #2553472, Robert Stanton. NWMLS as distributed by MLS GRID
- $549,9003 bd2 ba1k sqftDugualla Bay Heights 2, Oak Harbor, WA 98277ActiveMLS ID #2558870, Annie Cash. NWMLS as distributed by MLS GRID
- $619,0002 bd2 ba1.2k sqftTeronda West 04, Coupeville, WA 98239ActiveMLS ID #2353807, Lino Guidero. NWMLS as distributed by MLS GRID
