Rare opportunity to own a beautifully updated home in the highly desirable location of Big Lake on 6.5 picturesque acres. This one-of-a-kind property offers the perfect blend of privacy, natural beauty, and modern comfort. The remodeled kitchen features premium Bellmont European-style cabinetry, elegant quartz countertops, high-end appliances and a sleek, functional design that's perfect for everyday living and entertaining. Recent updates include new energy-efficient windows, durable luxury vinyl plank flooring throughout, and a high-efficiency furnace and heat pump with HEPA filtration, keeping you comfortable year-round. The spacious living room is filled with natural light and showcases vaulted ceilings and a cozy wood-burning fireplace, creating a warm and inviting atmosphere. An attached additional dwelling (ADU) with separate or shared access provides exceptional flexibility for multigenerational living, guests, rental income, or a home office. Large spacious deck great for entertaining or unwinding and taking in nature. Whether you're looking for a peaceful retreat, room to roam, or a property with income potential, this exceptional property offers a rare lifestyle opportunity in a sought-after setting.
Active
Listed by: Keller Williams Western Realty • Coty Hayes
Price cut: $25.1K (8/19)
$899,900
22850 Little Mountain Road, Mount Vernon, WA 98274
5beds
2,752sqft
Single Family Residence
Built in 1980
6.5 Acres Lot
$881,700 Zestimate®
$327/sqft
$-- HOA
What's special
Cozy wood-burning fireplacePremium bellmont european-style cabinetryElegant quartz countertopsRemodeled kitchenSleek functional designNew energy-efficient windowsVaulted ceilings
- --
- on Zillow
- 678
- views
- 61
- saves
Zillow last checked:
Listing updated:
Listed by:
Coty Hayes,
Keller Williams Western Realty,
Lincoln Torgerson,
Keller Williams Western Realty
Source: NWMLS as distributed by MLS GRID,MLS#: 2551439
Facts & features
Interior
Bedrooms & bathrooms
- Bedrooms: 5
- Bathrooms: 5
- Full bathrooms: 2
- 3/4 bathrooms: 2
- 1/2 bathrooms: 1
- Main level bathrooms: 2
- Main level bedrooms: 1
Primary bedroom
- Level: Main
Bedroom
- Level: Second
Bedroom
- Level: Second
Bedroom
- Level: Lower
Bathroom full
- Level: Second
Bathroom three quarter
- Level: Lower
Bathroom three quarter
- Level: Main
Other
- Level: Main
Other
- Level: Lower
Dining room
- Level: Main
Entry hall
- Level: Main
Family room
- Level: Main
Living room
- Level: Main
Utility room
- Level: Main
Heating
- Fireplace, 90%+ High Efficiency, Forced Air, Heat Pump, Electric
Cooling
- 90%+ High Efficiency, Forced Air, Heat Pump, HEPA Air Filtration
Appliances
- Included: Dishwasher, Double Oven, Dryer, Microwave, Refrigerator, Stove(s)/Range(s), Washer, Dishwasher(s), Dryer(s), Microwave(s), Refrigerator(s), Washer(s)
Features
- Bath Off Primary, Dining Room
- Flooring: Vinyl Plank
- Windows: Dbl Pane/Storm Window, Skylight(s)
- Basement: Daylight,Partially Finished
- Number of fireplaces: 1
- Fireplace features: Wood Burning, Main Level: 1, Fireplace
Interior area
- Total structure area: 2,752
- Total interior livable area: 2,752 sqft
Video & virtual tour
Property
Parking
- Total spaces: 2
- Parking features: Detached Garage, RV Parking
- Has garage: Yes
- Covered spaces: 2
Features
- Levels: One and One Half
- Stories: 1
- Entry location: Main
- Patio & porch: Second Kitchen, Bath Off Primary, Dbl Pane/Storm Window, Dining Room, Fireplace, Skylight(s), Vaulted Ceiling(s), Walk-In Closet(s)
- Has view: Yes
- View description: Mountain(s), Territorial
Lot
- Size: 6.5 Acres
- Features: Deck, High Speed Internet, Outbuildings, Patio, RV Parking
- Topography: Level,Partial Slope,Rolling
- Residential vegetation: Fruit Trees, Garden Space, Wooded
Details
- Additional structures: ADU Beds: 1, ADU Baths: 1
- Parcel number: P29809
- Special conditions: Standard
Construction
Type & style
- Home type: SingleFamily
- Architectural style: 1 1/2 Stry w/Bsmt
- Property subtype: Single Family Residence
Materials
- Wood Siding, Wood Products
- Foundation: Poured Concrete
Condition
- Year built: 1980
- Major remodel year: 2004
Utilities & green energy
- Electric: Company: PSE
- Sewer: Septic Tank, Company: Septic
- Water: Public, Company: Skagit PUD
Community & HOA
Community
- Subdivision: Big Lake
Location
- Region: Mount Vernon
Financial & listing details
- Price per square foot: $327/sqft
- Tax assessed value: $671,500
- Annual tax amount: $6,446
- Date on market: 7/8/2026
- Listing terms: Conventional,FHA,VA Loan
- Inclusions: Dishwasher(s), Double Oven, Dryer(s), Microwave(s), Refrigerator(s), Stove(s)/Range(s), Washer(s)
Estimated market value
$881,700
$838,000 - $926,000
$4,830/mo
Price history
| Date | Event | Price |
|---|---|---|
| 8/19/2026 | Price change | $899,900-2.7%$327/sqft |
Source:  NWMLS as distributed by MLS GRID #2551439 Report a problem NWMLS as distributed by MLS GRID #2551439 Report a problem | ||
| 7/25/2026 | Price change | $925,000-2.6%$336/sqft |
Source: NWMLS as distributed by MLS GRID #2551439 Report a problem | ||
| 7/8/2026 | Listed for sale | $949,900+104.3%$345/sqft |
Source: NWMLS as distributed by MLS GRID #2551439 Report a problem | ||
| 2/17/2019 | Listing removed | $465,000$169/sqft |
Source: Latham Realty Unlimited Inc #1386613 Report a problem | ||
| 2/17/2019 | Listed for sale | $465,000+1.1%$169/sqft |
Source: Latham Realty Unlimited Inc #1386613 Report a problem | ||
| 2/15/2019 | Sold | $460,000-1.1%$167/sqft |
Source: NWMLS as distributed by MLS GRID #1386613 Report a problem | ||
| 12/24/2018 | Pending sale | $465,000$169/sqft |
Source: Latham Realty Unlimited Inc #1386613 Report a problem | ||
| 11/18/2018 | Listed for sale | $465,000$169/sqft |
Source: Latham Realty Unlimited Inc #1386613 Report a problem | ||
Public tax history
| Year | Property taxes | Tax assessment |
|---|---|---|
| 2025 | $6,446 -1.9% | $671,500 -0.8% |
| 2024 | $6,573 -3.1% | $677,200 -5.3% |
| 2023 | $6,784 +6.6% | $715,100 +11.6% |
| 2022 | $6,365 | $641,000 +24.1% |
| 2021 | -- | $516,600 +9.6% |
| 2020 | $5,196 +1.7% | $471,300 +7.4% |
| 2019 | $5,111 -10.5% | $439,000 -9% |
| 2018 | $5,708 +10.7% | $482,400 +15% |
| 2017 | $5,155 +3.9% | $419,300 +9.9% |
| 2016 | $4,961 +2% | $381,700 +9.2% |
| 2015 | $4,863 +20.6% | $349,700 +8.4% |
| 2013 | $4,034 | $322,500 +8.5% |
| 2012 | $4,034 +3.2% | $297,200 -8.6% |
| 2011 | $3,908 | $325,100 -6.2% |
| 2010 | $3,908 -5.5% | $346,700 -20% |
| 2009 | $4,137 +13.3% | $433,400 +19.7% |
| 2008 | $3,652 | $362,100 |
| 2007 | $3,652 +22% | $362,100 +50.6% |
| 2003 | $2,994 +0.1% | $240,400 |
| 2002 | $2,991 +1.4% | $240,400 |
| 2001 | $2,951 +1.2% | $240,400 +3.4% |
| 2000 | $2,915 | $232,400 |
Find assessor info on the county website
Monthly payment
Est. payment
Payment breakdown
Explore the cost of this home by adjusting the details. Changes won't be saved.Climate risks
Neighborhood: Big Lake

Similar homes
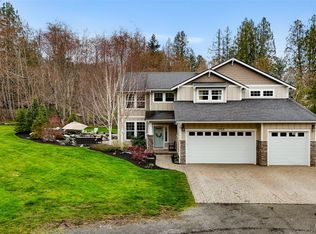
- $899,9003 bd3 ba2.3k sqft22426 Criddle Lane, Mount Vernon, WA 98274Active
 MLS ID #2536594, Melanie Foley. NWMLS as distributed by MLS GRID
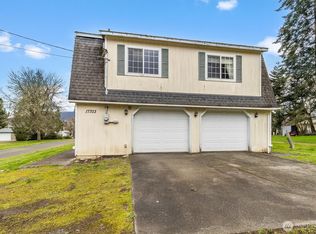
 - $920,0004 bd3 ba2.7k sqftHermway Heights Estates Division No. 1, Mount Vernon, WA 98274Active
 MLS ID #2560276, Dena Poling. NWMLS as distributed by MLS GRID
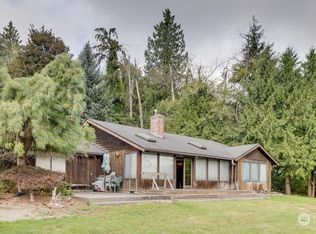
 - $--5 bd2 ba2.7k sqft1211 N 17th St, Mount Vernon, WA 98273Auction
 Auction.com 2
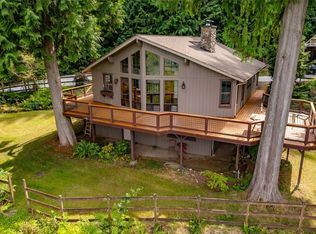
 - $899,0004 bd3 ba2.5k sqft9317 Avon Allen Road, Bow, WA 98232Active
 MLS ID #2585842, Gabrielle Balolia. NWMLS as distributed by MLS GRID
