You've been thinking about it for a while now. More space. More privacy. A place where your work, your animals, your garden, and your life all happen on your own terms. This is that place.Since 1980 one family has quietly built something special on these 4.59 gated acres in Arlington — and now it's ready for the next chapter. The land is flat, fully fenced, and completely usable up top with a gentle natural slope leading down to lush lower pastures. Bring your horses, your livestock, your equipment, or your ambition. This property accommodates all of it. A 9 stall barn w/ a 10 ton hayloft and a covered arena the potential is endless. Producing fruit trees scattered throughout — apple, pear, cherry and plum. Blueberry bushes. A grape arbor on the front deck. Not a single drop of pesticide has touched this land in over 44 years. Grow your own food the way it was meant to be grown.A large barn with stalls, hayloft and tack room. A newly built oversized garage with separate shop — serious workspace for the tradesperson, the hobbyist, or the entrepreneur who is done paying rent somewhere else. Cedar grove with private walking trails. Covered outdoor firepit.Brand new roof February 2026. A 1920s farmhouse full of warmth, character, and soul that no new construction can touch. Move-in ready.Come see what's possible here.
Active
Listed by: RE/MAX Gateway • Rick Tolson
$995,000
19023 23rd Avenue NE, Arlington, WA 98223
3beds
1,776sqft
:
Get pre-qualified$5,997/mo
Single Family Residence
Built in 1920
4.59 Acres Lot
$-- Zestimate®
$560/sqft
$-- HOA
What's special
Covered arenaBlueberry bushesCovered outdoor firepit
- 97 days |
- 278 |
- 7 |
Zillow last checked:
Listing updated:
Listed by:
Rick Tolson,
RE/MAX Gateway
Source: NWMLS as distributed by MLS GRID,MLS#: 2514375
Facts & features
Interior
Bedrooms & bathrooms
- Bedrooms: 3
- Bathrooms: 2
- Full bathrooms: 1
- 1/2 bathrooms: 1
- Main level bathrooms: 2
- Main level bedrooms: 2
Primary bedroom
- Level: Main
Bedroom
- Level: Second
Bedroom
- Level: Main
Bathroom full
- Level: Main
Other
- Level: Main
Den office
- Level: Main
Dining room
- Level: Main
Entry hall
- Level: Main
Family room
- Level: Main
Kitchen with eating space
- Level: Main
Living room
- Level: Main
Utility room
- Level: Main
Heating
- Fireplace, Heat Pump, Stove/Free Standing, Electric
Cooling
- Heat Pump
Appliances
- Included: Dryer, Refrigerator, Stove(s)/Range(s), Washer, Dryer(s), Refrigerator(s), Washer(s)
Features
- Flooring: Vinyl, Carpet
- Basement: None
- Number of fireplaces: 1
- Fireplace features: Wood Burning, Main Level: 1, Fireplace
Interior area
- Total structure area: 1,776
- Total interior livable area: 1,776 sqft
Property
Parking
- Total spaces: 2
- Parking features: Driveway, Detached Garage, RV Parking
- Has garage: Yes
- Covered spaces: 2
Features
- Levels: One
- Stories: 1
- Entry location: Main
- Patio & porch: Fireplace
- Has view: Yes
- View description: Territorial
Lot
- Size: 4.59 Acres
- Features: Open Lot, Paved, Secluded, Arena-Outdoor, Barn, Cabana/Gazebo, Cable TV, Deck, Dog Run, Fenced-Fully, High Speed Internet, Outbuildings, Outdoor Fireplace, Patio, Propane, RV Parking, Shop, Stable
- Topography: Equestrian,Level,Partial Slope
- Residential vegetation: Fruit Trees, Garden Space, Pasture, Wooded
Details
- Parcel number: 31051700303300
- Special conditions: Standard
Construction
Type & style
- Home type: SingleFamily
- Architectural style: 1 Story
- Property subtype: Single Family Residence
Materials
- Cement Planked, Wood Products, Cement Plank
- Foundation: Poured Concrete
- Roof: Composition
Condition
- Year built: 1920
Utilities & green energy
- Sewer: Septic Tank
- Water: Individual Well
Community & HOA
Community
- Subdivision: Arlington
Location
- Region: Arlington
Financial & listing details
- Price per square foot: $560/sqft
- Tax assessed value: $555,200
- Annual tax amount: $5,272
- Date on market: 4/30/2026
- Cumulative days on market: 98 days
- Listing terms: Conventional,FHA
- Inclusions: Dryer(s), Refrigerator(s), Stove(s)/Range(s), Washer(s)
Estimated market value
Not available
Estimated sales range
Not available
Not available
Price history
| Date | Event | Price |
|---|---|---|
| 4/30/2026 | Listed for sale | $995,000+1492%$560/sqft |
Source:  NWMLS as distributed by MLS GRID #2514375 Report a problem NWMLS as distributed by MLS GRID #2514375 Report a problem | ||
| 2/1/1980 | Sold | $62,500$35/sqft |
Source: Agent Provided Report a problem | ||
Public tax history
| Year | Property taxes | Tax assessment |
|---|---|---|
| 2024 | $5,272 +12.9% | $555,200 +4% |
| 2023 | $4,668 +791.7% | $533,700 -9.1% |
| 2022 | $524 -17.5% | $586,900 +31.6% |
| 2021 | $634 -2.8% | $446,100 +16% |
| 2020 | $653 -3.5% | $384,600 +8.1% |
| 2019 | $676 | $355,700 +3.3% |
| 2018 | -- | $344,500 +9% |
| 2017 | $702 -81.7% | $316,100 +6.1% |
| 2016 | $3,842 | $297,900 +6.1% |
| 2015 | $3,842 +14.3% | $280,700 +25.4% |
| 2013 | $3,361 | $223,800 |
| 2012 | -- | -- |
| 2011 | -- | -- |
| 2010 | -- | -- |
| 2009 | -- | -- |
| 2008 | -- | -- |
| 2007 | -- | -- |
| 2002 | -- | -- |
| 2001 | $2,123 +6.8% | $176,200 +23.6% |
| 2000 | $1,988 | $142,600 |
Find assessor info on the county website
Monthly payment
Est. payment
Payment breakdown
Explore the cost of this home by adjusting the details. Changes won't be saved.Climate risks
Neighborhood: King-Thompson
Nearby schools
GreatSchools rating
- 6/10English Crossing Elementary SchoolGrades: K-5Distance: 1.7 mi
- 5/10Lakewood Middle SchoolGrades: 6-8Distance: 1.6 mi
- 2/10Lakewood High SchoolGrades: 9-12Distance: 1.6 mi
- $950,0006 bd5 ba3.4k sqft2315 189th Pl NE, Arlington, WA 98223Sold
- $810,2004 bd3 ba2.8k sqftLOT 4114 199th Pl NE, Arlington, WA 98223Off Market
- $654,0003 bd2 ba1.8k sqft2410 189th Pl NE, Arlington, WA 98223Sold
- $839,9003 bd2 ba2.2k sqft19202 23rd Ave NE, Arlington, WA 98223Sold
- $375,0008.96 acres19400 23rd Ave NE, Arlington, WA 98223Sold
- $450,0003 bd2 ba1.4k sqft2514 188th St NE, Arlington, WA 98223Sold
- $350,0000.88 acres2902 193rd St NE, Arlington, WA 98223Sold
- $1,099,9504 bd3 ba3k sqft2413 197th St NE, Arlington, WA 98223Pending
A local agent can set up tours, give advice and negotiate with sellers.
Similar homes
- $979,0003 bd2 ba1.9k sqft16227 Forty Five Road, Arlington, WA 98223Active
 MLS ID #2534320, Lance Otto. NWMLS as distributed by MLS GRID
 - $980,0003 bd3 ba2.3k sqft26306 2nd Avenue NE, Arlington, WA 98223Active
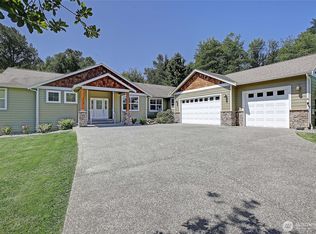 MLS ID #2386726, Monica Swanson. NWMLS as distributed by MLS GRID
 - $899,9504 bd3 ba1.8k sqft12404 233rd Street NE, Arlington, WA 98223Active
 MLS ID #2540046, Robert Stanton. NWMLS as distributed by MLS GRID
 - $989,9003 bd3 ba2.5k sqft7825 92nd Place NE, Marysville, WA 98270Active
 MLS ID #2562214, Melissa Willet. NWMLS as distributed by MLS GRID
 - $710,0004 bd3 ba1.8k sqft3511 187th Street NE, Arlington, WA 98223ActiveMLS ID #2547060, Nicole Swenson. NWMLS as distributed by MLS GRID
- $845,0004 bd2 ba1.9k sqft16617 Jim Creek Road, Arlington, WA 98223ActiveMLS ID #2501415, Jacob L. Davis. NWMLS as distributed by MLS GRID
- $609,0003 bd2 ba1.4k sqft4722 197th Place NE, Arlington, WA 98223ActiveMLS ID #2537729, Chris E. Belanger. NWMLS as distributed by MLS GRID
- $899,0004 bd3 ba2.1k sqft2627 141st Street NW, Marysville, WA 98271ActiveMLS ID #2535934, Jonathan Brown. NWMLS as distributed by MLS GRID
- $1,395,0004 bd2 ba2.1k sqftBla#95-105578, Arlington, WA 98223ActiveMLS ID #2549744, Jennifer Bryant. NWMLS as distributed by MLS GRID
- $985,0003 bd2 ba2.3k sqft308 RIDGELAWN Place, Camano Island, WA 98282ActiveMLS ID #2525632, Lynda Flener. NWMLS as distributed by MLS GRID
- $1,000,0004 bd2 ba2.1k sqft7605 279th Place NW, Stanwood, WA 98292ActiveMLS ID #2540226, Shelley James. NWMLS as distributed by MLS GRID
- $998,0003 bd5 ba2.3k sqft1109 S Davies Road, Lake Stevens, WA 98258ActiveMLS ID #2557818, Bryan Janssen. NWMLS as distributed by MLS GRID
- $549,9503 bd1 ba1.2k sqft4012 Totem Park Lane, Arlington, WA 98223ActiveMLS ID #2529424, Jennifer Dunkinson. NWMLS as distributed by MLS GRID
- $955,0004 bd3 ba2.3k sqft7830 104th Drive NE, Lake Stevens, WA 98258ContingentMLS ID #2484160, Jeremy Kramer. NWMLS as distributed by MLS GRID
- $550,0003 bd2 ba1.1k sqft19223 Vista Drive, Arlington, WA 98223ActiveMLS ID #2496499, Gina Akins. NWMLS as distributed by MLS GRID
- $849,0003 bd3 ba1.9k sqftBrookwood Estates, Lake Stevens, WA 98258ActiveMLS ID #2559006, Tracy Duncan. NWMLS as distributed by MLS GRID
- $1,199,0004 bd3 ba2.5k sqftIsland County Short 82/47, Camano Island, WA 98282ActiveMLS ID #2561158, Lyle George. NWMLS as distributed by MLS GRID
- $850,0003 bd3 ba1.8k sqft15829 112th Street NE, Granite Falls, WA 98252ActiveMLS ID #2555881, Gunnar Eklund. NWMLS as distributed by MLS GRID
- $1,099,9503 bd2 ba2.3k sqft1405 175th Avenue NE, Snohomish, WA 98290ActiveMLS ID #2533058, Jennifer Post. NWMLS as distributed by MLS GRID
- $869,0004 bd3 ba2.5k sqft2289 Moody Lane, Camano Island, WA 98282ActiveMLS ID #2556124, Nicole Swenson. NWMLS as distributed by MLS GRID
