Exceptional New Construction on Quiet Large & Level Lot. 3019 asf Primary on the Main. Bright and Open Great Room Concept Design with detailed upgrades. Gourmet Kitchen, quartz counters, ample cabinets, stainless appliances. Enormous bright windows to indulge in the tranquil view, Covered outdoor patio for year around use. Den/Office with French doors Just off the Entry. Main level Utility Rm and Guest Half Bath. Primary Suite w/5-piece Bath Beautifully Tiled & Big Walk-in-Closet. Three large Bedrooms up with Full bath Plus a Second Living room. 3 car garage. Finishes vary from Photos. You can buy contingent with this Builder. 5 min to I-5 and shopping and amenities.
Pending
Listed by: Windermere Real Estate JS • Laurence Johnson
Price cut: $70K (4/30)
$1,099,950
2413 197th Street NE, Arlington, WA 98223
4beds
3,019sqft
:
Get pre-qualified$6,492/mo
Single Family Residence
Built in 2025
1.03 Acres Lot
$1,098,100 Zestimate®
$364/sqft
$-- HOA
What's special
Guest half bathGourmet kitchenTranquil viewEnormous bright windowsDetailed upgradesAmple cabinetsStainless appliances
- 247 days |
- 290 |
- 19 |
Zillow last checked:
Listing updated:
Listed by:
Laurence Johnson,
Windermere Real Estate JS,
Aimee Patton,
Windermere Real Estate JS
Source: NWMLS as distributed by MLS GRID,MLS#: 2456978
Facts & features
Interior
Bedrooms & bathrooms
- Bedrooms: 4
- Bathrooms: 3
- Full bathrooms: 2
- 1/2 bathrooms: 1
- Main level bathrooms: 2
- Main level bedrooms: 1
Primary bedroom
- Level: Main
Bedroom
- Level: Second
Bedroom
- Level: Second
Bedroom
- Level: Second
Bathroom full
- Level: Second
Bathroom full
- Level: Main
Other
- Level: Main
Bonus room
- Level: Second
Den office
- Level: Main
Entry hall
- Level: Main
Great room
- Level: Main
Kitchen with eating space
- Level: Main
Utility room
- Level: Main
Heating
- Fireplace, Forced Air, Heat Pump, Electric, Propane
Cooling
- Forced Air, Heat Pump
Appliances
- Included: Dishwasher, Microwave, Stove(s)/Range(s), Dishwasher(s), Microwave(s), Water Heater: Hybrid Electric, Water Heater Location: Garage
Features
- Bath Off Primary, Pantry
- Flooring: Vinyl Plank, Carpet
- Doors: French Doors
- Windows: Dbl Pane/Storm Window
- Basement: None
- Number of fireplaces: 1
- Fireplace features: See Remarks, Main Level: 1, Fireplace
Interior area
- Total structure area: 3,019
- Total interior livable area: 3,019 sqft
Property
Parking
- Total spaces: 3
- Parking features: Attached Garage, RV Parking
- Has attached garage: Yes
- Covered spaces: 3
Features
- Levels: Two
- Stories: 2
- Entry location: Main
- Patio & porch: Bath Off Primary, Dbl Pane/Storm Window, Fireplace, French Doors, Pantry, Walk-In Closet(s), Water Heater, Wired for Generator
Lot
- Size: 1.03 Acres
- Features: Dead End Street, Paved, Electric Car Charging, High Speed Internet, Patio, Propane, RV Parking
- Topography: Level
Details
- Parcel number: 31051700202800
- Zoning description: Jurisdiction: City
- Special conditions: Standard
- Other equipment: Leased Equipment: Propane Tank, Wired for Generator
Construction
Type & style
- Home type: SingleFamily
- Architectural style: Traditional,2 Story
- Property subtype: Single Family Residence
Materials
- Cement Planked, Stone, Cement Plank
- Foundation: Poured Concrete
- Roof: Composition,Metal
Condition
- Very Good
- New construction: Yes
- Year built: 2025
Utilities & green energy
- Electric: Company: Snohomish County PUD
- Sewer: Septic Tank, Company: On-site Septic
- Water: Community, Company: Community Well
- Utilities for property: Astound
Community & HOA
Community
- Features: CCRs
- Subdivision: Arlington
Location
- Region: Arlington
Financial & listing details
- Price per square foot: $364/sqft
- Annual tax amount: $1
- Date on market: 3/3/2026
- Cumulative days on market: 146 days
- Listing terms: Conventional,FHA,USDA Loan,VA Loan
- Inclusions: Dishwasher(s), Leased Equipment, Microwave(s), Stove(s)/Range(s)
Estimated market value
$1,098,100
$1.04M - $1.15M
$4,446/mo
Price history
| Date | Event | Price |
|---|---|---|
| 7/23/2026 | Pending sale | $1,099,950$364/sqft |
Source:  NWMLS as distributed by MLS GRID #2456978 Report a problem NWMLS as distributed by MLS GRID #2456978 Report a problem | ||
| 4/30/2026 | Price change | $1,099,950-6%$364/sqft |
Source: NWMLS as distributed by MLS GRID #2456978 Report a problem | ||
| 4/25/2026 | Listed for sale | $1,169,950$388/sqft |
Source: NWMLS as distributed by MLS GRID #2456978 Report a problem | ||
| 3/16/2026 | Pending sale | $1,169,950$388/sqft |
Source: NWMLS as distributed by MLS GRID #2456978 Report a problem | ||
| 1/29/2026 | Price change | $1,169,950-2.1%$388/sqft |
Source: NWMLS as distributed by MLS GRID #2456978 Report a problem | ||
| 11/21/2025 | Listed for sale | $1,195,000$396/sqft |
Source: NWMLS as distributed by MLS GRID #2456978 Report a problem | ||
Public tax history
Tax history is unavailable.
Monthly payment
Est. payment
Payment breakdown
Explore the cost of this home by adjusting the details. Changes won't be saved.Climate risks
Neighborhood: King-Thompson
Nearby schools
GreatSchools rating
- 6/10English Crossing Elementary SchoolGrades: K-5Distance: 2 mi
- 5/10Lakewood Middle SchoolGrades: 6-8Distance: 1.9 mi
- 2/10Lakewood High SchoolGrades: 9-12Distance: 1.9 mi
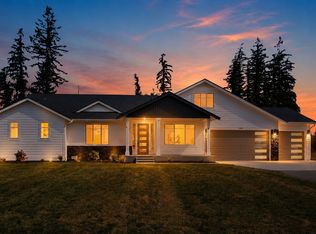
- $999,9003 bd3 ba2.6k sqft2419 197th St NE, Arlington, WA 98223New Construction
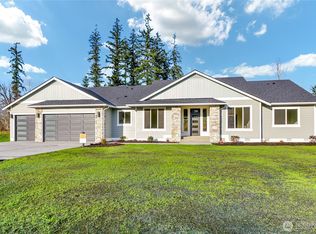
- $1,075,0003 bd3 ba2.5k sqft2517 197th St NE, Arlington, WA 98223Sold
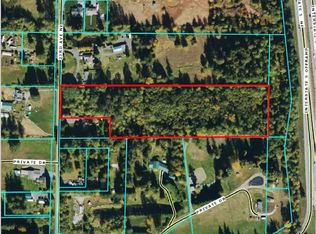
- $375,0008.96 Acres19400 23rd Ave NE, Arlington, WA 98223Sold
- $839,9003 bd2 ba2.2k sqft19202 23rd Ave NE, Arlington, WA 98223Sold
- $449,9503 bd2 ba1.3k sqft19605 Smokey Point Blvd, Arlington, WA 98223For Sale
- $899,9993 bd2 ba1.5k sqft2217 200th St NE, Arlington, WA 98223Sold
- $995,0003 bd2 ba1.7k sqft19023 23rd Ave NE, Arlington, WA 98223For Sale
- $960,0004 bd3 ba1.7k sqft1931 200th St NE, Arlington, WA 98223Pending
A local agent can set up tours, give advice and negotiate with sellers.
Similar homes
- $999,9003 bd3 ba2.6k sqft2419 197th Street NE, Arlington, WA 98223ActiveMLS ID #2453385, Laurence Johnson. NWMLS as distributed by MLS GRID
- $949,0004 bd3 ba2.4k sqft28132 11th Avenue NW, Arlington, WA 98223Active
 MLS ID #2526045, Heather Cox. NWMLS as distributed by MLS GRID
 - $1,250,0003 bd3 ba2.5k sqft417 274th Street NE, Arlington, WA 98223Active
 MLS ID #2496865, Jamie Shaughnessy. NWMLS as distributed by MLS GRID
 - $1,140,0004 bd3 ba2.6k sqft7406 100th Street NE, Marysville, WA 98270Active
 MLS ID #2555623, Ryan Gardner. NWMLS as distributed by MLS GRID
 - $1,300,0005 bd4 ba3.6k sqft28415 State Route 9 NE, Arlington, WA 98223ActiveMLS ID #2537129, Jessica Wolf. NWMLS as distributed by MLS GRID
- $885,0004 bd3 ba2.8k sqft18012 Ambleside Court, Arlington, WA 98223ActiveMLS ID #2547471, Robert Calkins. NWMLS as distributed by MLS GRID
- $1,093,0004 bd3 ba3.3k sqft14517 117th Street NE, Lake Stevens, WA 98258ActiveMLS ID #2441315, Kaitlyn Marie Schrank. NWMLS as distributed by MLS GRID
- $928,0004 bd4 ba3.6k sqftGleneagle Sector 4b, Arlington, WA 98223ActiveMLS ID #2497490, Sy Hashimi. NWMLS as distributed by MLS GRID
- $1,100,0004 bd4 ba3.4k sqft6028 37th Place NE, Marysville, WA 98270ActiveMLS ID #2541013, Eric Duffer. NWMLS as distributed by MLS GRID
- $1,099,9993 bd3 ba2.8k sqft13930 73rd Street NE, Lake Stevens, WA 98258ActiveMLS ID #2531161, Alexandria D. Robinett. NWMLS as distributed by MLS GRID
- $875,0003 bd3 ba2k sqftStar Creek, Arlington, WA 98223ActiveMLS ID #2518651, Mindy HIbbard. NWMLS as distributed by MLS GRID
- $1,185,0003 bd3 ba2.5k sqft11306 143rd Drive NE, Lake Stevens, WA 98258ActiveMLS ID #2549956, Kyle Wells. NWMLS as distributed by MLS GRID
- $1,050,0002 bd4 ba2.5k sqftLoma Lake, Marysville, WA 98271ActiveMLS ID #2495354, Amy Bounds. NWMLS as distributed by MLS GRID
- $1,099,0004 bd3 ba2.6k sqft18616 33rd Place NE, Snohomish, WA 98290ActiveMLS ID #2498015, Tracey Kirkley. NWMLS as distributed by MLS GRID
- $1,070,0003 bd3 ba2.7k sqft520 Konnerup Court, Camano Island, WA 98282ActiveMLS ID #2533864, Karl DeBoer. NWMLS as distributed by MLS GRID
- $1,299,9504 bd5 ba3.8k sqftWild Ridge, Stanwood, WA 98292ActiveMLS ID #2534889, Kirk M. LeDoux. NWMLS as distributed by MLS GRID
- $1,250,0005 bd5 ba4k sqftGlenmore, Lake Stevens, WA 98258ActiveMLS ID #2550354, Tifiny Sanford. NWMLS as distributed by MLS GRID
- $899,9505 bd3 ba3.4k sqft1122 118th Street NE, Tulalip, WA 98271ActiveMLS ID #2497179, Candice Frazier. NWMLS as distributed by MLS GRID
- $1,125,0003 bd2 ba2.4k sqftEnchantment, Lake Stevens, WA 98258ActiveMLS ID #2449403, Jake Robinett. NWMLS as distributed by MLS GRID
- $1,249,0004 bd3 ba2.4k sqftResidential, Camano Island, WA 98282ActiveMLS ID #2520752, Sunshine Hard. NWMLS as distributed by MLS GRID
