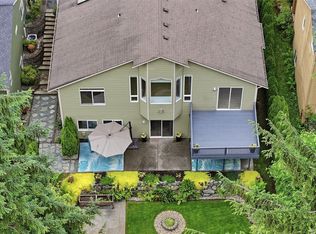
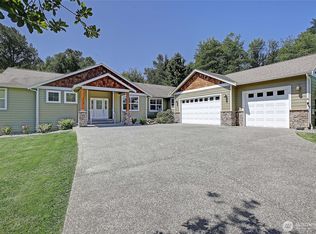
Experience luxury living in this exceptional home showcasing craftsmanship & ambiance. An inviting foyer sets the tone for the elegant interiors throughout. Virtually staged, the main level includes the open-concept layout seamlessly connecting the living spaces, offering a balance of sophistication & functionality. Rich solid hardwood floors & trim, all wood cabinetry, marble countertops, & bamboo window shades highlight the home’s quality & attention to detail. Entertain in the formal dining area with stunning coffered ceilings, or relax in the cozy living room centered around a gas fireplace. Upstairs you will find an expansive primary suite, complete with a spa-inspired ensuite & a spacious walk-in closet. Upstairs also features 3 generously sized bedrooms, while the main level includes a dedicated office for added flexibility. The fully finished daylight basement includes an updated bathroom, providing additional living or guest space. Step outside to your private outdoor oasis featuring a covered cabana, hot tub, & sauna perfect for year-round enjoyment. A rare four car garage adds convenience and versatility. Ideally located in the desirable Gleneagle golf course community near top rated schools, this home delivers both luxury and lifestyle.
Active
Listed by: RE/MAX Whatcom County, Inc. • Sy Hashimi
Price cut: $30K (7/15)
$928,000
18433 Hawksview Drive, Arlington, WA 98223
4beds
3,630sqft
:
Get pre-qualified$5,697/mo
Single Family Residence
Built in 2006
6,534 Square Feet Lot
$921,200 Zestimate®
$256/sqft
$36/mo HOA
What's special
Fully finished daylight basementDedicated officeBamboo window shadesUpdated bathroomExpansive primary suiteSpa-inspired ensuiteHot tub
- 117 days |
- 137 |
- 7 |
Zillow last checked:
Listing updated:
Listed by:
Sy Hashimi,
RE/MAX Whatcom County, Inc.
Source: NWMLS as distributed by MLS GRID,MLS#: 2497490
Facts & features
Interior
Bedrooms & bathrooms
- Bedrooms: 4
- Bathrooms: 4
- Full bathrooms: 3
- 1/2 bathrooms: 1
- Main level bathrooms: 1
Primary bedroom
- Level: Second
Bedroom
- Level: Second
Bedroom
- Level: Second
Bedroom
- Level: Second
Bathroom full
- Level: Second
Bathroom full
- Level: Second
Bathroom full
- Level: Lower
Other
- Level: Main
Den office
- Level: Main
Dining room
- Level: Main
Entry hall
- Level: Main
Family room
- Level: Main
Kitchen with eating space
- Level: Main
Living room
- Level: Main
Utility room
- Level: Main
Heating
- Fireplace, Forced Air, Electric, Natural Gas
Cooling
- None
Appliances
- Included: Dishwasher, Disposal, Dryer, Microwave, Refrigerator, Stove(s)/Range(s), Washer, Dishwasher(s), Dryer(s), Garbage Disposal, Microwave(s), Refrigerator(s), Washer(s), Water Heater Location: Garage
Features
- Bath Off Primary, Dining Room, Loft, Pantry, Sauna
- Flooring: Ceramic Tile, Hardwood, Marble, Vinyl Plank
- Windows: Dbl Pane/Storm Window
- Basement: Daylight,Finished
- Number of fireplaces: 1
- Fireplace features: Gas, Main Level: 1, Fireplace
Interior area
- Total structure area: 3,630
- Total interior livable area: 3,630 sqft
Property
Parking
- Total spaces: 4
- Parking features: Attached Garage
- Has attached garage: Yes
- Covered spaces: 4
Features
- Levels: Two
- Stories: 2
- Entry location: Main
- Patio & porch: Bath Off Primary, Dbl Pane/Storm Window, Dining Room, Fireplace, Hot Tub/Spa, Loft, Pantry, Sauna, Security System, Vaulted Ceiling(s)
- Has spa: Yes
- Spa features: Indoor
- Has view: Yes
- View description: Golf Course, Territorial
Lot
- Size: 6,534 Square Feet
- Features: Curbs, Paved, Sidewalk, Cabana/Gazebo, Cable TV, Electric Car Charging, Fenced-Fully, High Speed Internet, Hot Tub/Spa, Outbuildings, Patio
- Topography: Level,Partial Slope
Details
- Parcel number: 00898300002100
- Zoning: RLMD
- Zoning description: Jurisdiction: City
- Special conditions: Standard
Construction
Type & style
- Home type: SingleFamily
- Architectural style: Craftsman,2 Stories w/Bsmnt
- Property subtype: Single Family Residence
Materials
- Cement Planked, Stone, Cement Plank
- Foundation: Poured Concrete
- Roof: Composition
Condition
- Very Good
- Year built: 2006
Utilities & green energy
- Electric: Company: PUD
- Sewer: Sewer Connected, Company: City of Arlington
- Water: Public, Company: City of Arlington
Community & HOA
Community
- Features: CCRs, Golf, Trail(s)
- Security: Security System
- Subdivision: Gleneagle
HOA
- Services included: Common Area Maintenance
- HOA fee: $36 monthly
Location
- Region: Arlington
Financial & listing details
- Price per square foot: $256/sqft
- Tax assessed value: $951,700
- Annual tax amount: $8,265
- Date on market: 4/2/2026
- Cumulative days on market: 118 days
- Listing terms: Conventional,FHA,VA Loan
- Inclusions: Dishwasher(s), Dryer(s), Garbage Disposal, Microwave(s), Refrigerator(s), Stove(s)/Range(s), Washer(s)
Estimated market value
$921,200
$875,000 - $967,000
$4,072/mo
Price history
| Date | Event | Price |
|---|---|---|
| 7/15/2026 | Price change | $928,000-3.1%$256/sqft |
Source:  NWMLS as distributed by MLS GRID #2497490 Report a problem NWMLS as distributed by MLS GRID #2497490 Report a problem | ||
| 4/23/2026 | Price change | $958,000-3.1%$264/sqft |
Source: NWMLS as distributed by MLS GRID #2497490 Report a problem | ||
| 4/2/2026 | Listed for sale | $989,000+119.8%$272/sqft |
Source: NWMLS as distributed by MLS GRID #2497490 Report a problem | ||
| 12/8/2005 | Sold | $450,000+275%$124/sqft |
Source: Public Record Report a problem | ||
| 4/20/2005 | Sold | $120,000$33/sqft |
Source: Public Record Report a problem | ||
Public tax history
| Year | Property taxes | Tax assessment |
|---|---|---|
| 2024 | $8,266 +11.7% | $951,700 +10.4% |
| 2023 | $7,403 +8.4% | $862,000 -2.5% |
| 2022 | $6,830 +5.9% | $884,000 +27.9% |
| 2021 | $6,449 +0.3% | $690,900 -2.9% |
| 2020 | $6,432 +6.4% | $711,200 +6.4% |
| 2019 | $6,043 -37.7% | $668,300 +6% |
| 2018 | $9,695 +43.7% | $630,600 +17.9% |
| 2017 | $6,746 +6.3% | $534,800 +5.6% |
| 2016 | $6,345 | $506,300 +1% |
| 2015 | $6,345 +23.5% | $501,200 +24.9% |
| 2013 | $5,136 | $401,400 |
| 2012 | -- | -- |
| 2011 | -- | -- |
| 2010 | -- | -- |
| 2009 | -- | -- |
| 2008 | -- | -- |
| 2007 | -- | -- |
Find assessor info on the county website
Monthly payment
Est. payment
Payment breakdown
Explore the cost of this home by adjusting the details. Changes won't be saved.Climate risks
Neighborhood: Hilltop
Nearby schools
GreatSchools rating
- 5/10Pioneer Elementary SchoolGrades: K-5Distance: 0.5 mi
- 6/10Haller Middle SchoolGrades: 6-8Distance: 2 mi
- 8/10Arlington High SchoolGrades: 9-12Distance: 0.8 mi
Schools provided by the listing agent
- Elementary: Pioneer Elem
- Middle: Haller Middle Sch
- High: Arlington High
Source: NWMLS as distributed by MLS GRID. This data may not be complete. We recommend contacting the local school district to confirm school assignments for this home.
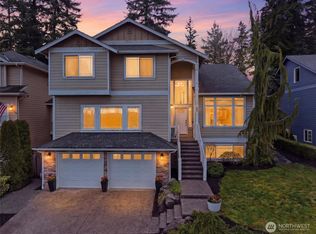
- $883,7504 bd4 ba3.5k sqft18505 Hawksview Dr, Arlington, WA 98223Sold
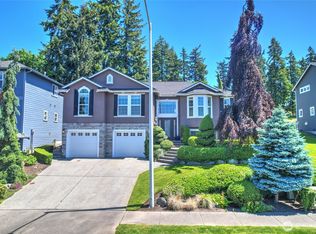
- $725,0003 bd2 ba2.5k sqft18423 Hawksview Dr, Arlington, WA 98223Sold
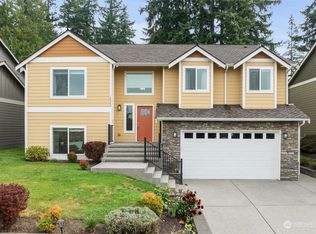
- $757,5004 bd3 ba2.5k sqft18523 Hawksview Dr, Arlington, WA 98223Sold
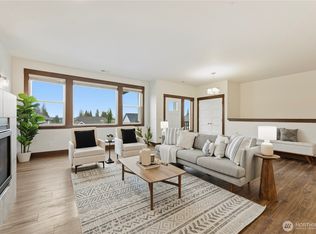
- $699,9504 bd3 ba2.8k sqft18407 Hawksview Dr, Arlington, WA 98223Pending
- $740,0003 bd3 ba2.6k sqft18529 Hawksview Dr, Arlington, WA 98223Sold
- $765,0004 bd3 ba2.8k sqft18403 Hawksview Dr, Arlington, WA 98223Sold
- $689,0003 bd2 ba1.5k sqft18510 Newport Dr, Arlington, WA 98223Sold
- $770,0003 bd3 ba2.8k sqft7225 Harrow Pl, Arlington, WA 98223Sold
A local agent can set up tours, give advice and negotiate with sellers.
Similar homes
- $885,0004 bd3 ba2.8k sqft18012 Ambleside Court, Arlington, WA 98223Active
 MLS ID #2547471, Robert Calkins. NWMLS as distributed by MLS GRID
 - $949,0004 bd3 ba2.4k sqft28132 11th Avenue NW, Arlington, WA 98223Active
 MLS ID #2526045, Heather Cox. NWMLS as distributed by MLS GRID
 - $900,0004 bd2 ba1.9k sqftLost Acres, Lake Stevens, WA 98258Active
 MLS ID #2559252, Ebrima Wadda. NWMLS as distributed by MLS GRID
 - $980,0003 bd3 ba2.3k sqft26306 2nd Avenue NE, Arlington, WA 98223Active
 MLS ID #2386726, Monica Swanson. NWMLS as distributed by MLS GRID
 - $999,9003 bd3 ba2.6k sqft2419 197th Street NE, Arlington, WA 98223ActiveMLS ID #2453385, Laurence Johnson. NWMLS as distributed by MLS GRID
- $775,0003 bd3 ba2.5k sqftMeadow Ridge, Div #1, Arlington, WA 98223ActiveMLS ID #2498205, Carolyn J. Erickson. NWMLS as distributed by MLS GRID
- $1,300,0005 bd4 ba3.6k sqft28415 State Route 9 NE, Arlington, WA 98223ActiveMLS ID #2537129, Jessica Wolf. NWMLS as distributed by MLS GRID
- $1,095,0004 bd4 ba3.9k sqft12932 3rd Avenue NE, Marysville, WA 98271ActiveMLS ID #2547233, Kerry McGhie. NWMLS as distributed by MLS GRID
- $925,0007 bd2 ba1.8k sqft10702 59th Avenue NE, Marysville, WA 98270ActiveMLS ID #2525884, Ashenafi Mendera. NWMLS as distributed by MLS GRID
- $950,0005 bd4 ba2.4k sqft2506 101st Ave NE, Lake Stevens, WA 98258ActiveMLS ID #2554151, Ruben Lomakin. NWMLS as distributed by MLS GRID
- $924,0005 bd3 ba3k sqft4942 85th Avenue NE, Marysville, WA 98270ActiveMLS ID #2552130, Vanessa Leimback. NWMLS as distributed by MLS GRID
- $1,093,0004 bd3 ba3.3k sqft14517 117th Street NE, Lake Stevens, WA 98258ActiveMLS ID #2441315, Kaitlyn Marie Schrank. NWMLS as distributed by MLS GRID
- $895,0004 bd3 ba3.1k sqft18820 Big Lake Ridge Place, Mount Vernon, WA 98274ActiveMLS ID #2545062, Pam Baird. NWMLS as distributed by MLS GRID
- $1,050,0005 bd4 ba3.4k sqft6028 37th Place NE, Marysville, WA 98270ActiveMLS ID #2541013, Eric Duffer. NWMLS as distributed by MLS GRID
- $1,250,0003 bd3 ba2.5k sqft417 274th Street NE, Arlington, WA 98223ActiveMLS ID #2496865, Jamie Shaughnessy. NWMLS as distributed by MLS GRID
- $1,250,0005 bd5 ba4k sqftGlenmore, Lake Stevens, WA 98258ActiveMLS ID #2550354, Tifiny Sanford. NWMLS as distributed by MLS GRID
- $915,0004 bd3 ba1.9k sqftSnohomish Highlands, Snohomish, WA 98290ActiveMLS ID #2539053, Terrie J. Schmitt. NWMLS as distributed by MLS GRID
- $744,0004 bd3 ba3.2k sqftBerrywoods Phase 1, Marysville, WA 98270ActiveMLS ID #2510917, Bunsong Pumma. NWMLS as distributed by MLS GRID
- $849,9995 bd3 ba2.9k sqftThe Timbers Condominium, Lake Stevens, WA 98258ActiveMLS ID #2555529, Chris Gurnee. NWMLS as distributed by MLS GRID
- $960,0005 bd3 ba4.1k sqft1508 71st Avenue SE, Lake Stevens, WA 98258ActiveMLS ID #2523090, John Hama. NWMLS as distributed by MLS GRID
