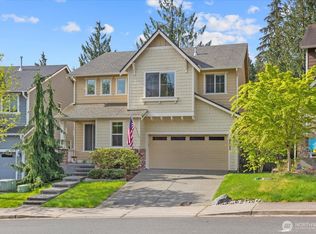
Space, style, and flexibility define this beautifully maintained 4,100+ sq. ft. home in desirable Cavalero Ridge. Fresh interior paint creates a bright, welcoming atmosphere, while peek-a-boo mountain, sunset, and valley views from the expansive great/flex/media room provide the perfect backdrop for everyday living. Designed for both entertaining and everyday comfort, the spacious floor plan offers five oversized bedrooms, 2.5 baths, a dedicated home office, and multiple living areas that easily adapt to your needs. The inviting chef's kitchen is the heart of the home, featuring stainless steel appliances with a gas range, abundant cabinetry, a butler's pantry, wet bar, and a large formal dining room ready for holidays, celebrations, and memorable gatherings. At the end of the day, retreat to the spacious primary suite overlooking the peaceful greenbelt, complete with expansive closets and a spa-inspired en-suite bath with double sinks and a soaking tub. Step outside to a beautifully landscaped backyard with garden beds, fruit trees, and plenty of space to relax or entertain. Located in a highly desirable school district with easy access to I-5, shopping, dining, and everyday conveniences, this move-in-ready home combines exceptional square footage, thoughtful design, low HOA dues, and a location you'll love. Don't miss the opportunity to make this Cavalero Ridge home your own.
Active
Listed by: Home Realty • John Hama
Price cut: $5K (7/29)
$955,000
1508 71st Avenue SE, Lake Stevens, WA 98258
5beds
4,171sqft
:
Get pre-qualified$5,877/mo
Single Family Residence
Built in 2012
6,098 Square Feet Lot
$948,100 Zestimate®
$229/sqft
$50/mo HOA
What's special
Dedicated home officeWet barSpacious floor planFive oversized bedroomsAbundant cabinetryExpansive closets
- 68 days |
- 379 |
- 12 |
Zillow last checked:
Listing updated:
Listed by:
John Hama,
Home Realty,
Kristian Hatch,
Home Realty
Source: NWMLS as distributed by MLS GRID,MLS#: 2523090
Facts & features
Interior
Bedrooms & bathrooms
- Bedrooms: 5
- Bathrooms: 3
- Full bathrooms: 2
- 1/2 bathrooms: 1
- Main level bathrooms: 1
- Main level bedrooms: 1
Primary bedroom
- Level: Second
Bedroom
- Level: Second
Bedroom
- Level: Second
Bedroom
- Level: Second
Bedroom
- Level: Main
Bathroom full
- Level: Second
Bathroom full
- Level: Second
Other
- Level: Main
Bonus room
- Level: Main
Dining room
- Level: Main
Entry hall
- Level: Main
Great room
- Level: Second
Kitchen with eating space
- Level: Main
Living room
- Level: Main
Utility room
- Level: Second
Heating
- Fireplace, Heat Pump, Natural Gas
Cooling
- Forced Air
Appliances
- Included: Dishwasher, Disposal, Dryer, Microwave, Refrigerator, Stove(s)/Range(s), Washer, Dishwasher(s), Dryer(s), Garbage Disposal, Microwave(s), Refrigerator(s), Washer(s)
Features
- Bath Off Primary, Ceiling Fan(s), Dining Room, Pantry
- Flooring: Laminate, Carpet
- Windows: Dbl Pane/Storm Window
- Basement: None
- Number of fireplaces: 1
- Fireplace features: Gas, Main Level: 1, Fireplace
Interior area
- Total structure area: 4,171
- Total interior livable area: 4,171 sqft
Video & virtual tour
Property
Parking
- Total spaces: 2
- Parking features: Driveway, Attached Garage, Off Street
- Has attached garage: Yes
- Covered spaces: 2
Features
- Levels: Two
- Stories: 2
- Entry location: Main
- Patio & porch: Bath Off Primary, Ceiling Fan(s), Dbl Pane/Storm Window, Dining Room, Fireplace, Jetted Tub, Pantry, Walk-In Closet(s), Wet Bar, Wine/Beverage Refrigerator
- Spa features: Bath
- Has view: Yes
- View description: Territorial
Lot
- Size: 6,098 Square Feet
- Features: Curbs, Paved, Sidewalk, Fenced-Fully
- Topography: Level
- Residential vegetation: Fruit Trees, Garden Space
Details
- Parcel number: 01090300000900
- Special conditions: Standard
Construction
Type & style
- Home type: SingleFamily
- Architectural style: Contemporary,2 Story
- Property subtype: Single Family Residence
Materials
- Wood Siding
- Foundation: Poured Concrete
- Roof: Composition
Condition
- Good
- Year built: 2012
Utilities & green energy
- Electric: Company: Snohomish County PUD
- Sewer: Sewer Connected, Company: Lake Stevens Sewer District
- Water: Public, Company: Snohomish County PUD
- Utilities for property: Xfinity, Xfinity
Community & HOA
Community
- Features: CCRs, Playground
- Subdivision: Cavalero
HOA
- Services included: Common Area Maintenance
- HOA fee: $600 annually
- HOA phone: 206-999-0932
Location
- Region: Lake Stevens
Financial & listing details
- Price per square foot: $229/sqft
- Tax assessed value: $869,800
- Annual tax amount: $7,847
- Date on market: 5/21/2026
- Cumulative days on market: 70 days
- Listing terms: Conventional,FHA,VA Loan
- Inclusions: Dishwasher(s), Dryer(s), Garbage Disposal, Microwave(s), Refrigerator(s), Stove(s)/Range(s), Washer(s)
Estimated market value
$948,100
$901,000 - $996,000
$4,365/mo
Price history
| Date | Event | Price |
|---|---|---|
| 7/29/2026 | Price change | $955,000-0.5%$229/sqft |
Source:  NWMLS as distributed by MLS GRID #2523090 Report a problem NWMLS as distributed by MLS GRID #2523090 Report a problem | ||
| 5/22/2026 | Listed for sale | $960,000+45.5%$230/sqft |
Source: NWMLS as distributed by MLS GRID #2523090 Report a problem | ||
| 7/11/2025 | Listing removed | $4,200$1/sqft |
Source: Zillow Rentals Report a problem | ||
| 7/2/2025 | Price change | $4,200-6.7%$1/sqft |
Source: Zillow Rentals Report a problem | ||
| 6/30/2025 | Listed for rent | $4,500$1/sqft |
Source: Zillow Rentals Report a problem | ||
| 6/30/2025 | Listing removed | $4,500$1/sqft |
Source: Zillow Rentals Report a problem | ||
| 4/17/2025 | Price change | $4,500-6.3%$1/sqft |
Source: Zillow Rentals Report a problem | ||
| 4/14/2025 | Listed for rent | $4,800+20%$1/sqft |
Source: Zillow Rentals Report a problem | ||
| 6/20/2022 | Listing removed | -- |
Source: Zillow Rental Manager Report a problem | ||
| 6/9/2022 | Price change | $4,000-7%$1/sqft |
Source: Zillow Rental Manager Report a problem | ||
| 5/31/2022 | Listed for rent | $4,300$1/sqft |
Source: Zillow Rental Manager Report a problem | ||
| 6/5/2019 | Listing removed | $659,950$158/sqft |
Source: Redfin Corp. #1448743 Report a problem | ||
| 5/15/2019 | Listed for sale | $659,950+15.8%$158/sqft |
Source: Redfin Corp. #1448743 Report a problem | ||
| 6/1/2017 | Sold | $570,000-1.6%$137/sqft |
Source: NWMLS as distributed by MLS GRID #1090693 Report a problem | ||
| 3/19/2017 | Listed for sale | $579,000+17%$139/sqft |
Source: Coldwell Banker BAIN #1090693 Report a problem | ||
| 12/15/2015 | Sold | $495,000-1%$119/sqft |
Source: NWMLS as distributed by MLS GRID #845898 Report a problem | ||
| 11/3/2015 | Pending sale | $499,995$120/sqft |
Source: Windermere Real Estate/HKW, Inc. #845898 Report a problem | ||
| 9/11/2015 | Listed for sale | $499,995+15.1%$120/sqft |
Source: Windermere Real Estate/HKW, Inc. #845898 Report a problem | ||
| 6/28/2013 | Sold | $434,280$104/sqft |
Source: Public Record Report a problem | ||
Public tax history
| Year | Property taxes | Tax assessment |
|---|---|---|
| 2024 | $7,847 +4.6% | $869,800 +6.1% |
| 2023 | $7,502 +5.4% | $819,900 -2.7% |
| 2022 | $7,119 +7% | $842,500 +29.5% |
| 2021 | $6,654 +7% | $650,500 +11.3% |
| 2020 | $6,216 -0.4% | $584,400 +2.5% |
| 2019 | $6,244 | $570,400 +0% |
| 2018 | -- | $570,300 +17.8% |
| 2017 | $6,414 +13.4% | $484,000 +0.6% |
| 2016 | $5,657 | $481,100 +5.7% |
| 2015 | $5,657 -6.2% | $455,300 +6.6% |
| 2013 | $6,032 | $427,300 |
Find assessor info on the county website
Monthly payment
Est. payment
Payment breakdown
Explore the cost of this home by adjusting the details. Changes won't be saved.Climate risks
Neighborhood: 98258
Nearby schools
GreatSchools rating
- 6/10Hillcrest Elementary SchoolGrades: PK-5Distance: 1.6 mi
- 6/10Cavelero Mid High SchoolGrades: 8-9Distance: 0.9 mi
- 9/10Lake Stevens Sr High SchoolGrades: 10-12Distance: 3.9 mi
Schools provided by the listing agent
- Elementary: Hillcrest Elem
- Middle: Lake Stevens Middle
- High: Lake Stevens Snr Hig
Source: NWMLS as distributed by MLS GRID. This data may not be complete. We recommend contacting the local school district to confirm school assignments for this home.
- $776,0004 bd-- ba2.4k sqftLOT 1431 164th Ave SE, Lake Stevens, WA 98258Off Market
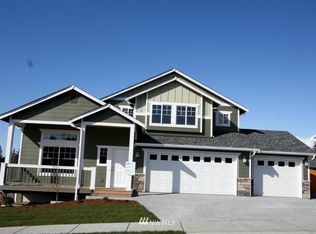
- $725,8004 bd-- ba2k sqftLOT 1425 165th Ave SE, Lake Stevens, WA 98258Off Market

- $--5 bd-- ba3k sqftLOT 1526 83rd Ave SE, Lake Stevens, WA 98258Off Market

- $--4 bd-- ba2.4k sqftLOT 1416 77th Ave SE, Lake Stevens, WA 98258Off Market
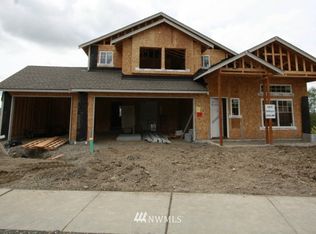
- $705,0003 bd3 ba2.2k sqft7019 17th Pl SE, Lake Stevens, WA 98258Sold
- $999,9505 bd3 ba4.1k sqft1406 72nd Ave SE, Lake Stevens, WA 98258For Sale
- $775,0004 bd3 ba2.9k sqft1421 72nd Ave SE, Lake Stevens, WA 98258Sold
- $675,0004 bd3 ba2.2k sqft7103 17th Pl SE, Lake Stevens, WA 98258Sold
A local agent can set up tours, give advice and negotiate with sellers.
Similar homes
- $859,9505 bd3 ba3k sqft3610 127th Avenue NE, Lake Stevens, WA 98258Active
 MLS ID #2531187, Tracey Kirkley. NWMLS as distributed by MLS GRID
 - $749,9905 bd3 ba2.7k sqftCrosswater, Lake Stevens, WA 98258Active
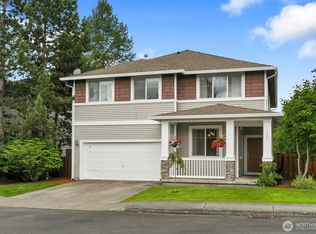 MLS ID #2548170, Laura Gumnick. NWMLS as distributed by MLS GRID
 - $725,0005 bd3 ba2.5k sqft9901 13th Street SE, Lake Stevens, WA 98258Active
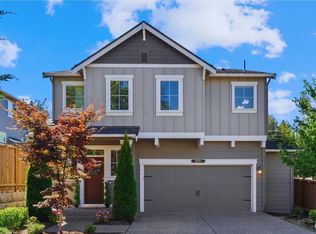 MLS ID #2551963, Julie Ochoa. NWMLS as distributed by MLS GRID
 - $895,9505 bd4 ba3k sqftShadowood Estates, Snohomish, WA 98290Active
 MLS ID #2552006, Heidi P Davalos. NWMLS as distributed by MLS GRID
 - $759,9504 bd3 ba2.3k sqft929 121st Avenue SE, Lake Stevens, WA 98258ActiveMLS ID #2541096, Julie Ochoa. NWMLS as distributed by MLS GRID
- $1,075,0003 bd3 ba2.8k sqft10202 7th Place SE, Lake Stevens, WA 98258ActiveMLS ID #2481881, Valerie A Verburg. NWMLS as distributed by MLS GRID
- $999,9994 bd3 ba3.5k sqftRiverview Northwest, Snohomish, WA 98290ActiveMLS ID #2543678, Jill Sjolin. NWMLS as distributed by MLS GRID
- $945,0004 bd3 ba2.3k sqftSunrose, Mill Creek, WA 98012ActiveMLS ID #2550013, Irene Mendoza. NWMLS as distributed by MLS GRID
- $975,0004 bd3 ba2.7k sqftPioneer Ridge, Everett, WA 98208ActiveMLS ID #2544397, Jessie L. Grandpre. NWMLS as distributed by MLS GRID
- $1,075,0003 bd3 ba3.8k sqftDubuque Crest Div 02, Snohomish, WA 98290ActiveMLS ID #2534083, Derenda Sweeney. NWMLS as distributed by MLS GRID
- $870,0005 bd3 ba4.1k sqftMagnolia Estates, Arlington, WA 98223ActiveMLS ID #2544314, Hedyeh Doroud-Long. NWMLS as distributed by MLS GRID
- $824,9004 bd3 ba2.5k sqftAutumn Vista Ph 2, Marysville, WA 98270ActiveMLS ID #2538212, Nicole Serviss. NWMLS as distributed by MLS GRID
- $999,9995 bd3 ba2.8k sqft5839 NE 197th Street, Kenmore, WA 98028ActiveMLS ID #2561200, Geoff Hill. NWMLS as distributed by MLS GRID
- $915,0004 bd3 ba2.2k sqft14115 47th Drive SE, Snohomish, WA 98296ActiveMLS ID #2538090, Patti Hill. NWMLS as distributed by MLS GRID
- $975,0003 bd3 ba2.4k sqft18223 Yew Way, Snohomish, WA 98296ActiveMLS ID #2550693, Mark Gallagher. NWMLS as distributed by MLS GRID
- $860,0005 bd4 ba3.6k sqft20504 Horizon Way SE, Monroe, WA 98272ActiveMLS ID #2558483, Justin Rood. NWMLS as distributed by MLS GRID
- $975,0005 bd3 ba2.8k sqftWild Sky Ridge Div 1, Monroe, WA 98272ActiveMLS ID #2544078, Kelli Leese. NWMLS as distributed by MLS GRID
- $950,0004 bd3 ba2.3k sqft14717 Madison Way, Lynnwood, WA 98087ActiveMLS ID #2547084, Danny Dallum. NWMLS as distributed by MLS GRID
- $849,0004 bd3 ba2.3k sqftOverlook At Riverfront, Everett, WA 98203ActiveMLS ID #2481614, Kyle Maple. NWMLS as distributed by MLS GRID
- $928,0004 bd4 ba3.6k sqftGleneagle Sector 4b, Arlington, WA 98223ActiveMLS ID #2497490, Sy Hashimi. NWMLS as distributed by MLS GRID
