NEW PRICE! Meticulously maintained that showcases exceptional craftsmanship, thoughtful upgrades & timeless style throughout. On a CORNER lot & designed for everyday living & entertaining, this spacious home offers multiple bedrooms and baths, an inviting great room & a dedicated media room. A main-floor bedroom is ideal for a home office or guest suite, conveniently paired with an adjacent 3/4 bath for added functionality. The chef's kitchen is a true showstopper; slab stone, a furniture-style island with seating, espresso-glazed, soft-close cabinetry, eye catching glass tile backsplash & premium Miele & Wolf appliances, including an induction cooktop & Miele double ovens. A spacious primary suite is a true retreat; a generous scale, comfortable while maintaining a sense of calm & privacy. The ensuite 5-piece bath has dual vanities, a soaking tub, a glass-enclosed shower, all finished in timeless, refined materials. Downstairs the expansive media & rec area includes a projector & screen that stay, plus a versatile flex room ideal for a home gym, hobbies, crafts, or abundant storage. Major system upgrades; a tankless water heater, gas furnace & heat pump + wiring for an EV charger. Step outside to EASY care, professionally landscaped grounds plus an inviting all-season deck. 1 picture is a proposed-virtual grassy yard. Combining luxury, functionality & modern conveniences, this exceptional home is so close to parks, trails, shopping, dining & all the charm of Snohomish. WOW!
Pending
Listed by: Windermere Real Estate/HLC • Jill Sjolin • 206-313-6563
Price cut: $51.1K (9/26)
$898,900
2021 7th Place, Snohomish, WA 98290
5beds
3,577sqft
Single Family Residence
Built in 2015
7,405 Square Feet Lot
$891,700 Zestimate®
$251/sqft
$150/mo HOA
What's special
Dedicated media roomDual vanitiesSoaking tubGlass-enclosed showerGenerous scaleFurniture-style island with seatingSlab stone
- --
- on Zillow
- 382
- views
- 8
- saves
Zillow last checked:
Listing updated:
Listed by:
Jill Sjolin 206-313-6563 jill@windermere.com,
Windermere Real Estate/HLC
Source: NWMLS as distributed by MLS GRID,MLS#: 2543678
Facts & features
Interior
Bedrooms & bathrooms
- Bedrooms: 5
- Bathrooms: 3
- Full bathrooms: 2
- 3/4 bathrooms: 1
- Main level bathrooms: 1
- Main level bedrooms: 1
Primary bedroom
- Level: Second
Bedroom
- Level: Main
Bedroom
- Level: Second
Bedroom
- Level: Second
Bedroom
- Level: Second
Bathroom three quarter
- Level: Main
Bathroom full
- Level: Second
Bathroom full
- Level: Second
Other
- Level: Lower
Bonus room
- Level: Lower
Dining room
- Level: Main
Entry hall
- Level: Main
Great room
- Level: Main
Kitchen with eating space
- Level: Main
Utility room
- Level: Second
Heating
- Fireplace, 90%+ High Efficiency, Forced Air, Heat Pump, Natural Gas
Cooling
- Heat Pump
Appliances
- Included: Dishwasher, Disposal, Double Oven, Dryer, Microwave, Refrigerator, Stove(s)/Range(s), Tankless Water Heater, Washer, Dishwasher(s), Dryer(s), Garbage Disposal, Microwave(s), Refrigerator(s), Washer(s), Water Heater: tankless, Water Heater Location: garage
Features
- Bath Off Primary, Ceiling Fan(s), Dining Room, High Tech Cabling, Pantry
- Flooring: Ceramic Tile, Engineered Hardwood, Vinyl, Carpet
- Windows: Dbl Pane/Storm Window, Skylight(s)
- Basement: Finished
- Number of fireplaces: 1
- Fireplace features: Gas, Main Level: 1, Fireplace
Interior area
- Total structure area: 3,577
- Total interior livable area: 3,577 sqft
Video & virtual tour
Property
Parking
- Total spaces: 6
- Parking features: Driveway, Attached Garage, Off Street
- Has attached garage: Yes
- Covered spaces: 3
- Uncovered spaces: 3
Features
- Levels: Two
- Stories: 2
- Entry location: Main
- Patio & porch: Bath Off Primary, Ceiling Fan(s), Dbl Pane/Storm Window, Dining Room, Fireplace, High Tech Cabling, Pantry, Skylight(s), Sprinkler System, Vaulted Ceiling(s), Walk-In Closet(s), Water Heater
Lot
- Size: 7,405 Square Feet
- Features: Corner Lot, Paved, Sidewalk, Cable TV, Deck, Electric Car Charging, Fenced-Partially, High Speed Internet, Sprinkler System
- Topography: Level,Partial Slope
- Residential vegetation: Garden Space
Details
- Parcel number: 01140000004800
- Special conditions: Standard
Construction
Type & style
- Home type: SingleFamily
- Architectural style: 2 Stories w/Bsmnt
- Property subtype: Single Family Residence
Materials
- Cement/Concrete
- Foundation: Poured Concrete
- Roof: Composition
Condition
- Very Good
- Year built: 2015
Utilities & green energy
- Electric: Company: Sno PUD
- Sewer: Sewer Connected, Company: Snohomish
- Water: Public, Company: Shohomish
Community & HOA
Community
- Features: CCRs
- Subdivision: Snohomish
HOA
- Services included: Common Area Maintenance
- HOA fee: $150 monthly
Location
- Region: Snohomish
Financial & listing details
- Price per square foot: $251/sqft
- Tax assessed value: $876,800
- Annual tax amount: $8,226
- Date on market: 6/23/2026
- Listing terms: Conventional,FHA,VA Loan
- Inclusions: Dishwasher(s), Double Oven, Dryer(s), Garbage Disposal, Microwave(s), Refrigerator(s), Stove(s)/Range(s), Washer(s)
Estimated market value
$891,700
$847,000 - $936,000
$4,936/mo
Price history
| Date | Event | Price |
|---|---|---|
| 9/29/2026 | Pending sale | $898,900$251/sqft |
Source:  NWMLS as distributed by MLS GRID #2543678 Report a problem NWMLS as distributed by MLS GRID #2543678 Report a problem | ||
| 9/26/2026 | Price change | $898,900-5.4%$251/sqft |
Source: NWMLS as distributed by MLS GRID #2543678 Report a problem | ||
| 9/3/2026 | Price change | $950,000-5%$266/sqft |
Source: NWMLS as distributed by MLS GRID #2543678 Report a problem | ||
| 6/23/2026 | Listed for sale | $999,999+35.1%$280/sqft |
Source: NWMLS as distributed by MLS GRID #2543678 Report a problem | ||
| 12/23/2020 | Sold | $740,000+0%$207/sqft |
Source: NWMLS as distributed by MLS GRID #1676735 Report a problem | ||
| 11/25/2020 | Pending sale | $739,950$207/sqft |
Source: Redfin Corp. #1676735 Report a problem | ||
| 11/6/2020 | Price change | $739,950-1.3%$207/sqft |
Source: Redfin Corp. #1676735 Report a problem | ||
| 10/15/2020 | Listed for sale | $749,950+45.1%$210/sqft |
Source: Redfin Corp. #1676735 Report a problem | ||
| 4/10/2015 | Sold | $516,950$145/sqft |
Source: Public Record Report a problem | ||
Public tax history
| Year | Property taxes | Tax assessment |
|---|---|---|
| 2025 | $8,583 +4.3% | $876,800 +4.6% |
| 2024 | $8,226 +6% | $838,400 +5.1% |
| 2023 | $7,757 +0.1% | $797,700 -9.7% |
| 2022 | $7,751 +1.1% | $883,700 +24.3% |
| 2021 | $7,670 +0.2% | $710,700 +5.9% |
| 2020 | $7,659 +7.7% | $671,400 +9.6% |
| 2019 | $7,114 | $612,700 +6.4% |
| 2018 | -- | $575,700 +17.9% |
| 2017 | $6,888 | $488,400 -3.4% |
| 2016 | -- | $505,700 |
Find assessor info on the county website
Monthly payment
Est. payment
Payment breakdown
Explore the cost of this home by adjusting the details. Changes won't be saved.Climate risks
Neighborhood: 98290
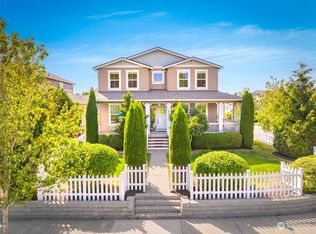
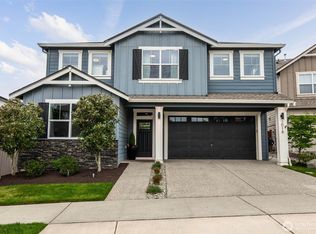
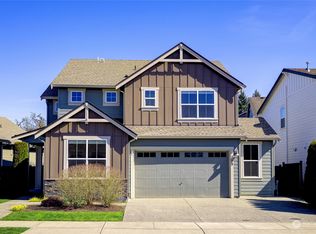
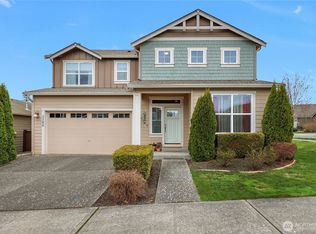
Similar homes
- $969,0005 bd4 ba3.8k sqftCavalero, Lake Stevens, WA 98258Active
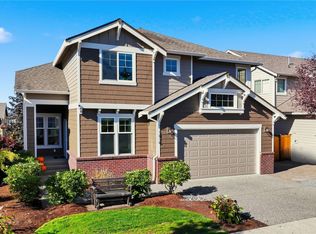 MLS ID #2596101, Rita Hundahl. NWMLS as distributed by MLS GRID
 - $894,5004 bd3 ba2k sqft12021 61st Drive SE, Snohomish, WA 98290Active
 MLS ID #2592273, Kendra Halverson. NWMLS as distributed by MLS GRID
 - $894,9504 bd3 ba2.1k sqftSnohomish Cascade Sec. 3 Ph. 2, Snohomish, WA 98296Active
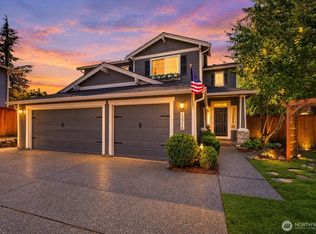 MLS ID #2571234, T.C. Hyatt. NWMLS as distributed by MLS GRID
 - $969,9505 bd3 ba2.9k sqftOutlook Ridge Div 4, Snohomish, WA 98296Active
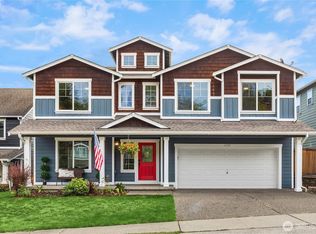 MLS ID #2580196, Brian Hawkins. NWMLS as distributed by MLS GRID
