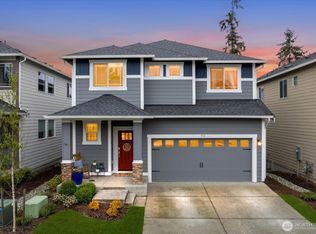
Modern design, mountain views, and exceptional privacy come together in this stunning Mountain Crest home near Lake Stevens. Situated on one of the community’s most desirable lots, this elevated property captures beautiful Cascade views from the upper level and offers a more secluded setting than neighboring homes. Inside, the open-concept layout blends contemporary style with everyday functionality. The spacious great room flows into a chef’s kitchen featuring an oversized quartz island, gas cooktop, double ovens, abundant storage, a walk-in pantry, and butler’s pantry/coffee bar. A built-in workstation provides the perfect space for remote work or study. With 5 bedrooms and 3.25 baths, including a Jack-and-Jill bath upstairs and flexible lower-level living space, the floor plan accommodates various lifestyles. Much of the home has seen minimal use, giving it a fresh, near-new feel. The professionally upgraded backyard features premium artificial turf and custom raised garden beds, creating a low-maintenance retreat ideal for entertaining, pets, or play. Additional features include central A/C, smart-home technology, premium window coverings, and a complete appliance package. Built in 2023, the home includes the transferable Lennar 10-year structural warranty through 2033. Conveniently located near Costco, parks, the Centennial Trail, and everyday amenities, this move-in-ready home offers modern comfort, thoughtful upgrades, scenic views, and privacy.
Active
Listed by: Redfin • Isaac May
Price cut: $7.1K (6/18)
$887,900
924 121st Avenue SE, Lake Stevens, WA 98258
5beds
3,184sqft
:
Get pre-qualified$5,456/mo
Single Family Residence
Built in 2023
3,484 Square Feet Lot
$886,700 Zestimate®
$279/sqft
$39/mo HOA
What's special
Mountain viewsModern designProfessionally upgraded backyardScenic viewsElevated propertyCustom raised garden bedsDouble ovens
- 60 days |
- 92 |
- 7 |
Zillow last checked:
Listing updated:
Listed by:
Isaac May,
Redfin
Source: NWMLS as distributed by MLS GRID,MLS#: 2528393
Facts & features
Interior
Bedrooms & bathrooms
- Bedrooms: 5
- Bathrooms: 4
- Full bathrooms: 2
- 3/4 bathrooms: 1
- 1/2 bathrooms: 1
- Main level bathrooms: 1
Primary bedroom
- Level: Second
Bedroom
- Level: Second
Bedroom
- Level: Second
Bedroom
- Level: Second
Bedroom
- Level: Lower
Bathroom full
- Level: Second
Bathroom full
- Level: Second
Bathroom three quarter
- Level: Lower
Other
- Level: Main
Dining room
- Level: Main
Entry hall
- Level: Main
Family room
- Level: Lower
Kitchen with eating space
- Level: Main
Living room
- Level: Main
Utility room
- Level: Second
Heating
- Fireplace, 90%+ High Efficiency, Heat Pump, Electric, Natural Gas
Cooling
- Heat Pump
Appliances
- Included: Dishwasher, Disposal, Double Oven, Dryer, Microwave, Refrigerator, Stove(s)/Range(s), Washer, Dishwasher(s), Dryer(s), Garbage Disposal, Microwave(s), Refrigerator(s), Washer(s)
Features
- Bath Off Primary
- Flooring: Hardwood, Vinyl Plank, Carpet
- Windows: Dbl Pane/Storm Window
- Basement: Daylight
- Number of fireplaces: 1
- Fireplace features: Gas, Main Level: 1, Fireplace
Interior area
- Total structure area: 3,184
- Total interior livable area: 3,184 sqft
Property
Parking
- Total spaces: 4
- Parking features: Attached Garage
- Has attached garage: Yes
- Covered spaces: 2
- Uncovered spaces: 2
Features
- Levels: Two
- Stories: 2
- Entry location: Main
- Patio & porch: Bath Off Primary, Dbl Pane/Storm Window, Fireplace, Walk-In Closet(s)
- Has view: Yes
- View description: Mountain(s)
Lot
- Size: 3,484 Square Feet
- Features: Paved, Sidewalk, Deck, Fenced-Fully, Gated Entry, High Speed Internet, Patio
- Topography: Sloped
Details
- Parcel number: 01209800004500
- Special conditions: Standard
Construction
Type & style
- Home type: SingleFamily
- Architectural style: Craftsman,2 Stories w/Bsmnt
- Property subtype: Single Family Residence
Materials
- Cement Planked, Cement Plank
- Foundation: Poured Concrete
- Roof: Composition
Condition
- Very Good
- Year built: 2023
Utilities & green energy
- Electric: Company: Snohomish County PUD
- Sewer: Sewer Connected, Company: Lake Stevens Sewer
- Water: Public, Company: Snohomish County PUD
Community & HOA
Community
- Features: Park, Playground
- Subdivision: Lake Stevens
HOA
- Services included: Common Area Maintenance
- HOA fee: $465 annually
- HOA phone: 888-392-3515
Location
- Region: Lake Stevens
Financial & listing details
- Price per square foot: $279/sqft
- Tax assessed value: $795,200
- Annual tax amount: $7,986
- Date on market: 5/27/2026
- Cumulative days on market: 61 days
- Listing terms: Conventional,FHA,VA Loan
- Inclusions: Dishwasher(s), Double Oven, Dryer(s), Garbage Disposal, Microwave(s), Refrigerator(s), Stove(s)/Range(s), Washer(s)
Estimated market value
$886,700
$842,000 - $931,000
$4,049/mo
Price history
| Date | Event | Price |
|---|---|---|
| 6/18/2026 | Price change | $887,900-0.8%$279/sqft |
Source:  NWMLS as distributed by MLS GRID #2528393 Report a problem NWMLS as distributed by MLS GRID #2528393 Report a problem | ||
| 5/27/2026 | Listed for sale | $895,000+12.6%$281/sqft |
Source: NWMLS as distributed by MLS GRID #2528393 Report a problem | ||
| 2/28/2023 | Sold | $794,950$250/sqft |
Source: NWMLS as distributed by MLS GRID #2030372 Report a problem | ||
| 1/29/2023 | Pending sale | $794,950$250/sqft |
Source: NWMLS as distributed by MLS GRID #2030372 Report a problem | ||
| 1/24/2023 | Listed for sale | $794,950$250/sqft |
Source:  Lennar Homes Report a problem Lennar Homes Report a problem | ||
Public tax history
| Year | Property taxes | Tax assessment |
|---|---|---|
| 2024 | $7,986 +7% | $795,200 +7% |
| 2023 | $7,462 +224.5% | $743,100 +182.5% |
| 2022 | $2,300 | $263,000 |
Find assessor info on the county website
Monthly payment
Est. payment
Payment breakdown
Explore the cost of this home by adjusting the details. Changes won't be saved.Climate risks
Neighborhood: 98258
Nearby schools
GreatSchools rating
- 7/10Cascade View Elementary SchoolGrades: K-6Distance: 3.4 mi
- 4/10Centennial Middle SchoolGrades: 7-8Distance: 1.3 mi
- 8/10Snohomish High SchoolGrades: 9-12Distance: 5 mi
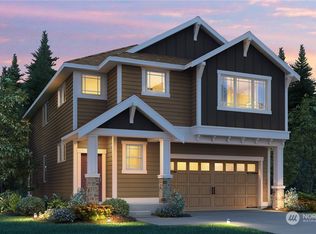
- $834,9504 bd3 ba2.5k sqft939 121st Ave SE #283, Lake Stevens, WA 98258Sold
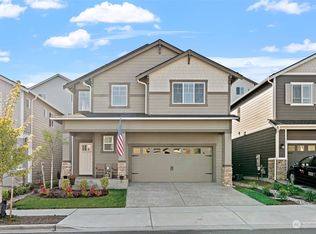
- $815,0004 bd3 ba2.5k sqft969 122nd Ave SE, Lake Stevens, WA 98258Sold
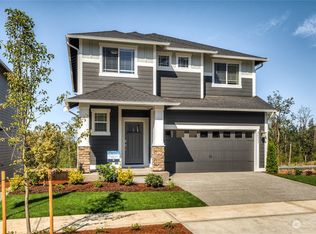
- $884,9505 bd4 ba3k sqft962 120th Ave SE #272, Lake Stevens, WA 98258Sold
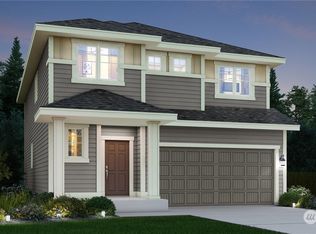
- $824,9504 bd3 ba2.3k sqft951 121st Ave SE #289, Lake Stevens, WA 98270Sold
- $839,9504 bd3 ba2.3k sqft941 121st Ave SE #284, Lake Stevens, WA 98270Sold
- $885,0004 bd3 ba2.3k sqft945 121st Ave SE, Lake Stevens, WA 98258Sold
- $729,9503 bd3 ba1.8k sqft947 121st Ave SE #287, Lake Stevens, WA 98258Sold
- $887,0005 bd4 ba3.1k sqft932 121st Ave SE, Lake Stevens, WA 98258For Sale
A local agent can set up tours, give advice and negotiate with sellers.
Similar homes
- $887,0005 bd4 ba3.1k sqftMountain Crest, Lake Stevens, WA 98258Active
 MLS ID #2523413, Mark Gallagher. NWMLS as distributed by MLS GRID
 - $825,0005 bd4 ba2.9k sqftWestlake Crossing, Lake Stevens, WA 98258Active
 MLS ID #2557835, Arunan Rabindran. NWMLS as distributed by MLS GRID
 - $819,9504 bd3 ba2.7k sqftWhispering Meadows, Lake Stevens, WA 98258Active
 MLS ID #2557383, Pete Keating. NWMLS as distributed by MLS GRID
 - $759,9504 bd3 ba2.3k sqft929 121st Avenue SE, Lake Stevens, WA 98258Active
 MLS ID #2541096, Julie Ochoa. NWMLS as distributed by MLS GRID
 - $830,0005 bd3 ba3k sqftMaple Rock, Lake Stevens, WA 98258ActiveMLS ID #2525741, Terry V. Vehrs. NWMLS as distributed by MLS GRID
- $829,9905 bd3 ba2.9k sqftThe Timbers, Lake Stevens, WA 98258ActiveMLS ID #2514696, Kyle Wells. NWMLS as distributed by MLS GRID
- $774,9505 bd3 ba2.7k sqftThe Timbers, Lake Stevens, WA 98258ActiveMLS ID #2525990, Kristin Orzechowski. NWMLS as distributed by MLS GRID
- $835,0004 bd3 ba2.7k sqftBrookside, Lake Stevens, WA 98258ActiveMLS ID #2481408, Rosalie Lebow. NWMLS as distributed by MLS GRID
- $748,5004 bd3 ba2.4k sqftEagle Glen, Lake Stevens, WA 98258ActiveMLS ID #2523594, Christy Beach. NWMLS as distributed by MLS GRID
- $715,0003 bd3 ba2.2k sqftChapel Ridge, Lake Stevens, WA 98258ActiveMLS ID #2554356, Patrick Johnson. NWMLS as distributed by MLS GRID
- $674,9994 bd3 ba1.9k sqft2310 115th Drive SE, Lake Stevens, WA 98258ActiveMLS ID #2512908, Courtney Reiff. NWMLS as distributed by MLS GRID
- $720,0004 bd4 ba2.3k sqft11407 34th Street NE, Lake Stevens, WA 98258ActiveMLS ID #2519856, Abby Wetzel. NWMLS as distributed by MLS GRID
- $750,0004 bd3 ba2.5k sqft3853 80th Avenue NE, Marysville, WA 98270ActiveMLS ID #2558051, David Frank. NWMLS as distributed by MLS GRID
- $799,0005 bd4 ba3.5k sqftAutumn Vista Ph 01, Marysville, WA 98270ActiveMLS ID #2535212, Wendy Weilbacher. NWMLS as distributed by MLS GRID
- $799,9505 bd4 ba3.6k sqftAutumn Vista Phase 2, Marysville, WA 98270ActiveMLS ID #2538819, Roopa Kannasani. NWMLS as distributed by MLS GRID
- $829,9504 bd3 ba2.5k sqft1320 Weaver Way, Snohomish, WA 98290ActiveMLS ID #2530887, Jennifer Murphy. NWMLS as distributed by MLS GRID
- $945,0004 bd3 ba2.3k sqftSunrose, Mill Creek, WA 98012ActiveMLS ID #2550013, Irene Mendoza. NWMLS as distributed by MLS GRID
- $1,100,0004 bd4 ba3.4k sqft6028 37th Place NE, Marysville, WA 98270ActiveMLS ID #2541013, Eric Duffer. NWMLS as distributed by MLS GRID
- $835,0004 bd3 ba2.8k sqftEaston Cove, Monroe, WA 98272ActiveMLS ID #2550357, Naomi Janzen. NWMLS as distributed by MLS GRID
- $736,2504 bd3 ba2.6k sqft13327 188th Avenue SE, Monroe, WA 98272ActiveMLS ID #2558222, Alaina Treuhaft. NWMLS as distributed by MLS GRID
