Welcome to Estates at Whispering Meadows, one of Lake Stevens' premier communities by Richmond American Homes. This exceptional Hemingway floor plan blends timeless design with modern luxury, offering open-concept living, soaring 9' ceilings, rich hardwood floors, abundant natural light, integrated surround sound, a private office, and seamless access to the expansive covered patio for effortless indoor-outdoor entertaining. The chef's kitchen is the centerpiece of the home, featuring an oversized island, slab granite countertops, full tile backsplash, crisp white cabinetry w/ crown molding, GE stainless steel appliances, a double-width refrigerator/freezer, and a Pinterest-worthy walk-in pantry. Upstairs, a spacious loft provides flexible living space, while the luxurious primary suite offers a spa-inspired bath with soaking tub, walk-in shower, dual vanities, and an expansive walk-in closet. Three additional spacious bedrooms, a dual-sink bathroom, and convenient upstairs laundry complete the upper level, heat pump water heater, and an oversized 2-car garage. Outside, enjoy a fully fenced backyard with new low-maintenance synthetic turf in both the front and back yards, a covered patio. Ideally located within walking distance of Lundeen Park and the Lake Stevens waterfront, just minutes from downtown shopping, dining, and easy access to Highway 9. Luxury, comfort, and location come together in one exceptional home.
Pending
Listed by: John L. Scott Snohomish • Pete Keating
$819,950
3409 102nd Avenue NE, Lake Stevens, WA 98258
4beds
2,702sqft
:
Get pre-qualified$4,975/mo
Single Family Residence
Built in 2016
6,128 Square Feet Lot
$819,900 Zestimate®
$303/sqft
$33/mo HOA
What's special
Spacious loftCovered patioExpansive covered patioPrivate officeOversized islandRich hardwood floorsAbundant natural light
- 16 days |
- 255 |
- 31 |
Likely to sell faster than
Zillow last checked:
Listing updated:
Listed by:
Pete Keating,
John L. Scott Snohomish
Source: NWMLS as distributed by MLS GRID,MLS#: 2557383
Facts & features
Interior
Bedrooms & bathrooms
- Bedrooms: 4
- Bathrooms: 3
- Full bathrooms: 2
- 1/2 bathrooms: 1
- Main level bathrooms: 1
Primary bedroom
- Level: Second
Bedroom
- Level: Second
Bedroom
- Level: Second
Bedroom
- Level: Second
Bathroom full
- Level: Second
Bathroom full
- Level: Second
Other
- Level: Main
Bonus room
- Level: Second
Den office
- Level: Main
Dining room
- Level: Main
Entry hall
- Level: Main
Great room
- Level: Main
Kitchen with eating space
- Level: Main
Utility room
- Level: Second
Heating
- Forced Air, Heat Pump, Electric
Cooling
- Heat Pump
Appliances
- Included: Dishwasher, Disposal, Double Oven, Dryer, Microwave, Refrigerator, Stove(s)/Range(s), Washer, Dishwasher(s), Dryer(s), Garbage Disposal, Microwave(s), Refrigerator(s), Washer(s)
Features
- Bath Off Primary, Dining Room, Pantry
- Flooring: Ceramic Tile, Engineered Hardwood, Vinyl, Carpet
- Windows: Dbl Pane/Storm Window
- Basement: None
- Has fireplace: No
Interior area
- Total structure area: 2,702
- Total interior livable area: 2,702 sqft
Property
Parking
- Total spaces: 2
- Parking features: Attached Garage
- Has attached garage: Yes
- Covered spaces: 2
Features
- Levels: Two
- Stories: 2
- Entry location: Main
- Patio & porch: Bath Off Primary, Dbl Pane/Storm Window, Dining Room, Pantry, Vaulted Ceiling(s), Walk-In Closet(s)
Lot
- Size: 6,128 Square Feet
- Features: Paved, Fenced-Partially, Patio
- Topography: Level
Details
- Parcel number: 01151600001000
- Special conditions: Standard
Construction
Type & style
- Home type: SingleFamily
- Architectural style: 2 Story
- Property subtype: Single Family Residence
Materials
- Cement Planked, Cement Plank
- Foundation: Poured Concrete
- Roof: Composition
Condition
- Year built: 2016
Utilities & green energy
- Electric: Company: PUD
- Sewer: Sewer Connected, Company: Lake Stevens Sewer District
- Water: Public, Company: Lake Stevens Sewer District
Community & HOA
Community
- Features: CCRs
- Subdivision: Lake Stevens
HOA
- Services included: Common Area Maintenance
- HOA fee: $400 annually
- HOA phone: 206-412-7473
Location
- Region: Lake Stevens
Financial & listing details
- Price per square foot: $303/sqft
- Tax assessed value: $791,400
- Annual tax amount: $7,865
- Date on market: 7/25/2026
- Cumulative days on market: 14 days
- Listing terms: Conventional,FHA,VA Loan
- Inclusions: Dishwasher(s), Double Oven, Dryer(s), Garbage Disposal, Microwave(s), Refrigerator(s), Stove(s)/Range(s), Washer(s)
Estimated market value
$819,900
$779,000 - $861,000
$3,649/mo
Price history
| Date | Event | Price |
|---|---|---|
| 7/28/2026 | Pending sale | $819,950$303/sqft |
Source:  NWMLS as distributed by MLS GRID #2557383 Report a problem NWMLS as distributed by MLS GRID #2557383 Report a problem | ||
| 7/22/2026 | Listed for sale | $819,950+71.6%$303/sqft |
Source: NWMLS as distributed by MLS GRID #2557383 Report a problem | ||
| 4/7/2017 | Sold | $477,765$177/sqft |
Source: Public Record Report a problem | ||
Public tax history
| Year | Property taxes | Tax assessment |
|---|---|---|
| 2024 | $7,166 +5% | $791,400 +6.5% |
| 2023 | $6,824 +6.5% | $742,900 -1.6% |
| 2022 | $6,406 +6.9% | $754,900 +29.5% |
| 2021 | $5,991 +5% | $583,000 +8.8% |
| 2020 | $5,706 +0.3% | $535,800 +3.2% |
| 2019 | $5,692 | $519,200 +7.1% |
| 2018 | -- | $484,600 +396.5% |
| 2017 | $5,070 | $97,600 |
Find assessor info on the county website
Monthly payment
Est. payment
Payment breakdown
Explore the cost of this home by adjusting the details. Changes won't be saved.Climate risks
Neighborhood: 98258
Nearby schools
GreatSchools rating
- 7/10Sunnycrest Elementary SchoolGrades: PK-5Distance: 0.2 mi
- 7/10North Lake Middle SchoolGrades: 6-7Distance: 1.4 mi
- 9/10Lake Stevens Sr High SchoolGrades: 10-12Distance: 0.7 mi
- $714,0004 bd3 ba2.1k sqft3410 102nd Ave NE, Lake Stevens, WA 98258Sold
- $950,0005 bd3 ba3.3k sqft3231 102nd Ave NE, Lake Stevens, WA 98258Sold
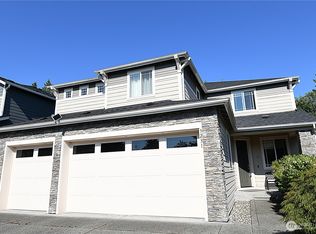
- $839,0004 bd3 ba2.7k sqft10185 33rd Pl NE, Lake Stevens, WA 98258For Sale

- $900,0004 bd3 ba2.5k sqft3408 102nd Ave NE, Lake Stevens, WA 98258Sold
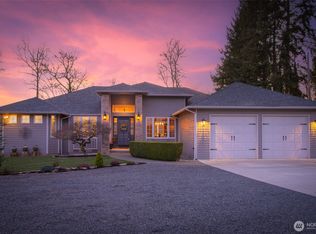
- $825,0004 bd3 ba2.7k sqft10177 33rd Pl NE, Lake Stevens, WA 98258Pending
- $870,0005 bd4 ba2.7k sqft3406 102nd Ave NE, Lake Stevens, WA 98258For Sale
- $685,0003 bd3 ba1.9k sqft3437 102nd Ave NE, Lake Stevens, WA 98258Sold
- $885,0004 bd3 ba2.7k sqft3211 102nd Ave NE, Lake Stevens, WA 98258Sold
A local agent can set up tours, give advice and negotiate with sellers.
Similar homes
- $839,0004 bd3 ba2.7k sqft10185 33rd Place NE, Lake Stevens, WA 98258ActiveMLS ID #2561005, Robin Biden. NWMLS as distributed by MLS GRID
- $870,0005 bd4 ba2.7k sqft3406 102nd Avenue NE, Lake Stevens, WA 98258Active
 MLS ID #2550866, Miles Lamb. NWMLS as distributed by MLS GRID
 - $774,9505 bd3 ba2.7k sqftThe Timbers, Lake Stevens, WA 98258Active
 MLS ID #2525990, Kristin Orzechowski. NWMLS as distributed by MLS GRID
 - $829,9905 bd3 ba2.9k sqftThe Timbers, Lake Stevens, WA 98258Active
 MLS ID #2514696, Kyle Wells. NWMLS as distributed by MLS GRID
 - $850,0004 bd3 ba2.8k sqftVernon Road Estates, Lake Stevens, WA 98258ActiveMLS ID #2561083, Brenda Waldner. NWMLS as distributed by MLS GRID
- $825,0005 bd4 ba2.9k sqftWestlake Crossing, Lake Stevens, WA 98258ActiveMLS ID #2557835, Arunan Rabindran. NWMLS as distributed by MLS GRID
- $849,9505 bd3 ba3k sqft3610 127th Avenue NE, Lake Stevens, WA 98258ActiveMLS ID #2531187, Tracey Kirkley. NWMLS as distributed by MLS GRID
- $783,0005 bd4 ba2.6k sqft11032 14th Place SE, Lake Stevens, WA 98258ActiveMLS ID #2558371, Gypsy Haylett. NWMLS as distributed by MLS GRID
- $775,0004 bd3 ba2.1k sqft9821 15th Place SE, Lake Stevens, WA 98258ActiveMLS ID #2542724, Celine Williams. NWMLS as distributed by MLS GRID
- $785,0004 bd3 ba2.1k sqftCentennial Trails, Marysville, WA 98270ActiveMLS ID #2565169, Jessica M Loutsis. NWMLS as distributed by MLS GRID
- $835,0004 bd3 ba2.7k sqftBrookside, Lake Stevens, WA 98258ActiveMLS ID #2481408, Rosalie Lebow. NWMLS as distributed by MLS GRID
- $759,9504 bd3 ba2.3k sqft929 121st Avenue SE, Lake Stevens, WA 98258ActiveMLS ID #2541096, Julie Ochoa. NWMLS as distributed by MLS GRID
- $739,5004 bd3 ba2.4k sqftEagle Glen, Lake Stevens, WA 98258ActiveMLS ID #2523594, Christy Beach. NWMLS as distributed by MLS GRID
- $959,0004 bd3 ba2.8k sqft7919 9th Place SE, Lake Stevens, WA 98258ActiveMLS ID #2551517, Sam Burke. NWMLS as distributed by MLS GRID
- $824,9505 bd4 ba3.1k sqft4030 80th Avenue NE, Marysville, WA 98270ActiveMLS ID #2549965, Chandra Vennapusa. NWMLS as distributed by MLS GRID
- $795,9995 bd3 ba2.6k sqftNorth Ridge Park, Marysville, WA 98270ActiveMLS ID #2564709, Charanjit Khurana. NWMLS as distributed by MLS GRID
- $799,0005 bd3 ba2.5k sqft2939 84th Drive NE, Marysville, WA 98270ActiveMLS ID #2551991, Sai Siva Kumar Raavi. NWMLS as distributed by MLS GRID
- $824,9504 bd4 ba2.7k sqftStillwater, Lake Stevens, WA 98258ActiveNWMLS as distributed by MLS GRID
- $799,0004 bd3 ba2.4k sqft8318 57th Street NE, Marysville, WA 98270ActiveMLS ID #2548876, Matt Steel. NWMLS as distributed by MLS GRID
- $848,0005 bd3 ba2.7k sqft2848 84th Drive NE, Marysville, WA 98270ActiveMLS ID #2549069, Sai Siva Kumar Raavi. NWMLS as distributed by MLS GRID
