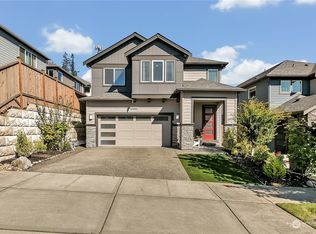
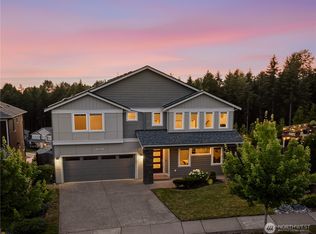
Welcome to Sweetbriar East, where modern comfort meets the charm of Monroe living. Surrounded by scenic beauty, outdoor recreation, vibrant community events, and a historic downtown, Monroe offers the perfect balance of small-town living with convenient access to Everett, Bellevue, and Seattle.This beautifully maintained 4-bedroom, 2.5-bath home is thoughtfully designed for today's lifestyle. The open-concept main floor features a gourmet kitchen with quartz countertops, soft-close cabinetry, stainless steel appliances, and an oversized island that flows seamlessly into the spacious great room—perfect for everyday living and entertaining. A dedicated main-floor den and an upstairs loft provide flexible spaces for working from home, hobbies, or movie nights.Upstairs, retreat to the spacious primary suite featuring a spa-inspired bath, walk-in closet, and a peekaboo view of Mount Rainier. Step outside to enjoy the fully landscaped yard and covered patio, creating the perfect space for year-round gatherings, summer barbecues, or quiet evenings at home. Smart-home features, including a SkyBell video doorbell and smart lock, add everyday convenience.Buy with confidence knowing the home has been pre-inspected and includes a two-year home warranty for added peace of mind. Plus, ask about special financing options that may help reduce your monthly payment.With newer construction, thoughtful upgrades, incredible value, and everything Monroe has to offer just minutes away.
Active
Listed by: Keller Williams Eastside • Alaina Treuhaft
$736,250
13327 188th Avenue SE, Monroe, WA 98272
4beds
2,632sqft
Single Family Residence
Built in 2018
3,868 Square Feet Lot
$729,500 Zestimate®
$280/sqft
$60/mo HOA
What's special
- 48 days
- 445
- 19
Likely to sell faster than
Zillow last checked:
Listing updated:
Listed by:
Alaina Treuhaft,
Keller Williams Eastside
Source: NWMLS as distributed by MLS GRID,MLS#: 2558222
Facts & features
Interior
Bedrooms & bathrooms
- Bedrooms: 4
- Bathrooms: 3
- Full bathrooms: 2
- 1/2 bathrooms: 1
- Main level bathrooms: 1
Primary bedroom
- Level: Second
Bedroom
- Level: Second
Bedroom
- Level: Second
Bathroom full
- Level: Second
Bathroom full
- Level: Second
Other
- Level: Main
Den office
- Level: Main
Dining room
- Level: Main
Entry hall
- Level: Main
Family room
- Level: Main
Kitchen with eating space
- Level: Main
Living room
- Level: Main
Heating
- Fireplace, 90%+ High Efficiency, Natural Gas
Cooling
- None
Appliances
- Included: Dishwasher, Disposal, Double Oven, Dryer, Microwave, Refrigerator, Stove(s)/Range(s), Tankless Water Heater, Washer, Dishwasher(s), Dryer(s), Garbage Disposal, Microwave(s), Refrigerator(s), Washer(s), Water Heater: Gas, Water Heater Location: Garage
Features
- Bath Off Primary, Dining Room, High Tech Cabling, Loft, Pantry
- Flooring: Ceramic Tile, Hardwood, Vinyl, Carpet
- Windows: Dbl Pane/Storm Window
- Basement: None
- Number of fireplaces: 1
- Fireplace features: Gas, Main Level: 1, Fireplace
Interior area
- Total structure area: 2,632
- Total interior livable area: 2,632 sqft
Video & virtual tour
Property
Parking
- Total spaces: 2
- Parking features: Driveway, Attached Garage, Off Street
- Has attached garage: Yes
- Covered spaces: 2
Features
- Levels: Two
- Stories: 2
- Entry location: Main
- Patio & porch: Bath Off Primary, Dbl Pane/Storm Window, Dining Room, Fireplace, High Tech Cabling, Loft, Pantry, Walk-In Closet(s), Water Heater
- Has view: Yes
- View description: Territorial
Lot
- Size: 3,868 Square Feet
- Features: Curbs, Paved, Sidewalk, Cable TV, Gas Available, High Speed Internet, Patio
- Topography: Level
Details
- Parcel number: 01180300005500
- Zoning description: Jurisdiction: City
- Special conditions: Standard
Construction
Type & style
- Home type: SingleFamily
- Architectural style: Craftsman,2 Story
- Property subtype: Single Family Residence
Materials
- Cement Planked, Cement Plank
- Foundation: Poured Concrete
- Roof: Composition
Condition
- Very Good
- Year built: 2018
- Major remodel year: 2018
Details
- Builder name: Pacific Ridge Homes
Utilities & green energy
- Electric: Company: PUD Snohomish County
- Sewer: Sewer Connected, Company: City of Monroe
- Water: Public, Company: City of Monroe
Community & HOA
Community
- Features: CCRs, Playground
- Subdivision: Monroe
HOA
- HOA fee: $60 monthly
Location
- Region: Monroe
Financial & listing details
- Price per square foot: $280/sqft
- Tax assessed value: $855,000
- Annual tax amount: $6,556
- Date on market: 11/5/2025
- Cumulative days on market: 308 days
- Listing terms: Conventional,FHA,VA Loan
- Inclusions: Dishwasher(s), Double Oven, Dryer(s), Garbage Disposal, Microwave(s), Refrigerator(s), Stove(s)/Range(s), Washer(s)
Estimated market value
$729,500
$693,000 - $766,000
$3,601/mo
Price history
| Date | Event | Price |
|---|---|---|
| 7/22/2026 | Listed for sale | $736,250+45.9%$280/sqft |
Source:  NWMLS as distributed by MLS GRID #2558222 Report a problem NWMLS as distributed by MLS GRID #2558222 Report a problem | ||
| 6/17/2019 | Sold | $504,579$192/sqft |
Source: Public Record Report a problem | ||
Public tax history
| Year | Property taxes | Tax assessment |
|---|---|---|
| 2025 | $6,700 +2.2% | $855,000 +5.8% |
| 2024 | $6,556 -0.1% | $808,300 -0.3% |
| 2023 | $6,562 +11.4% | $811,000 +2.7% |
| 2022 | $5,891 +13.6% | $789,800 +42.4% |
| 2021 | $5,186 +6.4% | $554,600 +8.4% |
| 2020 | $4,872 +8.3% | $511,500 +10.8% |
| 2019 | $4,498 | $461,700 |
Find assessor info on the county website
Monthly payment
Est. payment
Payment breakdown
Explore the cost of this home by adjusting the details. Changes won't be saved.Climate risks
Neighborhood: 98272
Nearby schools
Schools provided by the listing agent
- Elementary: Chain Lake Elem
- Middle: Park Place Middle Sc
- High: Monroe High
Source: NWMLS as distributed by MLS GRID. This data may not be complete. We recommend contacting the local school district to confirm school assignments for this home.
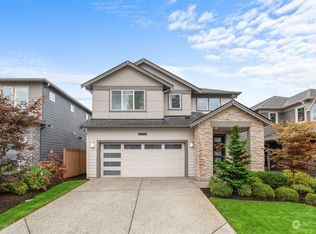
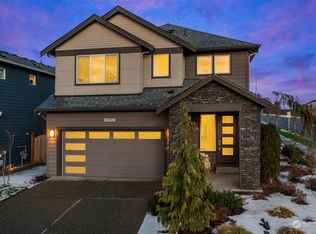
Similar homes
- $835,0004 bd3 ba2.8k sqftEaston Cove, Monroe, WA 98272Active
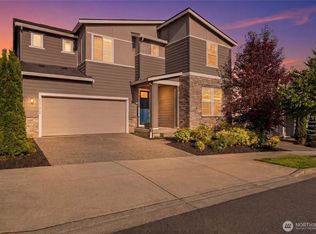 MLS ID #2550357, Naomi Janzen. NWMLS as distributed by MLS GRID
 - $799,0004 bd3 ba2.8k sqft16529 White Mountain Road SE, Monroe, WA 98272Active
 MLS ID #2499453, Amarpreet Ubbi. NWMLS as distributed by MLS GRID
 - $910,0005 bd3 ba3k sqft12812 175th Avenue SE, Snohomish, WA 98290Active
 MLS ID #2556344, Krystal Delucchi. NWMLS as distributed by MLS GRID
 - $749,9505 bd3 ba2.8k sqft936 Yew Avenue, Sultan, WA 98294Active
 MLS ID #2561603, Sierra R. Shea. NWMLS as distributed by MLS GRID
