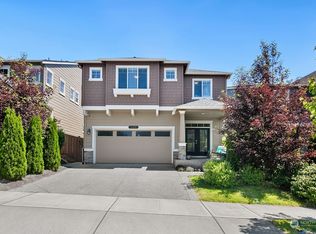
Stunning former model home in the desirable Sweetbriar community! This spacious 3,008 sq. ft. EAST FACING residence offers 5 bedrooms and 2.75 baths, including a versatile main-level bedroom or office with adjacent ¾ bath, ideal for guests or multi-generational living. The open-concept great room, dining area, and kitchen are designed for both everyday comfort and effortless entertaining, featuring stainless steel appliances, rich maple cabinetry, slab granite counters and generous prep space. Upstairs, retreat to the oversized primary suite with dual closets and a private bath, along with 3 additional bedrooms, a dedicated office, convenient upper-level laundry and an expansive bonus room. This west-facing bonus room frames stunning evening views of the Olympic Mountains, a standout feature of this home's layout and orientation. The thoughtful design provides flexibility for work, play and relaxation. Enjoy a fully fenced yard, perfect for pets, play or outdoor gatherings. This lot's position sits slightly elevated above the homes behind it, lending the backyard a greater sense of openness and separation you won't find on most comparable lots. EV charger adds everyday convenience for modern living + A/C! A curated smart home package conveys with the home. With quick access to Highway 2, connecting you to the Eastside, Seattle and Stevens Pass. A setting that works as hard as it plays!
Sold
Zillow last checked:
Listing updated:
Bought with:
Chandra Vennapusa, 130593
eXp Realty
Source: NWMLS as distributed by MLS GRID,MLS#: 2508252
Price history
| Date | Event | Price |
|---|---|---|
| 8/20/2026 | Sold | $805,000-3.1%$268/sqft |
Source:  NWMLS as distributed by MLS GRID #2508252 Report a problem NWMLS as distributed by MLS GRID #2508252 Report a problem | ||
| 7/29/2026 | Pending sale | $831,000$276/sqft |
Source: NWMLS as distributed by MLS GRID #2508252 Report a problem | ||
| 6/17/2026 | Listed for sale | $831,000+44.5%$276/sqft |
Source: NWMLS as distributed by MLS GRID #2508252 Report a problem | ||
| 3/18/2020 | Sold | $574,995$191/sqft |
Source: Public Record Report a problem | ||
Get a cash offer in 3 minutes
Find out how much your home could sell for in as little as 3 minutes with a no-obligation cash offer.
Estimated market value
$796,100
