*1% CREDIT towards rate with preferred lender!!* Welcome to Hawksbeard! Built in 2018, this 4 bedroom home is turn key, pre-inspected and move-in ready! Throughout the house you will find modern finishes and a house that has been meticulously cared for. The open floor plan seamlessly connects a bright dining space, kitchen and living area, all provided with plenty of natural light. Upstairs, the generous primary suite boasts a large ensuite bath equipped with walk-in closet. Along with the primary, three more bedrooms and a full bath occupy the second floor. Stepping into the back yard, it is obvious that this space is designed for functional entertainment and outdoor relaxing. As one of the most intentional and thoughtfully designed yards in the neighborhood, it is easy to see yourself relaxing in the summer sunshine while still having ample privacy being on higher ground. If you need a break from the heat, step back inside to enjoy the luxurious central a/c. Minutes from both Lake Stevens and Snohomish and steps away from the community playground and park, this home really does bring everything to the table.
Active
Listed by: John L. Scott Snohomish • Courtney Reiff
Price cut: $7.5K (7/6)
$674,999
2310 115th Drive SE, Lake Stevens, WA 98258
4beds
1,937sqft
:
Get pre-qualified$4,211/mo
Single Family Residence
Built in 2018
3,049 Square Feet Lot
$674,000 Zestimate®
$348/sqft
$50/mo HOA
What's special
Open floor planModern finishesGenerous primary suiteWalk-in closetLarge ensuite bathThoughtfully designed yardPlenty of natural light
- 94 days |
- 616 |
- 28 |
Zillow last checked:
Listing updated:
Listed by:
Courtney Reiff,
John L. Scott Snohomish
Source: NWMLS as distributed by MLS GRID,MLS#: 2512908
Facts & features
Interior
Bedrooms & bathrooms
- Bedrooms: 4
- Bathrooms: 3
- Full bathrooms: 2
- 1/2 bathrooms: 1
- Main level bathrooms: 1
Primary bedroom
- Level: Second
Bedroom
- Level: Second
Bedroom
- Level: Second
Bedroom
- Level: Second
Bathroom full
- Level: Second
Bathroom full
- Level: Second
Other
- Level: Main
Entry hall
- Level: Main
Kitchen with eating space
- Level: Main
Living room
- Level: Main
Utility room
- Level: Second
Heating
- Fireplace, Forced Air, Natural Gas
Cooling
- Has cooling: Yes
Appliances
- Included: Dishwasher, Dryer, Microwave, Refrigerator, Stove(s)/Range(s), Washer, Dishwasher(s), Dryer(s), Microwave(s), Refrigerator(s), Washer(s), Water Heater: tankless, Water Heater Location: garage
Features
- Bath Off Primary, Pantry
- Flooring: Laminate, Vinyl Plank, Carpet
- Windows: Dbl Pane/Storm Window, Skylight(s)
- Basement: None
- Number of fireplaces: 1
- Fireplace features: Gas, Main Level: 1, Fireplace
Interior area
- Total structure area: 1,937
- Total interior livable area: 1,937 sqft
Video & virtual tour
Property
Parking
- Total spaces: 4
- Parking features: Attached Garage
- Has attached garage: Yes
- Covered spaces: 2
- Uncovered spaces: 2
Features
- Levels: Two
- Stories: 2
- Entry location: Main
- Patio & porch: Bath Off Primary, Dbl Pane/Storm Window, Fireplace, Pantry, Skylight(s), Walk-In Closet(s), Water Heater
- Has view: Yes
- View description: Territorial
Lot
- Size: 3,049 Square Feet
- Features: Cul-De-Sac, Curbs, Dead End Street, Paved, Sidewalk, Athletic Court, Deck, Fenced-Fully, Gas Available, High Speed Internet
- Topography: Level
Details
- Parcel number: HB Lot 20
- Special conditions: Standard
Construction
Type & style
- Home type: SingleFamily
- Architectural style: 2 Story
- Property subtype: Single Family Residence
Materials
- Cement Planked, Cement Plank
- Foundation: Poured Concrete
- Roof: Composition
Condition
- Good
- Year built: 2018
Details
- Builder name: Harbour Homes LLC
Utilities & green energy
- Electric: Company: PUD
- Sewer: Available, Company: Lake Stevens Sewer
- Water: Public, Company: PUD
Community & HOA
Community
- Features: Athletic Court, CCRs, Park, Playground, Trail(s)
- Subdivision: Cavalero
HOA
- Services included: Common Area Maintenance
- HOA fee: $50 monthly
Location
- Region: Lake Stevens
Financial & listing details
- Price per square foot: $348/sqft
- Tax assessed value: $621,500
- Annual tax amount: $6,315
- Date on market: 4/29/2026
- Cumulative days on market: 95 days
- Listing terms: Conventional,FHA,VA Loan
- Inclusions: Dishwasher(s), Dryer(s), Microwave(s), Refrigerator(s), Stove(s)/Range(s), Washer(s)
Estimated market value
$674,000
$640,000 - $708,000
$3,298/mo
Price history
| Date | Event | Price |
|---|---|---|
| 7/6/2026 | Price change | $674,999-1.1%$348/sqft |
Source:  NWMLS as distributed by MLS GRID #2512908 Report a problem NWMLS as distributed by MLS GRID #2512908 Report a problem | ||
| 7/1/2026 | Price change | $682,500-2.5%$352/sqft |
Source: NWMLS as distributed by MLS GRID #2512908 Report a problem | ||
| 4/30/2026 | Listed for sale | $699,999+58.9%$361/sqft |
Source: NWMLS as distributed by MLS GRID #2512908 Report a problem | ||
| 10/10/2018 | Sold | $440,575$227/sqft |
Source: Public Record Report a problem | ||
Public tax history
| Year | Property taxes | Tax assessment |
|---|---|---|
| 2024 | $6,315 +6.9% | $621,500 +6.8% |
| 2023 | $5,908 +9.5% | $582,100 -1.5% |
| 2022 | $5,395 +1.7% | $591,100 +26.7% |
| 2021 | $5,304 +10.1% | $466,600 +14.2% |
| 2020 | $4,815 -0.2% | $408,500 +3.4% |
| 2019 | $4,823 | $395,200 +122.3% |
| 2018 | -- | $177,800 |
Find assessor info on the county website
Monthly payment
Est. payment
Payment breakdown
Explore the cost of this home by adjusting the details. Changes won't be saved.Climate risks
Neighborhood: 98258
Nearby schools
GreatSchools rating
- 6/10Machias Elementary SchoolGrades: K-6Distance: 2.5 mi
- 4/10Centennial Middle SchoolGrades: 7-8Distance: 0.6 mi
- 8/10Snohomish High SchoolGrades: 9-12Distance: 4.1 mi
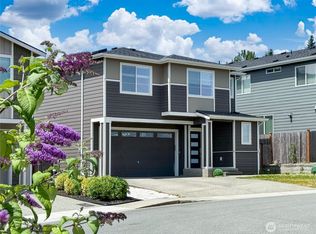
- $650,0004 bd3 ba1.9k sqft2306 115th Dr SE, Lake Stevens, WA 98258Sold
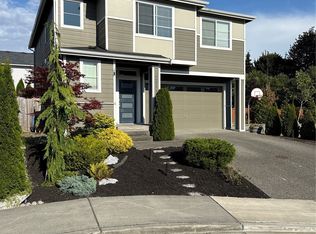
- $750,0004 bd3 ba1.9k sqft2311 115th Dr SE, Lake Stevens, WA 98258Sold
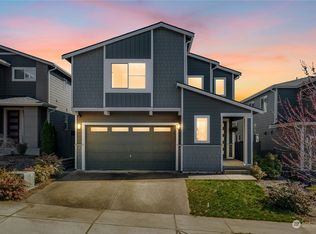
- $825,0004 bd3 ba2.5k sqft2221 115th Ave SE, Lake Stevens, WA 98258Sold
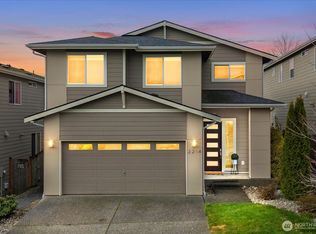
- $730,0005 bd3 ba2.3k sqft2214 115th Dr SE, Lake Stevens, WA 98258Sold
- $810,0005 bd3 ba2.5k sqft2215 115th Dr SE, Lake Stevens, WA 98258Sold
- $874,9755 bd3 ba2.8k sqft2210 115th Dr SE, Lake Stevens, WA 98258For Sale
- $708,1003 bd3 ba2.2k sqft2304 115th Ave SE UNIT A, Lake Stevens, WA 98258Off Market
- $593,0003 bd3 ba1.5k sqft2306 115th Ave SE #B, Lake Stevens, WA 98258Sold
A local agent can set up tours, give advice and negotiate with sellers.
Similar homes
- $705,0004 bd3 ba2.1k sqft1326 113th Avenue SE, Lake Stevens, WA 98258Active
 MLS ID #2538601, Hazel Chon. NWMLS as distributed by MLS GRID
 - $725,0004 bd3 ba2.1k sqftBrookmont, Lake Stevens, WA 98258Active
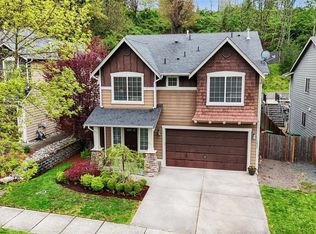 MLS ID #2547858, Beth Kovacevich. NWMLS as distributed by MLS GRID
 - $783,0005 bd4 ba2.6k sqft11032 14th Place SE, Lake Stevens, WA 98258Active
 MLS ID #2558371, Gypsy Haylett. NWMLS as distributed by MLS GRID
 - $725,0005 bd3 ba2.5k sqft9901 13th Street SE, Lake Stevens, WA 98258Active
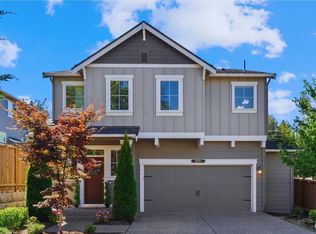 MLS ID #2551963, Julie Ochoa. NWMLS as distributed by MLS GRID
 - $748,5004 bd3 ba2.4k sqftEagle Glen, Lake Stevens, WA 98258ActiveMLS ID #2523594, Christy Beach. NWMLS as distributed by MLS GRID
- $759,9504 bd3 ba2.3k sqft929 121st Avenue SE, Lake Stevens, WA 98258ActiveMLS ID #2541096, Julie Ochoa. NWMLS as distributed by MLS GRID
- $775,0004 bd3 ba2.1k sqft9821 15th Place SE, Lake Stevens, WA 98258ActiveMLS ID #2542724, Celine Williams. NWMLS as distributed by MLS GRID
- $619,0003 bd3 ba1.3k sqftMorning View Estates, Lake Stevens, WA 98258ActiveMLS ID #2547861, Julianne McKeown. NWMLS as distributed by MLS GRID
- $700,0004 bd3 ba2.2k sqft3902 69th Drive NE, Marysville, WA 98270ActiveMLS ID #2562350, Nolan R Vance. NWMLS as distributed by MLS GRID
- $749,9905 bd3 ba2.7k sqftCrosswater, Lake Stevens, WA 98258ActiveMLS ID #2548170, Laura Gumnick. NWMLS as distributed by MLS GRID
- $774,9505 bd3 ba2.7k sqftThe Timbers, Lake Stevens, WA 98258ActiveMLS ID #2525990, Kristin Orzechowski. NWMLS as distributed by MLS GRID
- $835,0004 bd3 ba2.2k sqftShadowood, Snohomish, WA 98290ActiveMLS ID #2562171, Kyle Maple. NWMLS as distributed by MLS GRID
- $675,0004 bd4 ba1.8k sqft12909 20th Drive W #G, Everett, WA 98204ActiveMLS ID #2561838, Sean D. Smith. NWMLS as distributed by MLS GRID
- $630,0003 bd3 ba1.6k sqft5733 86th Drive NE, Marysville, WA 98270ActiveMLS ID #2562291, Brock Strickland. NWMLS as distributed by MLS GRID
- $750,0004 bd3 ba1.7k sqft104 17th Drive, Snohomish, WA 98290ActiveMLS ID #2560801, Amanda Wetzel. NWMLS as distributed by MLS GRID
- $870,0005 bd4 ba2.7k sqft3406 102nd Avenue NE, Lake Stevens, WA 98258ActiveMLS ID #2550866, Miles Lamb. NWMLS as distributed by MLS GRID
- $670,0004 bd3 ba1.7k sqftMarvin Gardens, Monroe, WA 98272ActiveMLS ID #2558990, Cindy Chase. NWMLS as distributed by MLS GRID
- $769,0004 bd3 ba1.5k sqft1100 Grant Place, Snohomish, WA 98290ActiveMLS ID #2555700, Tianle Zhuo. NWMLS as distributed by MLS GRID
- $689,9004 bd4 ba2.3k sqftBella Cresta, Marysville, WA 98270ActiveMLS ID #2548472, Tawnia Marie Coulter. NWMLS as distributed by MLS GRID
- $749,9994 bd3 ba2.1k sqftEmory Court, Everett, WA 98208ActiveMLS ID #2562849, Vitaly Burich. NWMLS as distributed by MLS GRID
