Newer Construction Resale: This 5-bed, 3.5-bath home offers the perfect blend of modern design, comfort, and functionality. Thoughtfully designed with generously sized rooms throughout, this home provides plenty of space for living, working, and entertaining. The chef-inspired kitchen features quartz countertops, stainless steel appliances, gas cooking, and a large walk-in pantry, all opening seamlessly to the main living areas. Abundant storage throughout the home ensures everything has its place. This home offers an ideal layout for both multigenerational living and rental income potential. The thoughtfully designed lower level features its own separate entrance, a large bonus room, private bedroom, and full bath—creating excellent flexibility for extended household members, guests, or possible income-producing use. Lake Stevens Schools, Close to shopping, parks, and restaurants.
Pending
Listed by: Windermere Real Estate/HLC • Wendy Weilbacher
Price cut: $25K (8/6)
$750,000
3514 80th Avenue NE, Marysville, WA 98270
5beds
3,521sqft
Single Family Residence
Built in 2021
3,920 Square Feet Lot
$749,600 Zestimate®
$213/sqft
$17/mo HOA
What's special
Chef-inspired kitchenGenerously sized rooms throughoutThoughtfully designed lower levelLarge walk-in pantryGas cookingStainless steel appliancesQuartz countertops
- 76 days |
- 309 |
- 13 |
Zillow last checked:
Listing updated:
Listed by:
Wendy Weilbacher,
Windermere Real Estate/HLC
Source: NWMLS as distributed by MLS GRID,MLS#: 2535212
Facts & features
Interior
Bedrooms & bathrooms
- Bedrooms: 5
- Bathrooms: 4
- Full bathrooms: 3
- 1/2 bathrooms: 1
- Main level bathrooms: 1
Primary bedroom
- Level: Second
Bedroom
- Level: Second
Bedroom
- Level: Second
Bedroom
- Level: Second
Bedroom
- Level: Lower
Bathroom full
- Level: Second
Bathroom full
- Level: Second
Bathroom full
- Level: Lower
Other
- Level: Main
Bonus room
- Level: Lower
Entry hall
- Level: Main
Great room
- Level: Main
Kitchen with eating space
- Level: Main
Rec room
- Level: Second
Utility room
- Level: Second
Heating
- Fireplace, 90%+ High Efficiency, Electric, Natural Gas
Cooling
- None
Appliances
- Included: Dishwasher, Disposal, Dryer, Microwave, Refrigerator, Stove(s)/Range(s), Washer, Dishwasher(s), Dryer(s), Garbage Disposal, Microwave(s), Refrigerator(s), Washer(s), Water Heater: Tankless
Features
- Bath Off Primary, Pantry
- Flooring: Ceramic Tile, Laminate, Carpet
- Windows: Dbl Pane/Storm Window
- Basement: Finished
- Number of fireplaces: 1
- Fireplace features: Electric, Gas, Main Level: 1, Fireplace
Interior area
- Total structure area: 3,521
- Total interior livable area: 3,521 sqft
Property
Parking
- Total spaces: 4
- Parking features: Attached Garage
- Has attached garage: Yes
- Covered spaces: 2
- Uncovered spaces: 2
Features
- Levels: Two
- Stories: 2
- Entry location: Main
- Patio & porch: Bath Off Primary, Dbl Pane/Storm Window, Fireplace, Pantry, Security System, Vaulted Ceiling(s), Water Heater
- Has spa: Yes
- Has view: Yes
- View description: Territorial
Lot
- Size: 3,920 Square Feet
- Features: Curbs, Paved, Sidewalk, Cable TV, Deck, Fenced-Fully, High Speed Internet, Hot Tub/Spa
- Topography: Partial Slope
Details
- Parcel number: 01195800002600
- Zoning: R6.5 SFH
- Zoning description: Jurisdiction: City
- Special conditions: Short Sale
Construction
Type & style
- Home type: SingleFamily
- Architectural style: Contemporary,2 Stories w/Bsmnt
- Property subtype: Single Family Residence
Materials
- Cement Planked, Cement Plank
- Foundation: Poured Concrete
- Roof: Composition
Condition
- Very Good
- Year built: 2021
- Major remodel year: 2021
Utilities & green energy
- Sewer: Sewer Connected
- Water: Public
Community & HOA
Community
- Security: Security System
- Subdivision: North Lake Stevens
HOA
- HOA fee: $200 annually
Location
- Region: Marysville
Financial & listing details
- Price per square foot: $213/sqft
- Tax assessed value: $790,500
- Annual tax amount: $7,548
- Date on market: 6/6/2026
- Cumulative days on market: 76 days
- Listing terms: Conventional,FHA,USDA Loan,VA Loan
- Inclusions: Dishwasher(s), Dryer(s), Garbage Disposal, Microwave(s), Refrigerator(s), Stove(s)/Range(s), Washer(s)
Estimated market value
$749,600
$712,000 - $787,000
$4,028/mo
Price history
| Date | Event | Price |
|---|---|---|
| 8/19/2026 | Pending sale | $750,000$213/sqft |
Source:  NWMLS as distributed by MLS GRID #2535212 Report a problem NWMLS as distributed by MLS GRID #2535212 Report a problem | ||
| 8/6/2026 | Price change | $750,000-3.2%$213/sqft |
Source: NWMLS as distributed by MLS GRID #2535212 Report a problem | ||
| 7/30/2026 | Price change | $775,000-3%$220/sqft |
Source: NWMLS as distributed by MLS GRID #2535212 Report a problem | ||
| 7/16/2026 | Price change | $799,000-3.2%$227/sqft |
Source: NWMLS as distributed by MLS GRID #2535212 Report a problem | ||
| 6/5/2026 | Listed for sale | $825,000-17.5%$234/sqft |
Source: NWMLS as distributed by MLS GRID #2535212 Report a problem | ||
| 4/25/2022 | Sold | $1,000,000+0.5%$284/sqft |
Source: NWMLS as distributed by MLS GRID #1891914 Report a problem | ||
| 3/6/2022 | Pending sale | $994,950$283/sqft |
Source: NWMLS as distributed by MLS GRID #1891914 Report a problem | ||
| 3/5/2022 | Price change | $994,950-2.9%$283/sqft |
Source: NWMLS as distributed by MLS GRID #1891914 Report a problem | ||
| 2/24/2022 | Listed for sale | $1,025,000+66.7%$291/sqft |
Source: NWMLS as distributed by MLS GRID #1891914 Report a problem | ||
| 2/12/2021 | Sold | $614,950$175/sqft |
Source: Public Record Report a problem | ||
Public tax history
| Year | Property taxes | Tax assessment |
|---|---|---|
| 2024 | $6,773 +4.6% | $790,500 +6.4% |
| 2023 | $6,477 +2.2% | $742,700 -2.6% |
| 2022 | $6,337 +8% | $762,700 +27.8% |
| 2021 | $5,869 +287.9% | $596,600 +316.6% |
| 2020 | $1,513 | $143,200 |
Find assessor info on the county website
Monthly payment
Est. payment
Payment breakdown
Explore the cost of this home by adjusting the details. Changes won't be saved.Climate risks
Neighborhood: 98270
Nearby schools
GreatSchools rating
- 7/10Sunnycrest Elementary SchoolGrades: PK-5Distance: 1.2 mi
- 7/10North Lake Middle SchoolGrades: 6-7Distance: 2.8 mi
- 9/10Lake Stevens Sr High SchoolGrades: 10-12Distance: 2 mi
Schools provided by the listing agent
- Elementary: Sunnycrest Elem
Source: NWMLS as distributed by MLS GRID. This data may not be complete. We recommend contacting the local school district to confirm school assignments for this home.
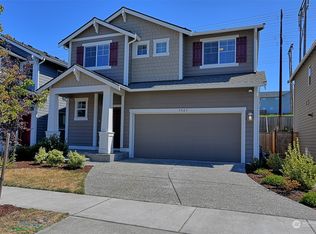
- $685,0004 bd3 ba2.3k sqft3521 80th Ave NE, Marysville, WA 98270Sold
- $732,5004 bd3 ba2.1k sqft3608 80th Ave NE #292, Marysville, WA 98270Off Market

- $739,5004 bd3 ba2.3k sqft3616 80th Ave NE #291, Marysville, WA 98270Off Market

- $821,7005 bd4 ba3k sqft3610 79th Dr NE #265, Marysville, WA 98270Off Market
- $762,5004 bd3 ba2.4k sqft3623 80th Ave NE #204, Marysville, WA 98270Off Market
- $747,2004 bd3 ba2.3k sqft3607 80th Ave NE #202, Marysville, WA 98270Off Market
- $688,1003 bd3 ba1.8k sqft3615 80th Ave NE #203, Marysville, WA 98270Off Market
- $828,2005 bd4 ba3k sqft3806 79th Dr NE #263, Marysville, WA 98270Off Market
A local agent can set up tours, give advice and negotiate with sellers.
Similar homes
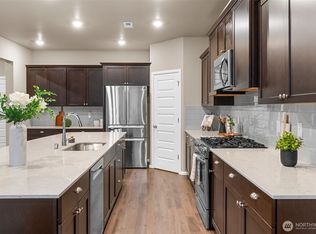
- $700,0004 bd3 ba2.5k sqft3853 80th Avenue NE, Marysville, WA 98270Active
 MLS ID #2570745, David Frank. NWMLS as distributed by MLS GRID
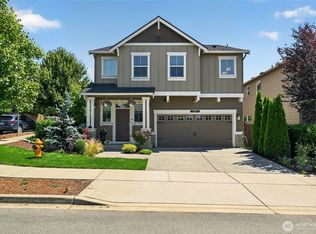
 - $784,9505 bd3 ba2.5k sqft2939 84th Drive NE, Marysville, WA 98270Active
 MLS ID #2551991, Sai Siva Kumar Raavi. NWMLS as distributed by MLS GRID
 - $848,0005 bd3 ba2.7k sqft2848 84th Drive NE, Marysville, WA 98270Active
 MLS ID #2549069, Sai Siva Kumar Raavi. NWMLS as distributed by MLS GRID
 - $675,0004 bd3 ba2.2k sqft3902 69th Drive NE, Marysville, WA 98270Active
 MLS ID #2562350, Nolan R Vance. NWMLS as distributed by MLS GRID
 - $775,0004 bd3 ba2.4k sqft8318 57th Street NE, Marysville, WA 98270ActiveMLS ID #2548876, Matt Steel. NWMLS as distributed by MLS GRID
- $725,0005 bd3 ba2.8k sqft8735 69th Street NE, Marysville, WA 98270ActiveMLS ID #2527689, Ginna Demme. NWMLS as distributed by MLS GRID
- $689,9504 bd3 ba2.1k sqft5502 88th Ave NE, Marysville, WA 98270ActiveMLS ID #2559821, Sree Harsha Rekhana. NWMLS as distributed by MLS GRID
- $795,9995 bd3 ba2.6k sqftNorth Ridge Park, Marysville, WA 98270ActiveMLS ID #2564709, Charanjit Khurana. NWMLS as distributed by MLS GRID
- $980,0005 bd4 ba3.4k sqft6028 37th Place NE, Marysville, WA 98270ActiveMLS ID #2541013, Eric Duffer. NWMLS as distributed by MLS GRID
- $725,0004 bd3 ba2.3k sqft10053 56th Avenue NE, Marysville, WA 98270ActiveMLS ID #2558755, Mi Shun Shin. NWMLS as distributed by MLS GRID
- $669,9954 bd3 ba2.3k sqft7142 42nd Place NE, Marysville, WA 98270ActiveMLS ID #2509930, Carlos Dibaldi. NWMLS as distributed by MLS GRID
- $750,0004 bd3 ba2.8k sqftCreekside Manor 05-30-03sw, Marysville, WA 98271ActiveMLS ID #2568675, Charles Dizon. NWMLS as distributed by MLS GRID
- $674,9504 bd4 ba2.3k sqftBella Cresta, Marysville, WA 98270ActiveMLS ID #2548472, Tawnia Marie Coulter. NWMLS as distributed by MLS GRID
- $699,0005 bd3 ba2.7k sqft10318 56th Avenue NE, Marysville, WA 98270ActiveMLS ID #2463749, Chris Gurnee. NWMLS as distributed by MLS GRID
- $819,0005 bd3 ba2.4k sqftDiamonds At Whiskey Ridge, Marysville, WA 98270ActiveMLS ID #2555466, Tawnia Marie Coulter. NWMLS as distributed by MLS GRID
- $699,5003 bd3 ba2.2k sqftBluffs At Whiskey Ridge, Marysville, WA 98270ActiveMLS ID #2550805, Mark Gallagher. NWMLS as distributed by MLS GRID
- $725,0004 bd3 ba2.2k sqft7012 18th Place SE, Lake Stevens, WA 98258ActiveMLS ID #2565595, Jonathan Martis. NWMLS as distributed by MLS GRID
- $829,9905 bd3 ba2.9k sqftThe Timbers, Lake Stevens, WA 98258ActiveMLS ID #2514696, Kyle Wells. NWMLS as distributed by MLS GRID
- $630,0003 bd3 ba1.9k sqftRock Creek North Div 2, Marysville, WA 98270ActiveMLS ID #2555288, Edmond Bondoc. NWMLS as distributed by MLS GRID
- $839,0004 bd3 ba2.7k sqft10185 33rd Place NE, Lake Stevens, WA 98258ActiveMLS ID #2561005, Robin Biden. NWMLS as distributed by MLS GRID
