Stunning custom home located on 6th hole of the Gleneagle Golf Course Community! 4 bed, 3 bath home boasts a main floor showcasing spaciously designed kitchen w/ quartz countertops, stainless steel appliances, sophisticated finishes & stylish details throughout, flowing seamlessly into luxurious living room with true open concept design, accentuating sunset views! Primary bedroom w/ luxurious ensuite bathroom & custom walk-in closet! Bottom floor is true interior mother-in-law suite w/ full kitchen & W/D hookup. Other highlights include new paint, luxury vinyl plank floors, gas fireplace, custom blinds, A/C, 3-car garage & private, fully fenced yard w/ pet grade turf and patio with fireplace! Perfect move-in ready home!
Sold
Listed by: Obsideon Real Estate • Stephanie Tapert
Bought with: Redfin
$765,000
18403 Hawksview Drive, Arlington, WA 98223
4beds
2,885sqft
Single Family Residence
Built in 2017
6,098 Square Feet Lot
$802,200 Zestimate®
$265/sqft
$3,681 Estimated rent
Home value
$802,200
$762,000 - $842,000
$3,681/mo
Zestimate® history
Owner options
List your home for rent
$3,681/mo
Rent Zestimate®
Find your next renter with Zillow Rental Manager. Plus, with online applications, you can quickly screen prospective tenants – for free.
$3,681/mo
Rent Zestimate®
Refinance and save
$4,734/mo
Est. payment
Refinancing to a lower rate could help reduce your monthly payments and save thousands over the life of the loan.
$4,734/mo
Est. payment
Explore your selling options
Work with a Zillow partner agent
Leverage their expertise and Zillow's premium Showcase listings to get your home seen by more buyers.
Get startedList with your own agent
Get your home in front of millions of buyers by listing it on Zillow.
Learn how to do itSell it yourself
Take full control of how buyers see your home on Zillow by listing For Sale by Owner (FSBO).
List your homeWhat's special
Gas fireplaceStylish details throughoutSophisticated finishesQuartz countertopsFull kitchenCustom walk-in closetCustom blinds
Zillow last checked:
Listing updated:
Listed by:
Stephanie Tapert,
Obsideon Real Estate
Bought with:
Michelle Lopez
Redfin
Source: NWMLS as distributed by MLS GRID,MLS#: 2167061
Facts & features
Interior
Bedrooms & bathrooms
- Bedrooms: 4
- Bathrooms: 3
- Full bathrooms: 3
- Main level bedrooms: 3
Primary bedroom
- Level: Main
Bedroom
- Level: Lower
Bedroom
- Level: Main
Bedroom
- Level: Main
Bathroom full
- Level: Lower
Bathroom full
- Level: Main
Bathroom full
- Level: Main
Bonus room
- Level: Lower
Dining room
- Level: Main
Entry hall
- Level: Main
Kitchen with eating space
- Level: Main
Living room
- Level: Main
Utility room
- Level: Main
Heating
- Fireplace, 90%+ High Efficiency, Forced Air, Electric, Natural Gas
Cooling
- 90%+ High Efficiency, Forced Air
Appliances
- Included: Dishwasher_, GarbageDisposal_, Microwave_, Refrigerator_, StoveRange_, Dishwasher, Garbage Disposal, Microwave, Refrigerator, StoveRange, Water Heater: Electric, Water Heater Location: Garage
Features
- Bath Off Primary, Dining Room
- Flooring: Ceramic Tile, Engineered Hardwood, Stone, Carpet
- Windows: Double Pane/Storm Window
- Basement: Finished
- Number of fireplaces: 1
- Fireplace features: Gas, Main Level: 1, Fireplace
Interior area
- Total structure area: 2,885
- Total interior livable area: 2,885 sqft
Property
Parking
- Total spaces: 3
- Parking features: Attached Garage
- Attached garage spaces: 3
Features
- Levels: Two
- Stories: 2
- Entry location: Main
- Patio & porch: Ceramic Tile, Wall to Wall Carpet, Second Kitchen, Bath Off Primary, Double Pane/Storm Window, Dining Room, Walk-In Pantry, Fireplace, Water Heater
- Has view: Yes
- View description: Golf Course, Territorial
Lot
- Size: 6,098 Square Feet
- Dimensions: 6098 sq ft
- Features: Curbs, Paved, Sidewalk, Cable TV, Deck, Fenced-Partially, High Speed Internet, Patio
- Topography: Level,PartialSlope
Details
- Parcel number: 00898300001600
- Zoning description: Jurisdiction: City
- Special conditions: Standard
- Other equipment: Leased Equipment: no
Construction
Type & style
- Home type: SingleFamily
- Architectural style: Craftsman,2 Story
- Property subtype: Single Family Residence
Materials
- Cement/Concrete, Stone, Wood Siding
- Foundation: Poured Concrete, Slab
- Roof: Composition
Condition
- Very Good
- Year built: 2017
- Major remodel year: 2017
Utilities & green energy
- Electric: Company: Snohomish Co PUD
- Sewer: Sewer Connected, Company: City of Arlington
- Water: Public, Company: City of Arlington
Community & HOA
Community
- Features: CCRs, Clubhouse, Golf
- Subdivision: Gleneagle
HOA
- HOA fee: $30 monthly
- HOA phone: 425-359-1877
Location
- Region: Arlington
Financial & listing details
- Price per square foot: $265/sqft
- Tax assessed value: $786,600
- Annual tax amount: $5,743
- Date on market: 10/31/2023
- Cumulative days on market: 995 days
- Listing terms: Conventional,FHA,USDA Loan,VA Loan
- Inclusions: Dishwasher, GarbageDisposal, Microwave, Refrigerator, StoveRange, LeasedEquipment
Price history
| Date | Event | Price |
|---|---|---|
| 1/26/2024 | Sold | $765,000-1.9%$265/sqft |
Source:  NWMLS as distributed by MLS GRID #2167061 Report a problem NWMLS as distributed by MLS GRID #2167061 Report a problem | ||
| 1/5/2024 | Pending sale | $779,950+56%$270/sqft |
Source: NWMLS as distributed by MLS GRID #2167061 Report a problem | ||
| 12/27/2017 | Sold | $500,000+284.6%$173/sqft |
Source: NWMLS as distributed by MLS GRID #1228682 Report a problem | ||
| 3/8/2017 | Sold | $130,000+30%$45/sqft |
Source: Public Record Report a problem | ||
| 6/17/2011 | Sold | $100,000$35/sqft |
Source: Public Record Report a problem | ||
Public tax history
| Year | Property taxes | Tax assessment |
|---|---|---|
| 2024 | $6,834 +8.2% | $786,600 +7% |
| 2023 | $6,315 +10% | $735,200 -1.1% |
| 2022 | $5,743 +6.4% | $743,200 +28.5% |
| 2021 | $5,398 +2.6% | $578,200 -0.6% |
| 2020 | $5,263 +8.1% | $581,800 +8.1% |
| 2019 | $4,869 | $538,300 +6.2% |
| 2018 | -- | $506,700 +471.3% |
| 2017 | $3,557 +265.2% | $88,700 +17.3% |
| 2016 | $974 | $75,600 -1.3% |
| 2015 | $974 | $76,600 |
Find assessor info on the county website
Neighborhood: Hilltop
Nearby homes
- $699,9504 bd3 ba2.8k sqft18407 Hawksview Dr, Arlington, WA 98223Pending
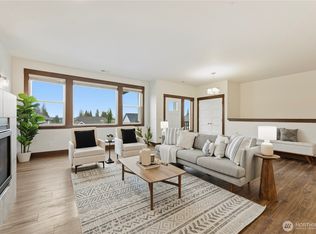
- $780,0005 bd3 ba2.7k sqft18311 Hawksview Dr, Arlington, WA 98223Sold
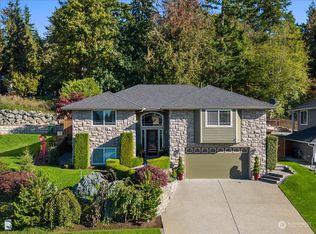
- $770,0003 bd3 ba2.8k sqft7225 Harrow Pl, Arlington, WA 98223Sold
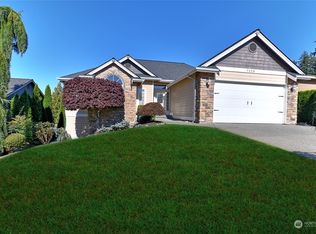
- $725,0003 bd2 ba2.5k sqft18423 Hawksview Dr, Arlington, WA 98223Sold
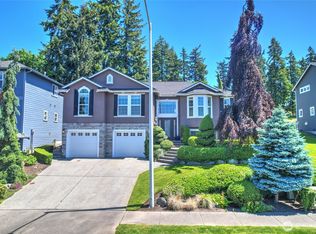
- $928,0004 bd4 ba3.6k sqft18433 Hawksview Dr, Arlington, WA 98223For Sale
- $715,0003 bd2 ba2k sqft7216 Harrow Pl, Arlington, WA 98223Sold
- $883,7504 bd4 ba3.5k sqft18505 Hawksview Dr, Arlington, WA 98223Sold
- $675,0004 bd3 ba1.9k sqft18430 Newport Dr, Arlington, WA 98223Sold
Nearby schools
GreatSchools rating
- 5/10Pioneer Elementary SchoolGrades: K-5Distance: 0.6 mi
- 6/10Haller Middle SchoolGrades: 6-8Distance: 2 mi
- 8/10Arlington High SchoolGrades: 9-12Distance: 0.8 mi


Get pre-qualified for a loan
At Zillow Home Loans, we can pre-qualify you in as little as 5 minutes with no impact to your credit score.An equal housing lender. NMLS #10287.
- Washington
- Snohomish County
- Arlington
- 98223
- Hilltop
- 18403 Hawksview Drive
Nearby cities
Nearby neighborhoods
Nearby zip codes
Other Arlington Topics
