Tucked along the 5th fairway in the highly sought-after Gleneagle neighborhood, this nearly 3,600 sq ft home offers an exceptional blend of space, comfort, and sweeping golf course views. Featuring 4 bedrooms, 3.5 bathrooms, a private office, and a spacious bonus room, the layout is thoughtfully designed for both everyday living and effortless entertaining. A versatile lower-level suite with full bath and private garage access provides the perfect setup for guests or multi-generational living. The open-concept main living area showcases rich hardwood floors, granite countertops, custom tile accents, and stainless steel appliances, creating a warm yet elevated feel. Recent upgrades include brand new dual-zone furnaces and brand new dual hot water tanks with recirculation, along with central A/C on the lower and main levels, surround sound wiring, and a built-in security system for added comfort and convenience. The oversized 4-car tandem garage offers ample space with hot and cold water access. Step outside to a freshly landscaped backyard featuring a spacious patio, inviting fire pit area, gas hookup for outdoor dining, and serene views across two fairways. Located near Centennial Trail, this home offers a seamless blend of luxury, lifestyle, and location. Welcome home!
Sold
Listed by: KW North Sound • Julie Follett
Bought with: Windermere RE Arlington
$883,750
18505 Hawksview Drive, Arlington, WA 98223
4beds
3,590sqft
Single Family Residence
Built in 2006
6,098 Square Feet Lot
$874,900 Zestimate®
$246/sqft
$4,095 Estimated rent
Home value
$874,900
$822,000 - $936,000
$4,095/mo
Zestimate® history
Owner options
List your home for rent
$4,095/mo
Rent Zestimate®
Find your next renter with Zillow Rental Manager. Plus, with online applications, you can quickly screen prospective tenants – for free.
$4,095/mo
Rent Zestimate®
Refinance and save
$5,426/mo
Est. payment
Refinancing to a lower rate could help reduce your monthly payments and save thousands over the life of the loan.
$5,426/mo
Est. payment
Explore your selling options
Work with a Zillow partner agent
Leverage their expertise and Zillow's premium Showcase listings to get your home seen by more buyers.
Get startedList with your own agent
Get your home in front of millions of buyers by listing it on Zillow.
Learn how to do itSell it yourself
Take full control of how buyers see your home on Zillow by listing For Sale by Owner (FSBO).
List your homeWhat's special
Freshly landscaped backyardPrivate officeSweeping golf course viewsBrand new dual-zone furnacesRich hardwood floorsSpacious bonus roomCustom tile accents
Zillow last checked:
Listing updated:
Listed by:
Julie Follett,
KW North Sound
Bought with:
Ryan Nobach, 136218
Windermere RE Arlington
Source: NWMLS as distributed by MLS GRID,MLS#: 2494753
Facts & features
Interior
Bedrooms & bathrooms
- Bedrooms: 4
- Bathrooms: 4
- Full bathrooms: 3
- 1/2 bathrooms: 1
- Main level bathrooms: 1
Primary bedroom
- Level: Second
Bathroom full
- Level: Second
Other
- Level: Lower
Bonus room
- Level: Main
Den office
- Level: Second
Dining room
- Level: Main
Entry hall
- Level: Main
Family room
- Level: Main
Kitchen with eating space
- Level: Main
Living room
- Level: Main
Utility room
- Level: Main
Heating
- Fireplace, Forced Air, High Efficiency (Unspecified), Recirculation Pump, Electric, Natural Gas
Cooling
- None
Appliances
- Included: Dishwasher, Disposal, Double Oven, Dryer, Microwave, Refrigerator, Stove(s)/Range(s), Dishwasher(s), Dryer(s), Garbage Disposal, Microwave(s), Refrigerator(s), Water Heater: electric, Water Heater Location: garage
Features
- Bath Off Primary, Central Vacuum, Dining Room
- Flooring: Ceramic Tile, Hardwood, Vinyl, Carpet
- Doors: French Doors
- Windows: Dbl Pane/Storm Window
- Basement: Daylight,Finished
- Number of fireplaces: 1
- Fireplace features: Gas, Main Level: 1, Fireplace
Interior area
- Total structure area: 3,590
- Total interior livable area: 3,590 sqft
Property
Parking
- Total spaces: 4
- Parking features: Driveway, Attached Garage
- Has attached garage: Yes
- Covered spaces: 4
Features
- Levels: Two
- Stories: 2
- Entry location: Main
- Patio & porch: Bath Off Primary, Built-In Vacuum, Dbl Pane/Storm Window, Dining Room, Fireplace, French Doors, Security System, Vaulted Ceiling(s), Walk-In Closet(s), Water Heater
- Has view: Yes
- View description: City, Golf Course, Mountain(s)
Lot
- Size: 6,098 Square Feet
- Features: Paved, Sidewalk, Cable TV, High Speed Internet, Patio
- Topography: Terraces
Details
- Parcel number: 00898300002200
- Zoning: RLMD
- Zoning description: Jurisdiction: City
- Special conditions: Standard
- Other equipment: Leased Equipment: none
Construction
Type & style
- Home type: SingleFamily
- Architectural style: Craftsman,2 Stories w/Bsmnt
- Property subtype: Single Family Residence
Materials
- Cement Planked, Stone, Cement Plank
- Foundation: Poured Concrete
- Roof: Composition
Condition
- Year built: 2006
Utilities & green energy
- Electric: Company: Sno PUD
- Sewer: Sewer Connected, Company: City of Arlington
- Water: Public, Company: City of Arlington
Community & HOA
Community
- Features: CCRs, Golf
- Security: Security System
- Subdivision: Gleneagle
HOA
- HOA fee: $36 monthly
Location
- Region: Arlington
Financial & listing details
- Price per square foot: $246/sqft
- Tax assessed value: $827,400
- Annual tax amount: $7,188
- Date on market: 5/21/2026
- Cumulative days on market: 62 days
- Listing terms: Conventional,FHA,VA Loan
- Inclusions: Dishwasher(s), Double Oven, Dryer(s), Garbage Disposal, Leased Equipment, Microwave(s), Refrigerator(s), Stove(s)/Range(s)
Price history
| Date | Event | Price |
|---|---|---|
| 5/21/2026 | Sold | $883,750+1%$246/sqft |
Source:  NWMLS as distributed by MLS GRID #2494753 Report a problem NWMLS as distributed by MLS GRID #2494753 Report a problem | ||
| 4/27/2026 | Pending sale | $875,000$244/sqft |
Source: NWMLS as distributed by MLS GRID #2494753 Report a problem | ||
| 4/20/2026 | Price change | $875,000-2.2%$244/sqft |
Source: NWMLS as distributed by MLS GRID #2494753 Report a problem | ||
| 3/27/2026 | Listed for sale | $895,000+87.6%$249/sqft |
Source: NWMLS as distributed by MLS GRID #2494753 Report a problem | ||
| 4/5/2016 | Sold | $477,000+1.5%$133/sqft |
Source: NWMLS as distributed by MLS GRID #900588 Report a problem | ||
| 2/28/2016 | Pending sale | $469,950$131/sqft |
Source: RE/MAX SIGNATURE #900588 Report a problem | ||
| 2/26/2016 | Price change | $469,950-12.8%$131/sqft |
Source: RE/MAX SIGNATURE #900588 Report a problem | ||
| 7/15/2015 | Listed for sale | $539,000+9.1%$150/sqft |
Source: Owner Report a problem | ||
| 1/23/2006 | Sold | $494,175+311.8%$138/sqft |
Source: NWMLS as distributed by MLS GRID #25136827 Report a problem | ||
| 4/20/2005 | Sold | $120,000$33/sqft |
Source: Public Record Report a problem | ||
Public tax history
| Year | Property taxes | Tax assessment |
|---|---|---|
| 2024 | $7,188 +8.2% | $827,400 +7% |
| 2023 | $6,641 +8.3% | $773,200 -2.5% |
| 2022 | $6,131 +5.9% | $793,400 +28% |
| 2021 | $5,787 +0.9% | $619,900 -2.2% |
| 2020 | $5,733 +6.3% | $633,800 +6.3% |
| 2019 | $5,393 | $596,300 +6.2% |
| 2018 | -- | $561,300 +18.6% |
| 2017 | $5,986 -3.9% | $473,100 -4.9% |
| 2016 | $6,229 | $497,300 +1.1% |
| 2015 | $6,229 +23.4% | $492,000 +24.7% |
| 2013 | $5,049 | $394,600 |
| 2012 | -- | -- |
| 2011 | -- | -- |
| 2010 | -- | -- |
| 2009 | -- | -- |
| 2008 | -- | -- |
| 2007 | -- | -- |
Find assessor info on the county website
Neighborhood: Hilltop
Nearby homes
- $928,0004 bd4 ba3.6k sqft18433 Hawksview Dr, Arlington, WA 98223For Sale
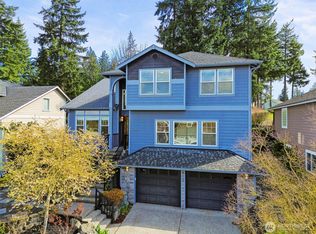
- $725,0003 bd2 ba2.5k sqft18423 Hawksview Dr, Arlington, WA 98223Sold
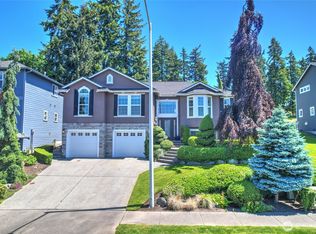
- $757,5004 bd3 ba2.5k sqft18523 Hawksview Dr, Arlington, WA 98223Sold
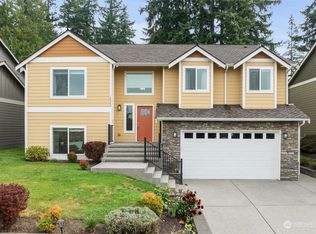
- $740,0003 bd3 ba2.6k sqft18529 Hawksview Dr, Arlington, WA 98223Sold
- $699,9504 bd3 ba2.8k sqft18407 Hawksview Dr, Arlington, WA 98223For Sale
- $689,0003 bd2 ba1.5k sqft18510 Newport Dr, Arlington, WA 98223Sold
- $765,0004 bd3 ba2.8k sqft18403 Hawksview Dr, Arlington, WA 98223Sold
- $770,0003 bd3 ba2.8k sqft7225 Harrow Pl, Arlington, WA 98223Sold
Nearby schools
GreatSchools rating
- 5/10Pioneer Elementary SchoolGrades: K-5Distance: 0.5 mi
- 6/10Haller Middle SchoolGrades: 6-8Distance: 2 mi
- 8/10Arlington High SchoolGrades: 9-12Distance: 0.8 mi
Schools provided by the listing agent
- Elementary: Pioneer Elem
- Middle: Haller Middle Sch
- High: Arlington High
Source: NWMLS as distributed by MLS GRID. This data may not be complete. We recommend contacting the local school district to confirm school assignments for this home.


Get pre-qualified for a loan
At Zillow Home Loans, we can pre-qualify you in as little as 5 minutes with no impact to your credit score.An equal housing lender. NMLS #10287.
- Washington
- Snohomish County
- Arlington
- 98223
- Hilltop
- 18505 Hawksview Drive
Nearby cities
Nearby neighborhoods
Nearby zip codes
Other Arlington Topics
