Experience refined living in this 3-bedroom, 2.5-bathroom custom retreat perched directly on the 6th hole of the prestigious Gleneagle Golf Course. This move-in-ready home seamlessly blends craftsman elegance with modern comfort, featuring brand-new, plush carpeting and gleaming hardwood floors. The chef’s kitchen is a focal point, boasting rich granite countertops, double ovens, a gas cooktop, and custom craftsman cabinetry. Thoughtful design defines the layout, including a dedicated den/office behind elegant French doors—perfect for a quiet workspace—and a light-filled living room anchored by a floor-to-ceiling stone gas fireplace. Unwind in the primary suite, complete with sophisticated crown molding and a spa-like bath. Outside, the covered porch serves as a front-row seat to vibrant sunset views, while the kitchen, dining, and patio offer panoramic vistas of the manicured greens. The standout feature is the massive 1,400+ sq ft garage/shop. With 10-foot tall doors, it is a dream space for car enthusiasts, boat storage, or a future premier entertainment hub. Located minutes from Hwy 9, Smokey Point, and premium shopping, this home offers the perfect balance of serenity and convenience.
Sold
Listed by: Designed Realty • Jon Woo
Bought with: KW North Sound
$740,000
18529 Hawksview Drive, Arlington, WA 98223
3beds
2,675sqft
Single Family Residence
Built in 2006
6,098 Square Feet Lot
$720,600 Zestimate®
$277/sqft
$3,312 Estimated rent
Home value
$720,600
$670,000 - $771,000
$3,312/mo
Zestimate® history
Owner options
List your home for rent
$3,312/mo
Rent Zestimate®
Find your next renter with Zillow Rental Manager. Plus, with online applications, you can quickly screen prospective tenants – for free.
$3,312/mo
Rent Zestimate®
Refinance and save
$4,551/mo
Est. payment
Refinancing to a lower rate could help reduce your monthly payments and save thousands over the life of the loan.
$4,551/mo
Est. payment
Explore your selling options
Work with a Zillow partner agent
Leverage their expertise and Zillow's premium Showcase listings to get your home seen by more buyers.
Get startedList with your own agent
Get your home in front of millions of buyers by listing it on Zillow.
Learn how to do itSell it yourself
Take full control of how buyers see your home on Zillow by listing For Sale by Owner (FSBO).
List your homeWhat's special
Floor-to-ceiling stone gas fireplaceGleaming hardwood floorsSpa-like bathDouble ovensCustom craftsman cabinetryBrand-new plush carpetingGas cooktop
Zillow last checked:
Listing updated:
Listed by:
Jon Woo,
Designed Realty
Bought with:
Armond Garcia, 124163
KW North Sound
Source: NWMLS as distributed by MLS GRID,MLS#: 2482341
Facts & features
Interior
Bedrooms & bathrooms
- Bedrooms: 3
- Bathrooms: 3
- Full bathrooms: 2
- 1/2 bathrooms: 1
- Main level bathrooms: 1
Primary bedroom
- Level: Second
Bedroom
- Level: Second
Bedroom
- Level: Second
Bathroom full
- Level: Second
Bathroom full
- Level: Second
Other
- Level: Main
Den office
- Level: Main
Dining room
- Level: Main
Entry hall
- Level: Main
Kitchen with eating space
- Level: Main
Living room
- Level: Main
Utility room
- Level: Main
Heating
- Fireplace, Heat Pump, Geothermal, Oil
Cooling
- None
Appliances
- Included: Dishwasher, Disposal, Double Oven, Dryer, Microwave, Refrigerator, Stove(s)/Range(s), Washer, Dishwasher(s), Dryer(s), Garbage Disposal, Microwave(s), Refrigerator(s), Washer(s), Water Heater: Gas, Water Heater Location: Garage
Features
- Bath Off Primary, Ceiling Fan(s)
- Flooring: Ceramic Tile, Hardwood, Carpet
- Windows: Dbl Pane/Storm Window
- Basement: Unfinished
- Number of fireplaces: 1
- Fireplace features: Gas, Main Level: 1, Fireplace
Interior area
- Total structure area: 2,675
- Total interior livable area: 2,675 sqft
Property
Parking
- Total spaces: 4
- Parking features: Driveway, Attached Garage
- Has attached garage: Yes
- Covered spaces: 2
- Uncovered spaces: 2
Features
- Levels: Two
- Stories: 2
- Entry location: Main
- Patio & porch: Bath Off Primary, Ceiling Fan(s), Dbl Pane/Storm Window, Fireplace, Jetted Tub, Water Heater
- Spa features: Bath
- Has view: Yes
- View description: Golf Course, Territorial
Lot
- Size: 6,098 Square Feet
- Features: Curbs, Paved, Sidewalk, Cable TV, Gas Available, High Speed Internet, Patio, Sprinkler System
- Topography: Level,Terraces
- Residential vegetation: Garden Space
Details
- Parcel number: 00898300002600
- Special conditions: Standard
Construction
Type & style
- Home type: SingleFamily
- Architectural style: 2 Stories w/Bsmnt
- Property subtype: Single Family Residence
Materials
- Cement/Concrete, Stone, Wood Products
- Foundation: Poured Concrete
- Roof: Composition
Condition
- Year built: 2006
Utilities & green energy
- Electric: Company: PUD
- Sewer: Sewer Connected, Company: City of Arlington
- Water: Public, Company: City of Arlington
Community & HOA
Community
- Features: CCRs, Clubhouse, Golf
- Subdivision: Gleneagle
HOA
- Services included: Common Area Maintenance
- HOA fee: $36 monthly
Location
- Region: Arlington
Financial & listing details
- Price per square foot: $277/sqft
- Tax assessed value: $752,600
- Annual tax amount: $6,539
- Date on market: 4/17/2026
- Cumulative days on market: 96 days
- Listing terms: Conventional,FHA,VA Loan
- Inclusions: Dishwasher(s), Double Oven, Dryer(s), Garbage Disposal, Microwave(s), Refrigerator(s), Stove(s)/Range(s), Washer(s)
Price history
| Date | Event | Price |
|---|---|---|
| 3/19/2026 | Sold | $740,000+5.7%$277/sqft |
Source:  NWMLS as distributed by MLS GRID #2482341 Report a problem NWMLS as distributed by MLS GRID #2482341 Report a problem | ||
| 2/22/2026 | Pending sale | $700,000$262/sqft |
Source: NWMLS as distributed by MLS GRID #2482341 Report a problem | ||
| 2/20/2026 | Listed for sale | $700,000$262/sqft |
Source: NWMLS as distributed by MLS GRID #2482341 Report a problem | ||
| 12/1/2022 | Sold | $700,000+0%$262/sqft |
Source: NWMLS as distributed by MLS GRID #1993489 Report a problem | ||
| 10/16/2022 | Pending sale | $699,900$262/sqft |
Source: NWMLS as distributed by MLS GRID #1993489 Report a problem | ||
| 9/28/2022 | Price change | $699,900-3.5%$262/sqft |
Source: NWMLS as distributed by MLS GRID #1993489 Report a problem | ||
| 9/9/2022 | Listed for sale | $724,950+73.4%$271/sqft |
Source: NWMLS as distributed by MLS GRID #1993489 Report a problem | ||
| 10/7/2016 | Sold | $418,000-0.5%$156/sqft |
Source: NWMLS as distributed by MLS GRID #929587 Report a problem | ||
| 9/2/2016 | Pending sale | $419,950$157/sqft |
Source: Windermere Real Estate/Arlington #929587 Report a problem | ||
| 8/24/2016 | Price change | $419,950-2.3%$157/sqft |
Source: Windermere Real Estate/Arlington #929587 Report a problem | ||
| 7/7/2016 | Price change | $429,950-2.3%$161/sqft |
Source: Windermere Real Estate/Arlington #929587 Report a problem | ||
| 6/8/2016 | Price change | $439,950-2.2%$164/sqft |
Source: Windermere Real Estate/Arlington #929587 Report a problem | ||
| 5/5/2016 | Price change | $449,950-2.2%$168/sqft |
Source: Windermere Real Estate/Arlington #929587 Report a problem | ||
| 4/22/2016 | Listed for sale | $459,950+268%$172/sqft |
Source: Windermere Real Estate/Arlington #929587 Report a problem | ||
| 5/13/2005 | Sold | $125,000$47/sqft |
Source: Public Record Report a problem | ||
Public tax history
| Year | Property taxes | Tax assessment |
|---|---|---|
| 2024 | $6,539 +7.9% | $752,600 +7.2% |
| 2023 | $6,063 +9% | $701,800 -2.5% |
| 2022 | $5,562 +5.6% | $719,700 +27.6% |
| 2021 | $5,265 +6% | $563,900 +2.7% |
| 2020 | $4,969 +8% | $549,200 +8% |
| 2019 | $4,599 | $508,400 +4.8% |
| 2018 | -- | $484,900 +19.9% |
| 2017 | $5,162 -6.7% | $404,500 +5.9% |
| 2016 | $5,533 | $381,900 +2.4% |
| 2015 | $5,533 +23.9% | $373,100 +6.9% |
| 2013 | $4,466 | $349,000 |
| 2012 | -- | -- |
| 2011 | -- | -- |
| 2010 | -- | -- |
| 2009 | -- | -- |
| 2008 | -- | -- |
| 2007 | -- | -- |
Find assessor info on the county website
Neighborhood: Hilltop
Nearby homes
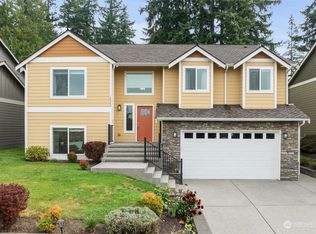
- $757,5004 bd3 ba2.5k sqft18523 Hawksview Dr, Arlington, WA 98223Sold
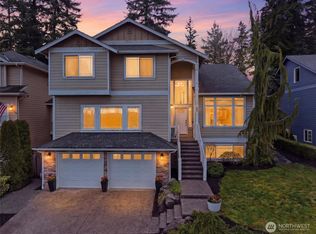
- $883,7504 bd4 ba3.5k sqft18505 Hawksview Dr, Arlington, WA 98223Sold
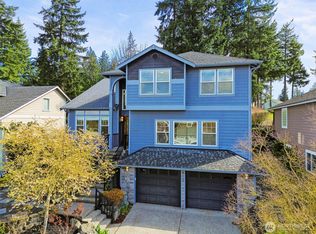
- $928,0004 bd4 ba3.6k sqft18433 Hawksview Dr, Arlington, WA 98223For Sale
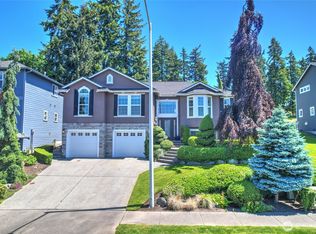
- $725,0003 bd2 ba2.5k sqft18423 Hawksview Dr, Arlington, WA 98223Sold
- $689,0003 bd2 ba1.5k sqft18510 Newport Dr, Arlington, WA 98223Sold
- $699,9504 bd3 ba2.8k sqft18407 Hawksview Dr, Arlington, WA 98223Pending
- $765,0004 bd3 ba2.8k sqft18403 Hawksview Dr, Arlington, WA 98223Sold
- $770,0003 bd3 ba2.8k sqft7225 Harrow Pl, Arlington, WA 98223Sold
Nearby schools
GreatSchools rating
- 5/10Pioneer Elementary SchoolGrades: K-5Distance: 0.5 mi
- 6/10Haller Middle SchoolGrades: 6-8Distance: 1.9 mi
- 8/10Arlington High SchoolGrades: 9-12Distance: 0.8 mi
Schools provided by the listing agent
- Elementary: Pioneer Elem
- Middle: Haller Middle Sch
- High: Arlington High
Source: NWMLS as distributed by MLS GRID. This data may not be complete. We recommend contacting the local school district to confirm school assignments for this home.


Get pre-qualified for a loan
At Zillow Home Loans, we can pre-qualify you in as little as 5 minutes with no impact to your credit score.An equal housing lender. NMLS #10287.
- Washington
- Snohomish County
- Arlington
- 98223
- Hilltop
- 18529 Hawksview Drive
Nearby cities
Nearby neighborhoods
Nearby zip codes
Other Arlington Topics
