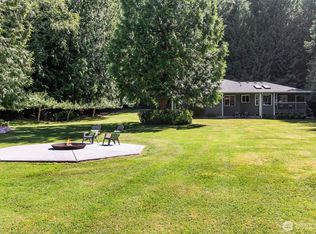
Rare opportunity! A home with a true second full kitchen. Welcome to one of the most unique & versatile properties in the desirable Gleneagle Golf Course community! This 4 bed, 2.5 bath, 2,860 SF home on a quiet cul de sac has been thoughtfully updated top to bottom & lives like one large home or two completely separate homes in one. The main level stuns with soaring vaulted ceilings, tall windows that flood the space with natural light, & an open flowing layout anchored by a cozy gas fireplace. The brand new kitchen features quartz countertops, shaker cabinets with soft close drawers, & tile backsplash, complemented by new scratch & sound proof flooring throughout the living areas on the main floor & fresh paint. Deck off the dining area overlooks the secluded backyard. Flex room on main floor works as an office, den, or 5th bdrm. The lower level is fully remodeled w/ its own 2nd full kitchen featuring an island & quartz counters, 3 beds, a full bath, & a separate entry, ideal for multi generational living, rental income, or just a big house with space for everyone. Both levels have their own laundry areas and entrances. Step outside & prepare to be wowed! The backyard is a true private oasis with custom, stone raised garden beds, a stunning mix of flowering shrubs, & mature landscaping, a fire pit, plus a concrete pad and electrical box for a hot tub! Also is a private creek running along the back bordering the greenbelt. Imagine enjoying the relaxing sounds of nature here!
Active
Listed by: Realty One Group Orca • Robert Calkins
$885,000
18012 Ambleside Court, Arlington, WA 98223
4beds
2,860sqft
:
Get pre-qualified$5,436/mo
Single Family Residence
Built in 1998
6,534 Square Feet Lot
$-- Zestimate®
$309/sqft
$36/mo HOA
What's special
Cozy gas fireplaceTrue second full kitchenBrand new kitchenTile backsplashQuartz countertopsFire pitFresh paint
- 26 days |
- 1,201 |
- 43 |
Likely to sell faster than
Zillow last checked:
Listing updated:
Listed by:
Robert Calkins,
Realty One Group Orca
Source: NWMLS as distributed by MLS GRID,MLS#: 2547471
Facts & features
Interior
Bedrooms & bathrooms
- Bedrooms: 4
- Bathrooms: 3
- Full bathrooms: 2
- 1/2 bathrooms: 1
- Main level bathrooms: 2
- Main level bedrooms: 1
Primary bedroom
- Level: Main
Bedroom
- Level: Lower
Bedroom
- Level: Lower
Bedroom
- Level: Lower
Bathroom full
- Level: Lower
Bathroom full
- Level: Main
Other
- Level: Main
Dining room
- Level: Main
Entry hall
- Level: Main
Family room
- Level: Main
Kitchen with eating space
- Level: Main
Living room
- Level: Main
Rec room
- Level: Lower
Utility room
- Level: Main
Heating
- Fireplace, Forced Air, Electric, Natural Gas
Cooling
- None
Appliances
- Included: Dishwasher, Disposal, Microwave, Refrigerator, Stove(s)/Range(s), Dishwasher(s), Garbage Disposal, Microwave(s), Refrigerator(s), Water Heater: Gas, Water Heater Location: Garage
Features
- Bath Off Primary, Ceiling Fan(s), Dining Room
- Flooring: Carpet
- Doors: French Doors
- Windows: Dbl Pane/Storm Window, Skylight(s)
- Basement: Daylight
- Number of fireplaces: 1
- Fireplace features: Gas, Main Level: 1, Fireplace
Interior area
- Total structure area: 2,860
- Total interior livable area: 2,860 sqft
Video & virtual tour
Property
Parking
- Total spaces: 2
- Parking features: Driveway, Attached Garage
- Has attached garage: Yes
- Covered spaces: 2
Features
- Levels: One
- Stories: 1
- Entry location: Main
- Patio & porch: Second Kitchen, Bath Off Primary, Ceiling Fan(s), Dbl Pane/Storm Window, Dining Room, Fireplace, French Doors, Jetted Tub, Skylight(s), Vaulted Ceiling(s), Walk-In Closet(s), Water Heater
- Spa features: Bath
- Has view: Yes
- View description: Territorial
Lot
- Size: 6,534 Square Feet
- Features: Adjacent to Public Land, Cul-De-Sac, Curbs, Paved, Sidewalk, Cable TV, Deck, Fenced-Partially, High Speed Internet, Patio
- Topography: Level,Partial Slope,Terraces
Details
- Parcel number: 00832900001000
- Zoning: RLMD
- Zoning description: Jurisdiction: City
- Special conditions: Standard
Construction
Type & style
- Home type: SingleFamily
- Architectural style: 1 Story w/Bsmnt.
- Property subtype: Single Family Residence
Materials
- Brick, Cement Planked, Wood Siding, Cement Plank
- Foundation: Poured Concrete
- Roof: Composition
Condition
- Year built: 1998
Utilities & green energy
- Electric: Company: PUD
- Sewer: Sewer Connected, Company: City of Arlington
- Water: Public, Company: City of Arlington
- Utilities for property: Xfinity
Community & HOA
Community
- Features: Playground
- Subdivision: Gleneagle
HOA
- Services included: Common Area Maintenance
- HOA fee: $36 monthly
- HOA phone: 360-512-3820
Location
- Region: Arlington
Financial & listing details
- Price per square foot: $309/sqft
- Tax assessed value: $706,400
- Annual tax amount: $6,425
- Date on market: 6/29/2026
- Cumulative days on market: 26 days
- Listing terms: Conventional,FHA,VA Loan
- Inclusions: Dishwasher(s), Garbage Disposal, Microwave(s), Refrigerator(s), Stove(s)/Range(s)
Estimated market value
Not available
Estimated sales range
Not available
Not available
Price history
| Date | Event | Price |
|---|---|---|
| 6/30/2026 | Listed for sale | $885,000+292.6%$309/sqft |
Source:  NWMLS as distributed by MLS GRID #2547471 Report a problem NWMLS as distributed by MLS GRID #2547471 Report a problem | ||
| 7/24/1998 | Sold | $225,425+309.9%$79/sqft |
Source: Public Record Report a problem | ||
| 12/31/1997 | Sold | $55,000$19/sqft |
Source: Public Record Report a problem | ||
Public tax history
| Year | Property taxes | Tax assessment |
|---|---|---|
| 2024 | $6,138 +9.5% | $706,400 +8.3% |
| 2023 | $5,603 +7.4% | $652,200 -3.4% |
| 2022 | $5,220 +1.1% | $675,300 +22.1% |
| 2021 | $5,165 +14% | $553,200 +10.5% |
| 2020 | $4,530 +8.6% | $500,600 +8.6% |
| 2019 | $4,170 | $460,900 +7.7% |
| 2018 | -- | $428,000 +19% |
| 2017 | $4,627 +17.3% | $359,800 +10.1% |
| 2016 | $3,943 | $326,800 +5% |
| 2015 | $3,943 +16.4% | $311,300 +17.7% |
| 2013 | $3,386 | $264,500 |
| 2012 | -- | -- |
| 2011 | -- | -- |
| 2010 | -- | -- |
| 2009 | -- | -- |
| 2008 | -- | -- |
| 2007 | -- | -- |
| 2002 | -- | -- |
| 2001 | $2,744 +24.8% | $233,400 +17.1% |
| 2000 | $2,200 | $199,300 |
Find assessor info on the county website
Monthly payment
Est. payment
Payment breakdown
Explore the cost of this home by adjusting the details. Changes won't be saved.Climate risks
Neighborhood: Hilltop
Nearby schools
GreatSchools rating
- 5/10Pioneer Elementary SchoolGrades: K-5Distance: 0.7 mi
- 6/10Haller Middle SchoolGrades: 6-8Distance: 2.3 mi
- 8/10Arlington High SchoolGrades: 9-12Distance: 0.9 mi
Schools provided by the listing agent
- Elementary: Pioneer Elem
- Middle: Haller Middle Sch
- High: Arlington High
Source: NWMLS as distributed by MLS GRID. This data may not be complete. We recommend contacting the local school district to confirm school assignments for this home.
- $799,0004 bd3 ba2.5k sqft18009 Ambleside Ct, Arlington, WA 98223Pending

- $690,0003 bd3 ba1.7k sqft18021 Ambleside Ct, Arlington, WA 98223Sold

- $999,9505 bd4 ba3.6k sqft17922 Ambleside Ct, Arlington, WA 98223Sold
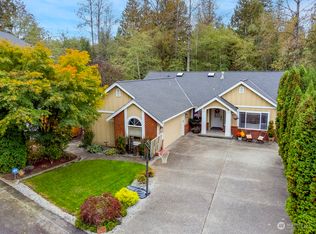
- $1,045,0006 bd5 ba4.1k sqft17920 Ambleside Ct, Arlington, WA 98223Sold
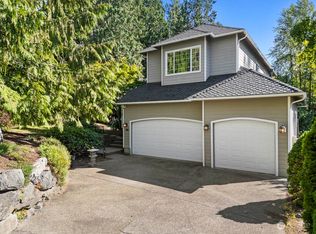
- $795,0003 bd3 ba2.7k sqft7327 Eaglefield Dr, Arlington, WA 98223Sold
- $738,0003 bd3 ba1.9k sqft17922 Oxford Dr, Arlington, WA 98223Sold
- $762,0004 bd3 ba2.6k sqft7220 Eaglefield Dr, Arlington, WA 98223Sold
- $752,0003 bd2 ba1.9k sqft17916 Oxford Dr, Arlington, WA 98223Sold
A local agent can set up tours, give advice and negotiate with sellers.
Similar homes
- $950,0003 bd3 ba2.3k sqftCountry Estates, Arlington, WA 98223Active
 MLS ID #2547385, Tamara Tuck. NWMLS as distributed by MLS GRID
 - $875,0003 bd3 ba2k sqftStar Creek, Arlington, WA 98223Active
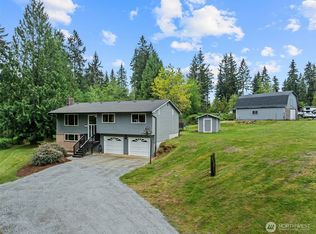 MLS ID #2518651, Mindy HIbbard. NWMLS as distributed by MLS GRID
 - $949,0004 bd3 ba2.4k sqft28132 11th Avenue NW, Arlington, WA 98223Active
 MLS ID #2526045, Heather Cox. NWMLS as distributed by MLS GRID
 - $1,090,0003 bd2 ba1.7k sqftWallace River, Arlington, WA 98223Active
 MLS ID #2543528, Laura Piercy. NWMLS as distributed by MLS GRID
 - $670,0004 bd4 ba2.1k sqft116 N Stillaguamish Avenue, Arlington, WA 98223ActiveMLS ID #2554887, Sam Occhiuto. NWMLS as distributed by MLS GRID
- $999,9003 bd3 ba2.6k sqft2419 197th Street NE, Arlington, WA 98223ActiveMLS ID #2453385, Laurence Johnson. NWMLS as distributed by MLS GRID
- $899,9505 bd3 ba3.4k sqft1122 118th Street NE, Tulalip, WA 98271ActiveMLS ID #2497179, Candice Frazier. NWMLS as distributed by MLS GRID
- $875,0005 bd3 ba2.6k sqft7026 61st Place NE, Marysville, WA 98270ActiveMLS ID #2557214, Callie Barrett. NWMLS as distributed by MLS GRID
- $819,9504 bd3 ba2.7k sqftWhispering Meadows, Lake Stevens, WA 98258ActiveMLS ID #2557383, Pete Keating. NWMLS as distributed by MLS GRID
- $1,300,0005 bd4 ba3.6k sqft28415 State Route 9 NE, Arlington, WA 98223ActiveMLS ID #2537129, Jessica Wolf. NWMLS as distributed by MLS GRID
- $950,0005 bd4 ba2.4k sqft2506 101st Ave NE, Lake Stevens, WA 98258ActiveMLS ID #2554151, Ruben Lomakin. NWMLS as distributed by MLS GRID
- $870,0005 bd4 ba2.7k sqft3406 102nd Avenue NE, Lake Stevens, WA 98258ActiveMLS ID #2550866, Miles Lamb. NWMLS as distributed by MLS GRID
- $554,9504 bd3 ba1.7k sqftGilman Walk, Arlington, WA 98223ActiveMLS ID #2554957, Tracie L. Diemert. NWMLS as distributed by MLS GRID
- $925,0007 bd2 ba1.8k sqft10702 59th Avenue NE, Marysville, WA 98270ActiveMLS ID #2525884, Ashenafi Mendera. NWMLS as distributed by MLS GRID
- $799,0004 bd3 ba2.4k sqft8318 57th Street NE, Marysville, WA 98270ActiveMLS ID #2548876, Matt Steel. NWMLS as distributed by MLS GRID
- $750,0004 bd3 ba2.5k sqft3853 80th Avenue NE, Marysville, WA 98270ActiveMLS ID #2558051, David Frank. NWMLS as distributed by MLS GRID
- $598,5002 bd3 ba1.5k sqftJordan River Trails, Arlington, WA 98223ActiveMLS ID #2536240, Mark Murray. NWMLS as distributed by MLS GRID
- $764,9505 bd3 ba2.8k sqft5128 125th Street NE, Marysville, WA 98271ActiveMLS ID #2519488, Don Bleha. NWMLS as distributed by MLS GRID
- $999,0004 bd3 ba2.5k sqft20901 60th Street SE, Snohomish, WA 98290ActiveMLS ID #2532425, Krystal Delucchi. NWMLS as distributed by MLS GRID
- $859,0005 bd3 ba2.7k sqft2848 84th Drive NE, Marysville, WA 98270ActiveMLS ID #2549069, Sai Siva Kumar Raavi. NWMLS as distributed by MLS GRID
