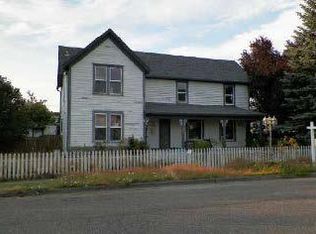
Tee up your next chapter from this beautiful Gleneagle home, perfectly situated on the 9th hole. Set on a spacious 9,148 sq. ft. corner lot tucked into a cul-de-sac, this home offers a setting that feels peaceful, private, & just a little bit like a hole-in-one. Inside, vaulted ceilings, hardwood floors throughout, & stunning natural light create an airy, welcoming feel across the main living spaces. The open living & dining areas flow into the comfortable family room, while the kitchen offers granite countertops and great function for entertaining, whether you’re hosting dinner or perfecting your morning coffee routine. A main-floor bedroom offers flexibility as a guest room, office, or hobby space. Upstairs, you’ll find two guest bedrooms, a full bath, & a bright primary suite with a walk-in closet, jetted tub, & abundant natural light. Thoughtful build quality & attention to detail can be felt throughout, from the crown molding to the wainscoting, adding luxury, character, & timeless craftsmanship. The 3-car garage provides exceptional storage, including a built-in workbench, ideal for tools, golf gear, hobbies. Out back, the fully fenced, low-maintenance yard & inviting patio offer the perfect spot to relax, unwind, & enjoy the birds chirping. Enjoy golf course living in one of Arlington’s most loved communities.
Pending inspection
Listed by: Windermere Real Estate GH LLC • Jessica Gustelius
$799,000
18009 Ambleside Court, Arlington, WA 98223
4beds
2,530sqft
:
Get pre-qualified$4,911/mo
Single Family Residence
Built in 1995
9,147 Square Feet Lot
$800,800 Zestimate®
$316/sqft
$37/mo HOA
What's special
Inviting patioHardwood floors throughoutAbundant natural lightStunning natural lightCrown moldingBright primary suiteWalk-in closet
- 9 days |
- 387 |
- 22 |
Likely to sell faster than
Zillow last checked:
Listing updated:
Listed by:
Jessica Gustelius,
Windermere Real Estate GH LLC
Source: NWMLS as distributed by MLS GRID,MLS#: 2547152
Facts & features
Interior
Bedrooms & bathrooms
- Bedrooms: 4
- Bathrooms: 3
- Full bathrooms: 2
- 1/2 bathrooms: 1
- Main level bathrooms: 1
Bedroom
- Level: Second
Other
- Level: Main
Den office
- Level: Main
Dining room
- Level: Main
Entry hall
- Level: Main
Family room
- Level: Main
Heating
- Fireplace, Forced Air, Natural Gas
Cooling
- Forced Air
Appliances
- Included: Dishwasher, Disposal, Dryer, Microwave, Refrigerator, Stove(s)/Range(s), Washer, Dishwasher(s), Dryer(s), Garbage Disposal, Microwave(s), Refrigerator(s), Washer(s), Water Heater: Gas, Water Heater Location: Garage
Features
- Bath Off Primary, Ceiling Fan(s), Dining Room
- Flooring: Hardwood
- Doors: French Doors
- Windows: Dbl Pane/Storm Window
- Basement: None
- Number of fireplaces: 1
- Fireplace features: Gas, Main Level: 1, Fireplace
Interior area
- Total structure area: 2,530
- Total interior livable area: 2,530 sqft
Video & virtual tour
Property
Parking
- Total spaces: 3
- Parking features: Attached Garage
- Has attached garage: Yes
- Covered spaces: 3
Features
- Levels: Two
- Stories: 2
- Entry location: Main
- Patio & porch: Bath Off Primary, Ceiling Fan(s), Dbl Pane/Storm Window, Dining Room, Fireplace, French Doors, Jetted Tub, Vaulted Ceiling(s), Walk-In Closet(s), Water Heater
- Spa features: Bath
- Has view: Yes
- View description: Golf Course, Territorial
Lot
- Size: 9,147 Square Feet
- Features: Corner Lot, Cul-De-Sac, Curbs, Paved, Sidewalk, Cable TV, Fenced-Fully, Fenced-Partially, Gas Available, High Speed Internet, Outbuildings, Patio, Sprinkler System
- Topography: Level,Partial Slope
Details
- Parcel number: 00832900001600
- Special conditions: Standard
Construction
Type & style
- Home type: SingleFamily
- Architectural style: Traditional,2 Story
- Property subtype: Single Family Residence
Materials
- Brick, Wood Siding
- Foundation: Poured Concrete
- Roof: Composition
Condition
- Good
- Year built: 1995
Utilities & green energy
- Electric: Company: PSE
- Sewer: Sewer Connected, Company: City of Arlington
- Water: Public, Company: City of Arlington
- Utilities for property: Comcast, Xfinity
Community & HOA
Community
- Features: CCRs, Clubhouse
- Subdivision: Gleneagle
HOA
- Services included: Common Area Maintenance
- HOA fee: $37 monthly
- HOA phone: 425-239-3517
Location
- Region: Arlington
Financial & listing details
- Price per square foot: $316/sqft
- Tax assessed value: $772,800
- Annual tax amount: $6,432
- Date on market: 7/15/2026
- Cumulative days on market: 11 days
- Listing terms: Conventional,FHA,VA Loan
- Inclusions: Dishwasher(s), Dryer(s), Garbage Disposal, Microwave(s), Refrigerator(s), Stove(s)/Range(s), Washer(s)
Estimated market value
$800,800
$761,000 - $841,000
$3,377/mo
Price history
| Date | Event | Price |
|---|---|---|
| 7/19/2026 | Pending sale | $799,000$316/sqft |
Source:  NWMLS as distributed by MLS GRID #2547152 Report a problem NWMLS as distributed by MLS GRID #2547152 Report a problem | ||
| 7/17/2026 | Listed for sale | $799,000+207.4%$316/sqft |
Source: NWMLS as distributed by MLS GRID #2547152 Report a problem | ||
| 8/13/1999 | Sold | $259,950+8.3%$103/sqft |
Source: Public Record Report a problem | ||
| 10/27/1995 | Sold | $240,000+269.2%$95/sqft |
Source: Public Record Report a problem | ||
| 2/17/1995 | Sold | $65,000$26/sqft |
Source: Public Record Report a problem | ||
Public tax history
| Year | Property taxes | Tax assessment |
|---|---|---|
| 2024 | $6,714 +8.7% | $772,800 +7.5% |
| 2023 | $6,174 +9% | $718,800 -1.9% |
| 2022 | $5,663 +3.1% | $732,800 +24.6% |
| 2021 | $5,492 +13% | $588,200 +9.5% |
| 2020 | $4,861 +7.3% | $537,300 +7.2% |
| 2019 | $4,532 | $501,000 +13.1% |
| 2018 | -- | $443,100 +21.1% |
| 2017 | $4,698 +2.1% | $365,800 +10% |
| 2016 | $4,599 | $332,400 -8.5% |
| 2015 | $4,599 +15.2% | $363,200 +16.4% |
| 2013 | $3,993 | $312,000 |
| 2012 | -- | -- |
| 2011 | -- | -- |
| 2010 | -- | -- |
| 2009 | -- | -- |
| 2008 | -- | -- |
| 2007 | -- | -- |
| 2002 | -- | -- |
| 2001 | $3,088 +24.8% | $292,500 +30.4% |
| 2000 | $2,476 | $224,300 |
Find assessor info on the county website
Monthly payment
Est. payment
Payment breakdown
Explore the cost of this home by adjusting the details. Changes won't be saved.Climate risks
Neighborhood: Hilltop
Nearby schools
GreatSchools rating
- 5/10Pioneer Elementary SchoolGrades: K-5Distance: 0.6 mi
- 6/10Haller Middle SchoolGrades: 6-8Distance: 2.3 mi
- 8/10Arlington High SchoolGrades: 9-12Distance: 0.9 mi

- $690,0003 bd3 ba1.7k sqft18021 Ambleside Ct, Arlington, WA 98223Sold
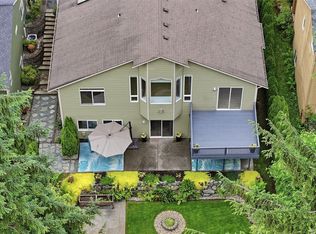
- $885,0004 bd3 ba2.8k sqft18012 Ambleside Ct, Arlington, WA 98223For Sale
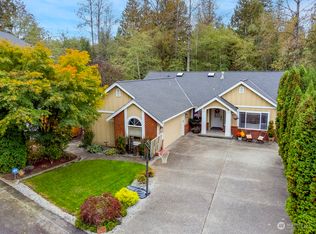
- $999,9505 bd4 ba3.6k sqft17922 Ambleside Ct, Arlington, WA 98223Sold
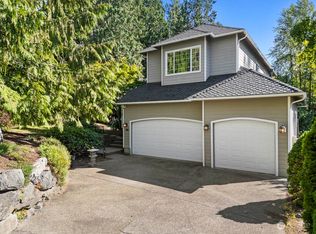
- $1,045,0006 bd5 ba4.1k sqft17920 Ambleside Ct, Arlington, WA 98223Sold
- $795,0003 bd3 ba2.7k sqft7327 Eaglefield Dr, Arlington, WA 98223Sold
- $814,0004 bd3 ba3k sqft7422 Eaglefield Dr, Arlington, WA 98223Sold
- $750,0003 bd2 ba2.1k sqft18103 Cambridge Dr, Arlington, WA 98223Sold
- $738,0003 bd3 ba1.9k sqft17922 Oxford Dr, Arlington, WA 98223Sold
A local agent can set up tours, give advice and negotiate with sellers.
Similar homes
- $798,9994 bd3 ba2k sqftMeadowbrook, Arlington, WA 98223Active
 MLS ID #2558995, Caue Ucelli Marques. NWMLS as distributed by MLS GRID
 - $885,0004 bd3 ba2.8k sqft18012 Ambleside Court, Arlington, WA 98223ActiveMLS ID #2547471, Robert Calkins. NWMLS as distributed by MLS GRID
- $--4 bd2 ba2.1k sqft111 W Gilman Ave, Arlington, WA 98223Auction
 ServiceLink Auction
 - $745,0004 bd3 ba2.7k sqftMagnolia Meadows, Arlington, WA 98223Active
 MLS ID #2546298, Morgan Van Laar. NWMLS as distributed by MLS GRID
 - $700,0004 bd3 ba1.9k sqft18331 E Countryclub Drive, Arlington, WA 98223ActiveMLS ID #2548995, Sadie Allen. NWMLS as distributed by MLS GRID
- $780,0005 bd3 ba2.5k sqftCrown Ridge, Arlington, WA 98223ActiveMLS ID #2543342, Brianna Stephens. NWMLS as distributed by MLS GRID
- $849,8886 bd6 ba2.7k sqftFir Acres, Arlington, WA 98223ActiveMLS ID #2560184, Gigi Graff. NWMLS as distributed by MLS GRID
- $775,0005 bd4 ba3.1k sqftClaridge Court, Arlington, WA 98223ActiveMLS ID #2550748, Jordan Weishaar. NWMLS as distributed by MLS GRID
- $699,9504 bd3 ba2.8k sqft18407 Hawksview Drive, Arlington, WA 98223ActiveMLS ID #2489037, Ali Tapert. NWMLS as distributed by MLS GRID
- $699,0005 bd2 ba2.2k sqft302 E Gilman Avenue, Arlington, WA 98223ActiveMLS ID #2558266, Suzanne Fortune. NWMLS as distributed by MLS GRID
- $650,0003 bd2 ba1.4k sqft20530 Lois Lane, Arlington, WA 98223ActiveMLS ID #2558548, Michael Christian Simonson. NWMLS as distributed by MLS GRID
- $859,0004 bd4 ba3.3k sqftEagle Heights Div 2, Arlington, WA 98223ActiveMLS ID #2521599, Ryan Nobach. NWMLS as distributed by MLS GRID
- $705,0003 bd3 ba1.7k sqft20108 44th Drive NE, Arlington, WA 98223ActiveMLS ID #2557343, molly leber. NWMLS as distributed by MLS GRID
- $928,0004 bd4 ba3.6k sqftGleneagle Sector 4b, Arlington, WA 98223ActiveMLS ID #2497490, Sy Hashimi. NWMLS as distributed by MLS GRID
- $625,0003 bd3 ba1.6k sqftGleneagle, Arlington, WA 98223ActiveMLS ID #2545926, Lance Otto. NWMLS as distributed by MLS GRID
- $650,0004 bd5 ba2.5k sqft6119 209th Street NE, Arlington, WA 98223ContingentMLS ID #2524769, Kris Cantrell. NWMLS as distributed by MLS GRID
- $710,0004 bd3 ba1.8k sqft3511 187th Street NE, Arlington, WA 98223ActiveMLS ID #2547060, Nicole Swenson. NWMLS as distributed by MLS GRID
- $875,0003 bd3 ba2k sqftStar Creek, Arlington, WA 98223ActiveMLS ID #2518651, Mindy HIbbard. NWMLS as distributed by MLS GRID
- $600,0003 bd2 ba1.3k sqftGleneagle, Arlington, WA 98223ActiveMLS ID #2546608, Zachary Hensrude. NWMLS as distributed by MLS GRID
- $1,100,0004 bd3 ba3k sqft19310 95th Avenue NE, Arlington, WA 98223ActiveMLS ID #2526738, Rhonda Jackson. NWMLS as distributed by MLS GRID
